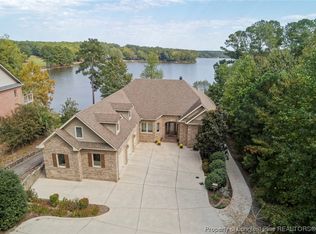
Welcome to an exceptional waterfront estate in the coveted Carolina Trace community, where refined craftsmanship, remarkable scale, and panoramic lake and golf course views define an extraordinary lifestyle.
Set along more than 142 feet of Lake Trace shoreline, this rare, engineer-designed residence offers nearly 7000 total square feet, a private dock perfect for a canoe and/or Kayak, and an unparalleled connection to the water. With 4+ bedrooms, 4.5 baths, expansive gathering spaces, and workshops all thoughtfully designed, the home delivers both grand entertaining and effortless everyday living.
The main level is distinguished by 10-foot ceilings, gorgeous Cypress hardwood flooring, and a formal dining room enhanced by elegant triple-tray ceilings. At the center of the home, the expansive chef’s kitchen features a generous island, stone countertops, gas range, double ovens, an abundant pantry storage, and captivating lake views. Beyond, a remarkable 45-foot covered porch creates an inviting setting for outdoor dining, quiet mornings, and memorable evenings overlooking the water.
The primary suite offers million dollar views with your own private access to admire Lake Trace on your balcony. In addition a spacious layout, 2 walk in closets (because sharing is overrated) and large bathroom with soaking/garden tub, separate walk-in shower, and separate vanities.
3 additional large bedrooms, 2 full baths, and an office/den.
An elevator provides seamless access throughout the residence, including the impressive and large lower level space. With soaring 16-foot ceilings, this expansive level offers a walkout Great Room, workshop, full bathroom, and space perfect for a gym, pool table or golf stimulator (why not have both?) or anything else you can dream up, that opens directly to a full patio overlooking Lake Trace. Elevator access to the walk-in attic further enhances the home’s exceptional storage capacity.
An oversized three-car garage provides ample space for vehicles, recreational equipment, and additional storage.
Designed for those who value privacy, craftsmanship, and an extraordinary waterfront setting, this Southern-style ranch embodies the finest of the Carolina Trace lake lifestyle. From its private shoreline and dock to its generous entertaining spaces and sweeping views, this is a truly distinctive estate—best appreciated in person.
Coming soon
$1,170,000
3 The Point, Sanford, NC 27332
4beds
6,825sqft
Single Family Residence
Built in 2006
0.59 Acres Lot
$1,267,500 Zestimate®
$171/sqft
$107/mo HOA
What's special
- 1 day
- 153
- 11
Zillow last checked:
Listing updated:
Listed by:
KELLEY DUBOIS,
ADCOCK REAL ESTATE SERVICES
Source: LPRMLS,MLS#: 770881 Originating MLS: Longleaf Pine Realtors
Originating MLS: Longleaf Pine RealtorsFacts & features
Interior
Bedrooms & bathrooms
- Bedrooms: 4
- Bathrooms: 5
- Full bathrooms: 4
- 1/2 bathrooms: 1
Heating
- Heat Pump
Cooling
- Central Air
Appliances
- Included: Dishwasher, Disposal
- Laundry: Common Area, Main Level
Features
- Built-in Features, Crown Molding, Dining Area, Den, Separate/Formal Dining Room, Double Vanity, Entrance Foyer, Eat-in Kitchen, Elevator, Granite Counters, Garden Tub/Roman Tub, His and Hers Closets, Home Office, Kitchen Island, Kitchen/Dining Combo, Primary Downstairs, Bath in Primary Bedroom, Multiple Closets, Open Concept, Open Floorplan, Pantry
- Flooring: Carpet
- Basement: Full,Finished,Walk-Out Access
- Number of fireplaces: 1
- Fireplace features: Gas Log, Living Room
Interior area
- Total interior livable area: 6,825 sqft
Property
Parking
- Total spaces: 3
- Parking features: Attached, Garage
- Attached garage spaces: 3
Features
- Levels: Two
- Stories: 2
- Patio & porch: Rear Porch, Covered, Deck, Front Porch, Patio, Porch
- Exterior features: Boat Slip, Deck, Dock, Irrigation Sprinklers, Propane Tank - Owned, Private Entrance, Porch, Patio, Storage
- Has view: Yes
- View description: Golf Course, Water
- Has water view: Yes
- Water view: Water
Lot
- Size: 0.59 Acres
- Features: Dead End, Level
- Topography: Level
Details
- Parcel number: 966096315200
- Special conditions: Standard
Construction
Type & style
- Home type: SingleFamily
- Architectural style: Two Story
- Property subtype: Single Family Residence
Materials
- Brick Veneer, Composite Siding
Condition
- New construction: No
- Year built: 2006
Utilities & green energy
- Sewer: Public Sewer
- Water: Community/Coop
Community & HOA
Community
- Features: Golf, Gated, Gutter(s), Street Lights, Waterfront
- Security: Gated with Guard, Gated Community, Smoke Detector(s)
- Subdivision: Carolina Trace
HOA
- Has HOA: Yes
- HOA fee: $1,283 annually
- HOA name: Carolina Trace Vl At The Pointe
Location
- Region: Sanford
Financial & listing details
- Price per square foot: $171/sqft
- Tax assessed value: $1,134,500
- Annual tax amount: $9,054
- Date on market: 10/13/2026
- Listing terms: Cash,Conventional,USDA Loan,VA Loan
- Inclusions: None
- Exclusions: None
- Ownership: More than a year
- Road surface type: Paved
Estimated market value
$1,267,500
$1.15M - $1.41M
$4,986/mo
Price history
| Date | Event | Price |
|---|---|---|
| 10/20/2021 | Sold | $1,025,000-6%$150/sqft |
Source:  LPRMLS #651991 Report a problem LPRMLS #651991 Report a problem | ||
| 9/3/2021 | Pending sale | $1,090,000$160/sqft |
Source: LPRMLS #651991 Report a problem | ||
| 6/25/2021 | Price change | $1,090,000-15.5%$160/sqft |
Source: LPRMLS #651991 Report a problem | ||
| 3/25/2021 | Listed for sale | $1,290,000$189/sqft |
Source: LPRMLS #651991 Report a problem | ||
Public tax history
| Year | Property taxes | Tax assessment |
|---|---|---|
| 2025 | $9,054 +1.7% | $1,134,500 |
| 2024 | $8,901 +0.4% | $1,134,500 |
| 2023 | $8,864 +22.5% | $1,134,500 +33.8% |
| 2022 | $7,237 | $848,000 +8.8% |
| 2021 | -- | $779,500 |
| 2020 | $6,991 +1.2% | $779,500 |
| 2019 | $6,906 -3.2% | $779,500 -1.8% |
| 2018 | $7,136 +0% | $794,000 |
| 2017 | $7,133 | $794,000 |
| 2016 | $7,133 +0% | $794,000 |
| 2014 | $7,130 | $794,000 |
| 2013 | -- | $794,000 +0.9% |
| 2012 | -- | $787,200 |
| 2011 | -- | $787,200 |
| 2010 | -- | $787,200 |
Find assessor info on the county website
Monthly payment
Est. payment
Payment breakdown
Explore the cost of this home by adjusting the details. Changes won't be saved.Climate risks
Neighborhood: 27332
Nearby schools
Schools provided by the listing agent
- Middle: East Lee Middle
- High: Lee County High
Source: LPRMLS. This data may not be complete. We recommend contacting the local school district to confirm school assignments for this home.
Similar homes
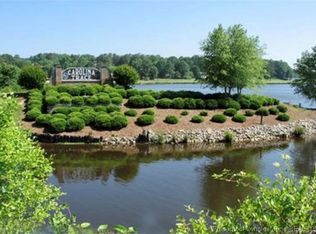
- $1,450,0004 bd5 ba5.1k sqft8 The Point, Sanford, NC 27332For Sale

 MLS ID #10173363, Brandie Carol Oldham. Doorify MLS
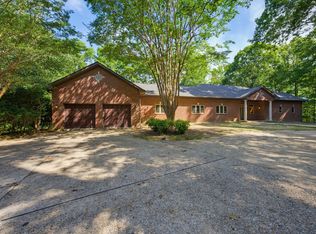
 - $737,4005 bd3 ba4.2k sqft1113 Falling Strm, Sanford, NC 27332For Sale
 MLS ID #10181224, Dana Ellington. Doorify MLS
 - $629,0005 bd3 ba5.1k sqft3103 Hillandale Dr, Sanford, NC 27332For Sale
 MLS ID #10183549, Christian Moss. Doorify MLS
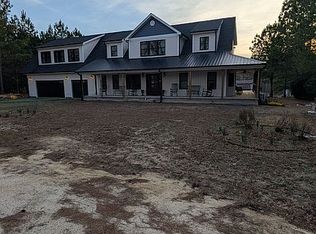
 - $869,0004 bd4 ba4.6k sqft1114 Cedar Lane Rd, Sanford, NC 27332For Sale By Owner
- $1,100,0004 bd4 ba4.4k sqft267 Bald Eagle Dr, Pittsboro, NC 27312For SaleMLS ID #10151608, Jenny Zsuppan. Doorify MLS
- $1,187,0004 bd5 ba3.6k sqft320 Willow Oak Court, Cameron, NC 28326For Sale
 MLS ID #100600711, Heather Hughes, Everything Pines Partners Sanford. Hive MLS
 - $1,250,0004 bd6 ba4.3k sqft1064 Tresses Court, Vass, NC 28394For SaleMLS ID #100515167, Jim Horne, The Lake Resort Properties. Hive MLS
- $725,0005 bd5 ba3.5k sqft347 Curt Dowdy Rd #1, Sanford, NC 27330For SaleMLS ID #10194249, Justen Fetzer. Doorify MLS
- $995,0003 bd5 ba3.5k sqft275 Mill Stone Road Ext, Moncure, NC 27559For SaleMLS ID #10186410, Tanya Papandrea. Doorify MLS
- $1,150,0004 bd5 ba3.5k sqft215 Schmidt Lane, Cameron, NC 28326New ConstructionMLS ID #100597258, Crystal Wall, Formyduval Homes Real Estate, LLC. Hive MLS
- $999,0003 bd4 ba5.3k sqft3715 S River Rd, Lillington, NC 27546For SaleMLS ID #10180408, Caren Fried. Doorify MLS
- $799,0005 bd5 ba3.4k sqft6720 Winter Garden Way, Holly Springs, NC 27540For SaleMLS ID #10198111, Michelle Yuan. Doorify MLS
- $885,0004 bd3 ba3.6k sqft899 Seagull Drive, Vass, NC 28394For SaleMLS ID #100608397, Frank Murphy, Frank and Tracy Murphy, LLC. Hive MLS
- $1,100,0004 bd5 ba3.4k sqft205 Schmidt Lane, Cameron, NC 28326New ConstructionMLS ID #100594528, Crystal Wall, Formyduval Homes Real Estate, LLC. Hive MLS
- $899,0004 bd5 ba4.1k sqft345 Caulton Brown Rd, Lillington, NC 27546For SaleMLS ID #10180434, Anna Powell. Doorify MLS
