Beautifully maintained one owner split entry home with four bedrooms and three bathrooms situated on a spacious level lot in the Foxhill neighborhood of Burlington. Hardwood floors throughout, with eat in kitchen.
Pending
$929,000
3 Tinkham Ave, Burlington, MA 01803
4beds
2,164sqft
Single Family Residence
Built in 1987
0.46 Acres Lot
$908,900 Zestimate®
$429/sqft
$-- HOA
What's special
Eat in kitchenThree bathroomsSpacious level lotHardwood floors throughoutFour bedrooms
- 70 days
- 78
- 2
Zillow last checked:
Listing updated:
Listed by:
Joseph Vecchio 617-224-6133,
Law Office of Joseph G. Vecchio, Jr. 617-224-6133,
Joseph Vecchio 617-224-6133
Source: MLS PIN,MLS#: 73561519
Facts & features
Interior
Bedrooms & bathrooms
- Bedrooms: 4
- Bathrooms: 3
- Full bathrooms: 3
Primary bedroom
- Features: Flooring - Wall to Wall Carpet
- Level: First
- Area: 180
- Dimensions: 12 x 15
Bedroom 2
- Features: Flooring - Wall to Wall Carpet
- Level: First
- Area: 110
- Dimensions: 11 x 10
Bedroom 3
- Features: Flooring - Wall to Wall Carpet
- Level: First
- Area: 110
- Dimensions: 11 x 10
Bedroom 4
- Features: Flooring - Vinyl
- Level: Basement
- Area: 156
- Dimensions: 13 x 12
Primary bathroom
- Features: Yes
Bathroom 1
- Features: Flooring - Stone/Ceramic Tile
- Level: First
- Area: 40
- Dimensions: 5 x 8
Bathroom 2
- Features: Flooring - Stone/Ceramic Tile
- Level: First
- Area: 72
- Dimensions: 12 x 6
Bathroom 3
- Features: Flooring - Stone/Ceramic Tile
- Level: Basement
- Area: 42
- Dimensions: 7 x 6
Dining room
- Features: Flooring - Hardwood
- Level: First
- Area: 120
- Dimensions: 12 x 10
Family room
- Features: Flooring - Vinyl
- Level: Basement
- Area: 384
- Dimensions: 16 x 24
Kitchen
- Features: Flooring - Vinyl
- Level: First
- Area: 144
- Dimensions: 12 x 12
Living room
- Features: Flooring - Hardwood
- Level: First
- Area: 210
- Dimensions: 14 x 15
Heating
- Baseboard, Oil
Cooling
- Central Air
Appliances
- Included: Water Heater, Dishwasher, Disposal, Refrigerator, Freezer, Washer, Dryer, Range Hood, Plumbed For Ice Maker
- Laundry: In Basement, Electric Dryer Hookup, Washer Hookup
Features
- Finish - Cement Plaster
- Flooring: Vinyl, Hardwood
- Doors: Storm Door(s)
- Windows: Insulated Windows, Storm Window(s)
- Has basement: No
- Number of fireplaces: 1
Interior area
- Total structure area: 2,164
- Total interior livable area: 2,164 sqft
- Finished area above ground: 2,164
Property
Parking
- Total spaces: 6
- Parking features: Attached, Under, Paved Drive, Off Street, Paved
- Attached garage spaces: 2
- Uncovered spaces: 4
Features
- Levels: Front to Back Split
- Patio & porch: Deck - Wood, Patio
- Exterior features: Deck - Wood, Patio, Rain Gutters, Storage
Lot
- Size: 0.46 Acres
Details
- Foundation area: 1456
- Parcel number: 13300,390771
- Zoning: 101
Construction
Type & style
- Home type: SingleFamily
- Property subtype: Single Family Residence
- Attached to another structure: Yes
Materials
- Frame, Conventional (2x4-2x6)
- Foundation: Concrete Perimeter
- Roof: Shingle,Asphalt/Composition Shingles
Condition
- Year built: 1987
Utilities & green energy
- Electric: 220 Volts, Circuit Breakers, 200+ Amp Service
- Sewer: Public Sewer
- Water: Public
- Utilities for property: for Electric Oven, for Electric Dryer, Washer Hookup, Icemaker Connection
Community & HOA
Community
- Features: Park, Highway Access, Public School
- Subdivision: Foxhill Neighborhood
HOA
- Has HOA: No
Location
- Region: Burlington
Financial & listing details
- Price per square foot: $429/sqft
- Tax assessed value: $873,000
- Annual tax amount: $7,586
- Date on market: 7/16/2026
- Listing terms: Seller W/Participate
- Road surface type: Paved
Estimated market value
$908,900
$863,000 - $954,000
$4,561/mo
Price history
| Date | Event | Price |
|---|---|---|
| 9/8/2026 | Pending sale | $929,000$429/sqft |
Source: MLS PIN #73561519 Report a problem | ||
| 8/26/2026 | Contingent | $929,000$429/sqft |
Source: MLS PIN #73561519 Report a problem | ||
| 8/10/2026 | Listed for sale | $929,000+241.9%$429/sqft |
Source: MLS PIN #73561519 Report a problem | ||
| 5/28/1987 | Sold | $271,750$126/sqft |
Source: Public Record Report a problem | ||
Public tax history
| Year | Property taxes | Tax assessment |
|---|---|---|
| 2025 | $7,214 +3.3% | $833,000 +6.7% |
| 2024 | $6,982 +3.7% | $781,000 +9.1% |
| 2023 | $6,731 +2% | $716,100 +7.9% |
| 2022 | $6,601 +2.5% | $663,400 +2.5% |
| 2021 | $6,442 +4% | $647,400 +0.8% |
| 2020 | $6,193 -0.8% | $642,400 +7.8% |
| 2019 | $6,246 +4.7% | $596,000 +6.1% |
| 2017 | $5,967 +1.6% | $561,900 +9.6% |
| 2016 | $5,874 +1% | $512,600 |
| 2015 | $5,818 +4.4% | $512,600 +10.4% |
| 2014 | $5,573 +1.3% | $464,400 |
| 2013 | $5,503 +2.6% | $464,400 |
| 2012 | $5,364 +2.9% | $464,400 +2.5% |
| 2011 | $5,211 +4.2% | $453,100 -1.2% |
| 2010 | $5,001 +4.2% | $458,800 -5.3% |
| 2009 | $4,799 -0.1% | $484,700 -3.2% |
| 2008 | $4,805 +0.1% | $500,500 -4.1% |
| 2007 | $4,801 +6.9% | $521,900 +4.5% |
| 2006 | $4,493 +15.1% | $499,200 +3.6% |
| 2005 | $3,903 +11.4% | $481,900 +11.4% |
| 2004 | $3,505 +5.3% | $432,700 +6.6% |
| 2003 | $3,328 +6.1% | $405,900 +17.8% |
| 2002 | $3,136 +16% | $344,600 +38.9% |
| 1999 | $2,704 | $248,100 |
Find assessor info on the county website
Monthly payment
Est. payment
Payment breakdown
Explore the cost of this home by adjusting the details. Changes won't be saved.Climate risks
Neighborhood: 01803
Nearby schools
Schools provided by the listing agent
- Elementary: Foxhill Grade School
- High: Burlington High School
Source: MLS PIN. This data may not be complete. We recommend contacting the local school district to confirm school assignments for this home.

Similar homes
- $799,9003 bd3 ba1.9k sqft1 Stuart St, Wilmington, MA 01887For Sale
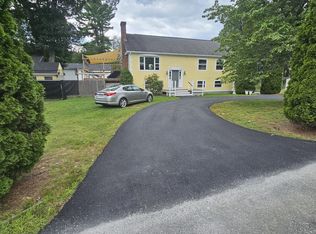 MLS ID #73575752, Robert P. Gillette, Gillette Realty. MLS PIN
 - $839,9004 bd3 ba2.6k sqft30 Porter St, Billerica, MA 01821For Sale
 MLS ID #73564501, Lilian DE Assis, Dell Realty Inc.. MLS PIN
 - $774,9004 bd2 ba1.8k sqft22 Ranlett Ln, Billerica, MA 01821For Sale
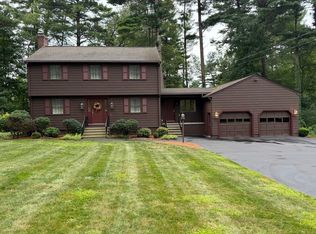 MLS ID #73567338, Curtis Knight, Curtis Knight Real Estate LLC. MLS PIN
 - $799,9004 bd2 ba2.2k sqft19 Bellflower Rd, Billerica, MA 01821For Sale
 MLS ID #73565479, Steven Mortell, REMAX Andrew Realty Services. MLS PIN
