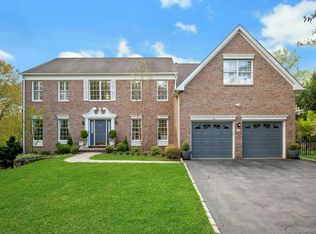
I am pleased to present this stunning custom-built brick Colonial home located on a private cul-de-sac in Scarsdale, featuring access to the highly coveted and award-winning Edgemont schools. This open-concept mini-estate sits on a meticulously maintained acre of property and offers over 6,100 square feet of living space. Additionally, there is a 2,700-square-foot finished basement not included in the total square footage. Each design element has been carefully crafted to provide an environment of opulent luxury, including: - Custom Kitchen: Features a large center island perfect for gathering. - Specialty Rooms: Includes a meditation room, tea room, and game room, office, sunroom... Spacious Bedrooms: Each bedroom is designed for comfort and contains its own private bathroom. - Modern Amenities: Equipped with an in-ground lawn sprinkler system, whole-house sound system, central vacuum, and a comprehensive intercom system. The layout provides the perfect balance of privacy and space for fun. Furthermore, its location close to Central Park Avenue makes shopping and local errands a breeze. All chandeliiers are excluded. Please let me know if you would like to schedule a viewing or if you have any questions about this exceptional property. Visit FinalOffer to make an offer, track activity, or sign up for real-time alerts: enter the property address for updates on price changes, offers, and more.
Pending
$2,100,000
3 Vandalay Court, Scarsdale, NY 10583
5beds
6,100sqft
Single Family Residence, Residential
Built in 1999
0.98 Acres Lot
$-- Zestimate®
$344/sqft
$-- HOA
What's special
Comprehensive intercom systemCentral vacuumWhole-house sound systemMeditation roomGame roomCustom kitchenIn-ground lawn sprinkler system
- 154 days |
- 105 |
- 3 |
Zillow last checked:
Listing updated:
Listed by:
Julia B Fee Sothebys Int. Rlty 914-725-3305,
Josef Muller 914-589-1409
Source: OneKey® MLS as distributed by MLS GRID,MLS#: 947832
Facts & features
Interior
Bedrooms & bathrooms
- Bedrooms: 5
- Bathrooms: 6
- Full bathrooms: 5
- 1/2 bathrooms: 1
Other
- Description: Enter the house and be greeted with a grand entrance foyer with a prominent staircase leading to the second floor. The first floor boasts a spacious separate Dining Room, large Eat-In Kitchen with Island and High End Appliances. A bedroom with a full bath, great for a Guest/Au Pair, Family Room, Laundry Room, Mud Room, Meditation Room, 3 Car Garage, a Living Room with a Custom Fireplace, Tea Room, Sun Room and Custom Built Library.
- Level: First
Other
- Description: 4 Large bedrooms with walk through bathroom, en suite bathroom, elegant jacuzzi tub in the Primary Bathroom, Game Room and a spare room above the garage, the 6th bedroom, maybe, playroom, storage, spacious walk in closet in the primary bedroom, Balcony
- Level: Second
Basement
- Description: Fully finished and spacious heated basement with a full bath, Home Gym, Storage, Game Room and direct access to outdoor area and the 3 car Garage, basement is 2700 square feet, NOT included in the total sq footage
- Level: Basement
Heating
- Forced Air
Cooling
- Central Air
Appliances
- Included: Dishwasher, Refrigerator, Stainless Steel Appliance(s)
- Laundry: Laundry Room, Other
Features
- Built-in Features, Cathedral Ceiling(s), Crown Molding, Double Vanity, Eat-in Kitchen, Entrance Foyer, Formal Dining, High Ceilings, Kitchen Island, Natural Woodwork, Open Kitchen, Recessed Lighting
- Flooring: Ceramic Tile, Hardwood
- Basement: Finished,Full,Storage Space,Walk-Out Access
- Attic: Full,Stairs,Unfinished
- Number of fireplaces: 1
- Fireplace features: Gas, Living Room
Interior area
- Total structure area: 8,800
- Total interior livable area: 6,100 sqft
Video & virtual tour
Property
Parking
- Total spaces: 3
- Parking features: Attached, Driveway, Electric Vehicle Charging Station(s), Garage, Garage Door Opener, Private
- Garage spaces: 3
- Has uncovered spaces: Yes
Features
- Levels: Two
- Patio & porch: Patio, Terrace
- Exterior features: Balcony, Lighting, Mailbox, Playground, Rain Gutters
- Has view: Yes
- View description: Trees/Woods
Lot
- Size: 0.98 Acres
Details
- Parcel number: 2689008330002440000011200SE
- Special conditions: None
Construction
Type & style
- Home type: SingleFamily
- Architectural style: Colonial
- Property subtype: Single Family Residence, Residential
Materials
- Brick
Condition
- Actual
- Year built: 1999
- Major remodel year: 1999
Details
- Builder model: Custom Build
Utilities & green energy
- Sewer: Public Sewer
- Water: Public
- Utilities for property: Cable Connected, Electricity Connected, Natural Gas Connected, Phone Connected, Sewer Connected, Trash Collection Public, Water Connected
Community & HOA
HOA
- Has HOA: No
Location
- Region: Scarsdale
Financial & listing details
- Price per square foot: $344/sqft
- Tax assessed value: $2,006,800
- Annual tax amount: $67,542
- Date on market: 1/14/2026
- Cumulative days on market: 126 days
- Listing agreement: Exclusive Right To Sell
- Electric utility on property: Yes
Estimated market value
Not available
Estimated sales range
Not available
Not available
Price history
| Date | Event | Price |
|---|---|---|
| 3/13/2026 | Pending sale | $2,100,000$344/sqft |
Source:  OneKey® MLS as distributed by MLS GRID #947832 Report a problem OneKey® MLS as distributed by MLS GRID #947832 Report a problem | ||
| 3/3/2026 | Listing removed | $2,100,000$344/sqft |
Source: OneKey® MLS as distributed by MLS GRID #947832 Report a problem | ||
| 1/14/2026 | Listed for sale | $2,100,000-8.7%$344/sqft |
Source: OneKey® MLS as distributed by MLS GRID #947832 Report a problem | ||
| 12/30/2025 | Listing removed | $2,299,999$377/sqft |
Source: OneKey® MLS as distributed by MLS GRID #832797 Report a problem | ||
| 11/3/2025 | Price change | $2,299,999-8%$377/sqft |
Source: OneKey® MLS as distributed by MLS GRID #832797 Report a problem | ||
| 3/8/2025 | Listed for sale | $2,499,999$410/sqft |
Source: OneKey® MLS as distributed by MLS GRID #832797 Report a problem | ||
| 1/27/2025 | Listing removed | $2,499,999$410/sqft |
Source: OneKey® MLS as distributed by MLS GRID #H6295425 Report a problem | ||
| 10/17/2024 | Price change | $2,499,999+13.7%$410/sqft |
Source: OneKey® MLS as distributed by MLS GRID #H6295425 Report a problem | ||
| 3/21/2024 | Listed for sale | $2,199,000-6.4%$360/sqft |
Source: OneKey® MLS as distributed by MLS GRID #H6295425 Report a problem | ||
| 5/23/2022 | Listing removed | -- |
Source: OneKey® MLS as distributed by MLS GRID #H6157450 Report a problem | ||
| 12/11/2021 | Listed for sale | $2,350,000+17.6%$385/sqft |
Source: OneKey® MLS as distributed by MLS GRID #H6157450 Report a problem | ||
| 11/11/2021 | Listing removed | -- |
Source:  NY State MLS Report a problem NY State MLS Report a problem | ||
| 5/26/2021 | Price change | $1,999,000-14.9%$328/sqft |
Source: NY State MLS #10923672 Report a problem | ||
| 2/10/2021 | Price change | $2,349,000-6%$385/sqft |
Source: OneKey® MLS as distributed by MLS GRID #H6095482 Report a problem | ||
| 12/24/2020 | Listed for sale | $2,499,000-3.8%$410/sqft |
Source: CENTURY 21 DAWNS GOLD #10923672 Report a problem | ||
| 11/19/2020 | Listing removed | $2,599,000$426/sqft |
Source: Julia B Fee Sothebys Int. Rlty #H6062435 Report a problem | ||
| 10/2/2020 | Price change | $2,599,000-8.8%$426/sqft |
Source: Julia B Fee Sotheby's International Realty #6062435 Report a problem | ||
| 8/18/2020 | Price change | $2,850,000+1.8%$467/sqft |
Source: Julia B Fee Sotheby's International Realty #6062435 Report a problem | ||
| 8/14/2020 | Price change | $2,799,000-1.8%$459/sqft |
Source: CENTURY 21 DAWNS GOLD #10923672 Report a problem | ||
| 7/9/2020 | Price change | $2,850,000-13.4%$467/sqft |
Source: Century 21 Dawns Gold Realty #H6046045 Report a problem | ||
| 6/19/2020 | Listed for sale | $3,290,000$539/sqft |
Source: Century 21 Dawns Gold Realty #H6046045 Report a problem | ||
Public tax history
| Year | Property taxes | Tax assessment |
|---|---|---|
| 2019 | -- | $1,800,500 |
| 2018 | -- | $1,800,500 -6.1% |
| 2017 | -- | $1,917,700 +4% |
| 2016 | -- | $1,844,000 +2981% |
| 2015 | -- | $59,850 |
| 2014 | -- | $59,850 |
| 2013 | -- | $59,850 |
| 2012 | -- | $59,850 |
| 2011 | -- | $59,850 |
Find assessor info on the county website
Monthly payment
Climate risks
Neighborhood: Greenville
Nearby schools
GreatSchools rating
- 10/10Greenville SchoolGrades: K-6Distance: 0.8 mi
- 8/10Edgemont Junior Senior High SchoolGrades: 7-12Distance: 0.9 mi
Schools provided by the listing agent
- Elementary: Greenville
- Middle: Edgemont Junior-Senior High School
- High: Edgemont Junior-Senior High School
Source: OneKey® MLS as distributed by MLS GRID. This data may not be complete. We recommend contacting the local school district to confirm school assignments for this home.
- $2,090,2005 bd4 ba3.5k sqft2 Vandelay Ct, Scarsdale, NY 10583Off Market
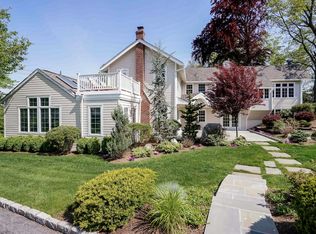
- $---- bd-- ba-- sqft2 Vandalay Ct, Scarsdale, NY 10583Off Market
- $1,608,1004 bd3 ba2.5k sqft380 Underhill Rd, Scarsdale, NY 10583Off Market
- $2,622,3005 bd4 ba5.7k sqft1 Vandelay Ct, Scarsdale, NY 10583Off Market
- $1,640,200-- bd-- ba-- sqft4 Vandelay Ct, Scarsdale, NY 10583Off Market
- $1,862,200-- bd-- ba-- sqft400 Underhill Rd, Scarsdale, NY 10583Off Market
- $2,257,8005 bd4 ba5.7k sqft365 Underhill Rd, Scarsdale, NY 10583Off Market
- $11,200-- bd-- ba-- sqftVandelay Ct, Scarsdale, NY 10583Off Market
A local agent can set up tours, give advice and negotiate with sellers.
Similar homes
- $2,549,0005 bd4 ba4.2k sqft1 Rock Hill Lane, Scarsdale, NY 10583For Sale
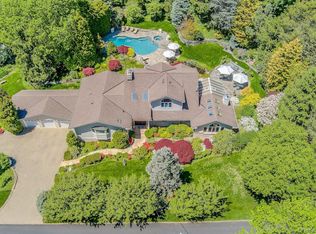
 MLS ID #999117, Cindy Waxman, Listing by: Compass Greater NY, LLC. OneKey® MLS as distributed by MLS GRID
 - $2,200,0005 bd6 ba6.7k sqft6 Love Lane, Harrison, NY 10528For Sale
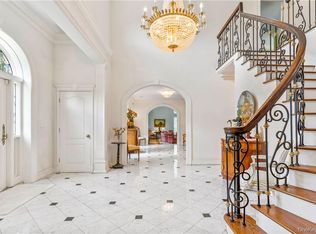 MLS ID #908413, Marcia Rogull, Listing by: Julia B Fee Sothebys Int. Rlty. OneKey® MLS as distributed by MLS GRID
 - $2,158,0004 bd4 ba4.1k sqft16 Eagle Court, White Plains, NY 10605For Sale
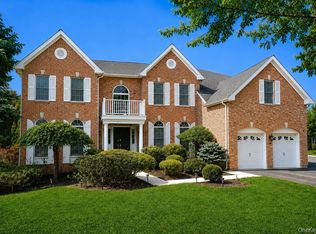 MLS ID #1026246, John J. Buoninfante, Listing by: Real Broker NY LLC. OneKey® MLS as distributed by MLS GRID
 - $2,125,0004 bd5 ba4.4k sqft34 Eagle Court, White Plains, NY 10605For Sale
 MLS ID #986962, Miriam E. Dunn, Listing by: RE/MAX Prime Properties. OneKey® MLS as distributed by MLS GRID
 - $1,999,9994 bd5 ba5.9k sqft106 Carver Terrace, Yonkers, NY 10710For SaleMLS ID #988593, Eric Stein, Listing by: RE/MAX Distinguished Hms.&Prop. OneKey® MLS as distributed by MLS GRID
- $2,000,0005 bd5 ba4.8k sqft10 Deforest Court, West Nyack, NY 10994For SaleMLS ID #1024657, Kimberly Bellamy, Listing by: Keller Williams Hudson Valley. OneKey® MLS as distributed by MLS GRID
- $2,550,0006 bd5 ba8.2k sqft33 Winding Road Farm E, Ardsley, NY 10502For SaleMLS ID #882775, Nicholas Scaramella, Listing by: Compass Greater NY, LLC. OneKey® MLS as distributed by MLS GRID
- $1,900,0005 bd4 ba4.2k sqft283 Harrison Avenue, Harrison, NY 10528For SaleMLS ID #1030849, Marisa L. Razionale, Listing by: Marcella Realty LLC. OneKey® MLS as distributed by MLS GRID
- $2,150,0005 bd3 ba4.5k sqft9 Ronwood Road, Chestnut Ridge, NY 10977For SaleMLS ID #1005553, Rosemary Sidoti, Listing by: Howard Hanna Rand Realty. OneKey® MLS as distributed by MLS GRID
- $1,699,0005 bd3 ba3.6k sqft40 Hanson Lane, New Rochelle, NY 10804For SaleMLS ID #1001374, Robbin A. Capossela, Listing by: Claire D. Leone Associates Ltd. OneKey® MLS as distributed by MLS GRID
- $2,200,0006 bd7 ba6k sqft281 Phillips Hill Road, New City, NY 10956For SaleMLS ID #1018857, David Jacobi, Listing by: Keller Williams Valley Realty. OneKey® MLS as distributed by MLS GRID
- $1,899,0006 bd5 ba4.7k sqft4 Abbey Road, Orangeburg, NY 10962For SaleMLS ID #992777, Dina Wolleben, Listing by: R2M Realty Inc.. OneKey® MLS as distributed by MLS GRID
- $1,950,0005 bd6 ba5k sqft637 S Mountain Road, New City, NY 10956For SaleMLS ID #1014208, Linda Fernandez, Listing by: Keller Williams Hudson Valley. OneKey® MLS as distributed by MLS GRID
- $1,950,0006 bd5 ba5k sqft11 Badi Drive, Nyack, NY 10960For SaleMLS ID #1008750, Alex A Vursta, Listing by: Ellis Sotheby's Intl Realty. OneKey® MLS as distributed by MLS GRID
- $3,100,0005 bd6 ba6.2k sqft1 Belmont Drive, Irvington, NY 10533For SaleMLS ID #1003450, William Ford Sussman, Listing by: Coldwell Banker Realty. OneKey® MLS as distributed by MLS GRID
- $1,750,0005 bd4 ba5.1k sqft203 Harwood Pl, Paramus Boro, NJ 07652For SaleMLS ID #4045978, William Kivlon, Realty Executives Exceptional. GSMLS
- $1,550,0005 bd6 ba3.8k sqft391 Pleasant Hill Drive, New City, NY 10956For SaleMLS ID #1025224, Sharon Kushner, Listing by: eXp Realty. OneKey® MLS as distributed by MLS GRID
- $2,225,0004 bd5 ba5.4k sqft96 Harpsichord Turnpike, Stamford, CT 06903For Sale
 MLS ID #24196015, Valerie Alvarez, Serhant Connecticut, LLC. Smart MLS
 - $1,599,9994 bd4 ba3.8k sqft1 Wellington Avenue, New Rochelle, NY 10804For SaleMLS ID #1034952, Sean L. De Villa, Listing by: Keller Williams Realty Greater. OneKey® MLS as distributed by MLS GRID
- $2,190,0004 bd4 ba4.3k sqft47 Pembroke Drive, Glen Cove, NY 11542For SaleMLS ID #1009620, Enna Zhang, Listing by: Welhome Realty Inc. OneKey® MLS as distributed by MLS GRID
