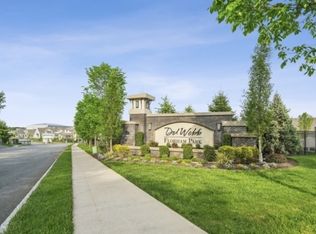
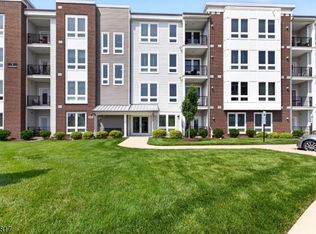
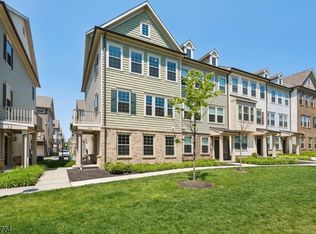
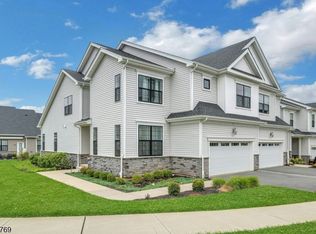
A rare offering in Del Webb, this beautifully appointed Emerson model is distinguished by its larger footprint and exceptionally spacious, open layout. The one floor luxury residence offers two bedrooms, 2 full bathrooms and an office/libary, The open gourmet kitchen features rich wood cabinetry, stainless steel appliances and an oversized sink, overlooking living and dining areas that feel noticeably more expansive in scale than other models. Designed for effortless living, thoughtful upgrades and refined finishes enhance the home including chic designer lighting, numerous upgrades and an organizers dream. Primary suite offers en suite with spa-like bath room and custom walk-in closet. Enjoy maintenance free living and world class amenities including indoor and outdoor pools, fitness center, pickleball courts, tennis court, bocce and an active social calendar including mahjong and numerous activities. Minutes away from shopping, dining, recreation and Midtown direct, major highways. Visit 3Vanderbilt209.com for more details.
Active
$999,000
3 Vanderbilt Blvd BLDG 3 #209, Florham Park Boro, NJ 07932
2beds
--sqft
Condominium
Built in 2022
-- sqft lot
$-- Zestimate®
$--/sqft
$820/mo HOA
What's special
Tennis courtOne floor luxury residencePickleball courtsChic designer lightingCustom walk-in closetOpen gourmet kitchenLarger footprint
- 12 days |
- 442 |
- 7 |
Zillow last checked:
Listing updated:
Listed by:
Berly Young 973-908-2711,
Kl Sotheby's Int'l. Realty
Source: GSMLS,MLS#: 4046828
Facts & features
Interior
Bedrooms & bathrooms
- Bedrooms: 2
- Bathrooms: 2
- Full bathrooms: 2
Primary bedroom
- Description: Full Bath, Walk-In Closet
Bedroom 1
- Level: First
- Area: 276
- Dimensions: 12 x 23
Bedroom 2
- Level: First
- Area: 182
- Dimensions: 13 x 14
Primary bathroom
- Features: Stall Shower
Dining room
- Level: First
- Area: 154
- Dimensions: 14 x 11
Family room
- Level: First
Kitchen
- Features: Breakfast Bar, Eat-in Kitchen
- Level: First
- Area: 126
- Dimensions: 9 x 14
Living room
- Area: 360
- Dimensions: 20 x 18
Heating
- 1 Unit, Natural Gas
Cooling
- 1 Unit
Appliances
- Included: Carbon Monoxide Detector, Dishwasher, Dryer, Microwave, Range/Oven-Gas, Refrigerator, Wall Oven(s) - Gas, Washer, Electric Water Heater
- Laundry: Level 1
Features
- Flooring: Carpet, Tile, Wood
- Windows: Shades
- Basement: None
- Has fireplace: No
Property
Parking
- Total spaces: 1
- Parking features: Assigned, Garage, Underground
- Attached garage spaces: 1
- Uncovered spaces: 1
Features
- Levels: One,One Floor Unit
- Stories: 1
- Exterior features: Curbs
- Has private pool: Yes
- Pool features: Association
Details
- Parcel number: 2311014010021000010000C3209
Construction
Type & style
- Home type: Condo
- Property subtype: Condominium
Materials
- Brick, Vinyl Siding
- Roof: Asphalt Shingle
Condition
- Year built: 2022
Utilities & green energy
- Gas: Gas-Natural
- Sewer: Public Sewer
- Water: Public
- Utilities for property: Natural Gas Connected, Cable Connected
Community & HOA
Community
- Features: Elevator
- Security: Carbon Monoxide Detector
- Senior community: Yes
- Subdivision: Del Webb
HOA
- Has HOA: Yes
- HOA fee: $820 monthly
Location
- Region: Florham Park
Financial & listing details
- Tax assessed value: $503,700
- Annual tax amount: $8,517
- Date on market: 8/14/2026
- Ownership type: Condominium
Estimated market value
Not available
Estimated sales range
Not available
Not available
Price history
| Date | Event | Price |
|---|---|---|
| 8/24/2026 | Listed for sale | $999,000 |
Source:  GSMLS #4046828 Report a problem GSMLS #4046828 Report a problem | ||
| 8/21/2026 | Pending sale | $999,000 |
Source: GSMLS #4046828 Report a problem | ||
| 8/14/2026 | Listed for sale | $999,000 |
Source: GSMLS #4046828 Report a problem | ||
Public tax history
Tax history is unavailable.
Monthly payment
Est. payment
Payment breakdown
Explore the cost of this home by adjusting the details. Changes won't be saved.Climate risks
Neighborhood: 07932
Nearby schools
GreatSchools rating
- NABriarwood Elementary SchoolGrades: PK-2Distance: 2.1 mi
- 7/10Ridgedale Middle SchoolGrades: 6-8Distance: 1.2 mi
- 8/10Hanover Park High SchoolGrades: 9-12Distance: 3.4 mi
- $665,0002 bd2 ba-- sqft3 Vanderbilt Blvd #109, Florham Park, NJ 07932Sold

- $775,0002 bd2 ba-- sqft4 Vanderbilt Blvd UNIT 109, Florham Park, NJ 07932Sold

- $1,200,0002 bd2 ba-- sqft3 Vanderbilt Blvd UNIT 406, Florham Park, NJ 07932Sold
- $1,200,0002 bd2 ba-- sqft3 Vanderbilt Blvd BUILDING 3-402, Florham Park, NJ 07932Pending

- $799,0001 bd1 ba-- sqft4 Vanderbilt Blvd #404, Florham Park, NJ 07932Sold
- $1,233,200-- sqft16 Doyle Dr, Florham Park, NJ 07932Off Market
- $1,107,500-- sqft18 Doyle Dr, Florham Park, NJ 07932Off Market
- $1,172,900-- sqft20 Doyle Dr, Florham Park, NJ 07932Off Market
A local agent can set up tours, give advice and negotiate with sellers.
A local lender can help you make sure your offer is ready when you are.
Similar homes
- $899,0002 bd2 ba-- sqft2 Vanderbilt Blvd BLDG 2 #403, Florham Park Boro, NJ 07932For Sale
 MLS ID #4046682, Jane Greene, Coldwell Banker Realty. GSMLS
 - $935,0002 bd2 ba1.3k sqft1 Vanderbilt Blvd BLDG 1 #303, Florham Park Boro, NJ 07932For Sale
 MLS ID #4044693, Erin Myers, Weichert Realtors. GSMLS
 - $880,0004 bd4 ba-- sqft10 Cortland Ct, Livingston Twp., NJ 07039For Sale
 MLS ID #4046235, Stan Kay, Compass New Jersey, Llc. GSMLS
 - $999,9993 bd3 ba2.6k sqft49 Whitney Ave, Morris Plains Boro, NJ 07950For Sale
 MLS ID #4046102, Catherine Frates, Bhhs Fox & Roach. GSMLS
 - $575,0002 bd2 ba1.2k sqft44 Ridgedale Ave #114, Morristown Town, NJ 07960For SaleMLS ID #4046790, Michael Solomon, Coldwell Banker Realty. GSMLS
- $950,0002 bd3 ba2k sqft30 Whitney Farm Pl, Morris Twp., NJ 07960For SaleMLS ID #4046766, Douglas Tucker, Compass New Jersey, Llc. GSMLS
- $869,0003 bd3 ba-- sqft17 Gala Ct, Livingston Twp., NJ 07039For SaleMLS ID #4032262, Michael Lattmann, Kl Sotheby's Int'l. Realty. GSMLS
- $979,9004 bd3 ba-- sqft61 Queen Anne Dr, Bernards Twp., NJ 07920For SaleMLS ID #4048374, Stephanie Ossorio, Bhhs Fox & Roach. GSMLS
- $895,0004 bd4 ba1.9k sqft1 Haralson Ct, Livingston Twp., NJ 07039For SaleMLS ID #4031385, Carolann Clynes, The Agency One Rock. GSMLS
- $749,0003 bd3 ba-- sqft19 Riverbend Ct, New Providence Boro, NJ 07974For SaleMLS ID #4042617, Michael Martinetti, Keller Williams Realty. GSMLS
- $849,7773 bd4 ba-- sqft30 Colgate Dr, Morris Twp., NJ 07960For SaleMLS ID #4045200, Elizabeth Harper, Keller Williams Prosperity Realty. GSMLS
- $1,450,0005 bd4 ba-- sqft23 Erskine Dr, Morristown Town, NJ 07960For SaleMLS ID #4045492, Jennifer Pickett, Compass New Jersey Llc. GSMLS
- $899,9993 bd4 ba2.4k sqft3 MYERS TERRACE, Morris Plains Boro, NJ 07950For SaleMLS ID #4046566, Elizabeth A. Quaicoe, Asante Realty Group Llc. GSMLS
- $975,0005 bd5 ba-- sqft231 Highland Ave, City Of Orange Twp., NJ 07050For SaleMLS ID #4043688, Oscar Luis Cortizo, The Arendel Group Llc. GSMLS
- $999,9995 bd3 ba-- sqft370 Westfield Ave, Clark Twp., NJ 07066For SaleMLS ID #4039307, Elena Torsone, Weichert Realtors. GSMLS
- $1,250,0005 bd4 ba4.9k sqft4 Sovereign Dr, Mount Olive Twp., NJ 07836For SaleMLS ID #4048534, Nicole Haslett, Keller Williams Metropolitan. GSMLS
- $799,0002 bd2 ba-- sqft230 Riveredge Dr, Chatham Twp., NJ 07928For SaleMLS ID #4045990, Marta Kowal, Kl Sotheby's Int'l. Realty. GSMLS
- $979,0005 bd5 ba-- sqft2 Constitution Ln, Totowa Boro, NJ 07512For SaleMLS ID #4044867, Joseph Simone, Howard Hanna Rand Realty. GSMLS
- $1,195,0005 bd4 ba-- sqft67 Kinnan Way, Bernards Twp., NJ 07920For SaleMLS ID #4046880, Kelly Ann Peterpaul, Coldwell Banker Realty. GSMLS
- $579,0002 bd3 ba1.6k sqft644 Lorhan Dr BLDG 6 #644, Piscataway Twp., NJ 08854For SaleMLS ID #4044420, Anthony Puzino, Coldwell Banker Realty. GSMLS
