Welcome to this upscale 55+ gated adult community at Del Webb in Florham Park! Step into the beautifully designed Cedar Hill model featuring an open concept floorplan for easy one-level living. Stunning wide plank wood flooring flows throughout the home elevating its contemporary style & sophisticated appeal, along w/high ceilings & an abundance of natural light throughout. This home features a versatile home office/den, upgraded chef's kitchen is a true centerpiece, featuring crisp white shaker cabinetry w/ample storage, quartz countertops, pendant lighting over a large center island, ss appliances, ideal for both everyday living and entertaining. Lovely dining room seamlessly transitions into the living room creating a cohesive and airy space. French doors lead to a private covered balcony overlooking the sprawling grounds. The spacious primary suite is filled with natural light from wall-to-wall windows and a luxurious full bath with an oversized stall shower, double vanity, a large walk-in closet, & 2 additional closet. Second bedroom w/generous closet space & wall-to-wall windows, complemented by a second full bath w/tub in hallway. A dedicated laundry rm adds everyday convenience with storage space. Residents enjoy access to a 17,000 sq. ft. clubhouse offering indoor & outdoor pools, a fitness center, game/party rms, & amenities bringing country club-style living to your doorstep. Location is close to Madison/Morristown w/restaurants, shopping & midtown direct train!
Active
$899,000
2 Vanderbilt Blvd BLDG 2 #403, Florham Park Boro, NJ 07932
2beds
--sqft
Condominium
Built in 2020
-- sqft lot
$895,700 Zestimate®
$--/sqft
$821/mo HOA
What's special
High ceilingsDouble vanitySs appliancesQuartz countertopsOverlooking the sprawling grounds
- 12 days |
- 712 |
- 16 |
Zillow last checked:
Listing updated:
Listed by:
Jane Greene 973-727-0158,
Coldwell Banker Realty,
Lauren Stone
Source: GSMLS,MLS#: 4046682
Facts & features
Interior
Bedrooms & bathrooms
- Bedrooms: 2
- Bathrooms: 2
- Full bathrooms: 2
Primary bedroom
- Description: Full Bath, Walk-In Closet
Bedroom 1
- Level: First
Bedroom 2
- Level: First
Primary bathroom
- Features: Soaking Tub, Stall Shower
Dining room
- Features: Living/Dining Combo
- Level: First
Kitchen
- Features: Kitchen Island, Eat-in Kitchen
- Level: First
Living room
- Level: First
Heating
- 1 Unit, Forced Air, Natural Gas
Cooling
- 1 Unit, Central Air
Appliances
- Included: Carbon Monoxide Detector, Gas Cooktop, Dishwasher, Dryer, Microwave, Refrigerator, Wall Oven(s) - Electric, Washer, Water Heater From Furnace
- Laundry: Laundry Room, Level 1
Features
- Flooring: Carpet, See Remarks, Wood
- Basement: None
- Has fireplace: No
Video & virtual tour
Property
Parking
- Total spaces: 2
- Parking features: 1 Car Width, Garage
- Garage spaces: 2
Features
- Levels: One,One Floor Unit
- Stories: 1
- Patio & porch: Patio
- Exterior features: Curbs
- Has private pool: Yes
- Pool features: Indoor, Outdoor Pool, Association
Lot
- Features: Open Lot
Details
- Parcel number: 2311014010021000020000C2403
Construction
Type & style
- Home type: Condo
- Property subtype: Condominium
Materials
- Brick, Vinyl Siding
- Roof: Flat
Condition
- Year built: 2020
Utilities & green energy
- Gas: Gas-Natural
- Sewer: Public Sewer
- Water: Public
- Utilities for property: Electricity Connected, Natural Gas Connected, Cable Available, Garbage Included
Community & HOA
Community
- Features: Clubhouse, Fitness Center, Jogging/Biking Path, Kitchen Facilities, Tennis Court(s)
- Security: Carbon Monoxide Detector
- Subdivision: Del Webb
HOA
- Has HOA: Yes
- Services included: Maintenance-Common Area, Maintenance Structure, Snow Removal, Trash
- HOA fee: $821 monthly
Location
- Region: Florham Park
Financial & listing details
- Tax assessed value: $495,900
- Annual tax amount: $8,385
- Date on market: 8/13/2026
- Ownership type: Condominium
- Electric utility on property: Yes
Estimated market value
$895,700
$851,000 - $940,000
$3,954/mo
Price history
| Date | Event | Price |
|---|---|---|
| 8/13/2026 | Listed for sale | $899,000 |
Source:  GSMLS #4046682 Report a problem GSMLS #4046682 Report a problem | ||
Public tax history
Tax history is unavailable.
Monthly payment
Est. payment
Payment breakdown
Explore the cost of this home by adjusting the details. Changes won't be saved.Climate risks
Neighborhood: 07932
Nearby schools
GreatSchools rating
- NABriarwood Elementary SchoolGrades: PK-2Distance: 2.1 mi
- 7/10Ridgedale Middle SchoolGrades: 6-8Distance: 1.1 mi
- 8/10Hanover Park High SchoolGrades: 9-12Distance: 3.3 mi
- $1,291,0002 bd2 ba-- sqft2 Vanderbilt Blvd UNIT 106, Florham Park, NJ 07932Sold

- $1,150,0002 bd2 ba-- sqft1 Vanderbilt Blvd UNIT 309, Florham Park, NJ 07932Sold

- $935,0002 bd2 ba1.3k sqft1 Vanderbilt Blvd BUILDING 1-303, Florham Park, NJ 07932For Sale
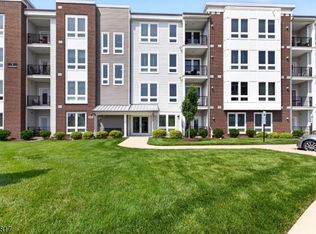
- $625,0002 bd2 ba-- sqft1 Vanderbilt Blvd UNIT 205, Florham Park, NJ 07932Sold
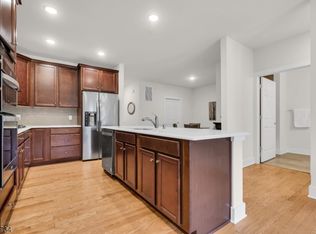
- $815,0002 bd2 ba-- sqft1 Vanderbilt Blvd UNIT 403, Florham Park, NJ 07932Sold
- $731,0002 bd2 ba-- sqft2 Vanderbilt Blvd UNIT 107, Florham Park, NJ 07932Sold
- $1,309,800-- sqft1 Broom Dr, Florham Park, NJ 07932Off Market
- $1,197,300-- sqft2 Doyle Dr, Florham Park, NJ 07932Off Market
A local agent can set up tours, give advice and negotiate with sellers.
Similar homes
- $935,0002 bd2 ba1.3k sqft1 Vanderbilt Blvd BLDG 1 #303, Florham Park Boro, NJ 07932For SaleMLS ID #4044693, Erin Myers, Weichert Realtors. GSMLS
- $999,0002 bd2 ba-- sqft3 Vanderbilt Blvd BLDG 3 #209, Florham Park Boro, NJ 07932For Sale
 MLS ID #4046828, Berly Young, Kl Sotheby's Int'l. Realty. GSMLS
 - $880,0004 bd4 ba-- sqft10 Cortland Ct, Livingston Twp., NJ 07039For Sale
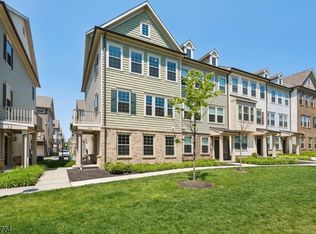 MLS ID #4046235, Stan Kay, Compass New Jersey, Llc. GSMLS
 - $895,0004 bd4 ba1.9k sqft1 Haralson Ct, Livingston Twp., NJ 07039For Sale
 MLS ID #4031385, Carolann Clynes, The Agency One Rock. GSMLS
 - $869,0003 bd3 ba-- sqft17 Gala Ct, Livingston Twp., NJ 07039For SaleMLS ID #4032262, Michael Lattmann, Kl Sotheby's Int'l. Realty. GSMLS
- $950,0002 bd3 ba2k sqft30 Whitney Farm Pl, Morris Twp., NJ 07960For SaleMLS ID #4046766, Douglas Tucker, Compass New Jersey, Llc. GSMLS
- $899,9993 bd4 ba2.4k sqft3 MYERS TERRACE, Morris Plains Boro, NJ 07950For SaleMLS ID #4046566, Elizabeth A. Quaicoe, Asante Realty Group Llc. GSMLS
- $749,0003 bd3 ba-- sqft19 Riverbend Ct, New Providence Boro, NJ 07974For SaleMLS ID #4042617, Michael Martinetti, Keller Williams Realty. GSMLS
- $849,7773 bd4 ba-- sqft30 Colgate Dr, Morris Twp., NJ 07960For SaleMLS ID #4045200, Elizabeth Harper, Keller Williams Prosperity Realty. GSMLS
- $979,9004 bd3 ba-- sqft61 Queen Anne Dr, Bernards Twp., NJ 07920For SaleMLS ID #4048374, Stephanie Ossorio, Bhhs Fox & Roach. GSMLS
- $999,9993 bd3 ba2.6k sqft49 Whitney Ave, Morris Plains Boro, NJ 07950For SaleMLS ID #4046102, Catherine Frates, Bhhs Fox & Roach. GSMLS
- $849,0003 bd3 ba-- sqft21 Chestnut Ct #11, Cedar Grove Twp., NJ 07009For SaleMLS ID #4047474, Kyungmi Kim, Keller Williams Town Life. GSMLS
- $799,0002 bd2 ba-- sqft230 Riveredge Dr, Chatham Twp., NJ 07928For SaleMLS ID #4045990, Marta Kowal, Kl Sotheby's Int'l. Realty. GSMLS
- $579,0002 bd3 ba1.6k sqft644 Lorhan Dr BLDG 6 #644, Piscataway Twp., NJ 08854For SaleMLS ID #4044420, Anthony Puzino, Coldwell Banker Realty. GSMLS
- $949,9004 bd3 ba-- sqft105 Jacksonville Rd, Lincoln Park Boro, NJ 07035For SaleMLS ID #4046421, Bob Wilhalme, Weichert Realtors. GSMLS
- $530,0002 bd2 ba1.1k sqft179 Roseland Ave #12, Caldwell Boro Twp., NJ 07006For SaleMLS ID #4044866, Dominique Alex Bailey, Hi-Level Real Estate. GSMLS
- $899,0004 bd4 ba-- sqft14 Marigold Ct, Warren Twp., NJ 07059For SaleMLS ID #4043806, Ryan Bruen, Coldwell Banker Realty. GSMLS
- $824,9005 bd3 ba-- sqft740 Hillside Ave, Boonton Town, NJ 07005For SaleMLS ID #4047021, Marta Kowal, Kl Sotheby's Int'l. Realty. GSMLS
- $710,0002 bd3 ba1.7k sqft108 Aspen Dr, Cedar Grove Twp., NJ 07009For SaleMLS ID #4034000, Jiayan Gu, Realmart Realty. GSMLS
- $815,0002 bd3 ba-- sqft8 Schmidt Cir, Watchung Boro, NJ 07069For SaleMLS ID #4045409, Cathy Cooper, Weiniger Realty. GSMLS
