The one-floor living you've been waiting for! This standalone patio home is nestled on a quiet, extremely private street just 14 minutes to downtown Pittsburgh. This nearly 4,000 sq ft home offers the perfect blend of traditional and contemporary design with 3 bedrooms and 3 full baths. From the leaded glass Palladian entry, you are greeted by a vaulted living room featuring a stone fireplace with gas logs and tons of natural lighting. The owner's suite, complete with a walk-in closet and en suite bath, is conveniently located on the main level and features its own electric fireplace and arched window. A second bedroom serviced by a hall full bath is also on the main level along with the equipped laundry. Just off the living area, the full dining room offers access to the rear yard. The fully equipped kitchen is centrally located, creating an easy flow for entertaining. From the kitchen, step down into the massive lower-level game room featuring a full bar and electric fireplace, the ultimate space for hosting. A two-car garage is just steps from the kitchen. Upstairs, you'll find a loft area, third bedroom with its own electric fireplace, full bath, and plenty of storage and walk-in closet. Outside, enjoy a hot tub for year-round relaxation and a 6ft privacy fence creating your own private retreat. This home delivers single-level living without sacrificing space or style.
Contingent
$449,500
3 Wellington Woods Dr, Pittsburgh, PA 15229
3beds
3,789sqft
Single Family Residence
Built in 1991
10,023 Square Feet Lot
$449,900 Zestimate®
$119/sqft
$250/mo HOA
What's special
Full barStandalone patio homeMassive lower-level game roomFully equipped kitchenQuiet extremely private streetOne-floor livingArched window
- 34 days |
- 708 |
- 33 |
Zillow last checked:
Listing updated:
Listed by:
Leann Monz 888-397-7352,
EXP REALTY LLC 888-397-7352
Source: WPMLS,MLS#: 1765116 Originating MLS: West Penn Multi-List
Originating MLS: West Penn Multi-ListFacts & features
Interior
Bedrooms & bathrooms
- Bedrooms: 3
- Bathrooms: 3
- Full bathrooms: 3
Primary bedroom
- Level: Main
- Dimensions: 17x12
Bedroom 2
- Level: Main
- Dimensions: 14x11
Bedroom 3
- Level: Upper
- Dimensions: 13x12
Bonus room
- Level: Lower
- Dimensions: 8x6
Den
- Level: Upper
- Dimensions: 21x18
Dining room
- Level: Main
- Dimensions: 13x12
Game room
- Level: Lower
- Dimensions: 30x27
Kitchen
- Level: Main
- Dimensions: 15x11
Laundry
- Level: Main
Living room
- Level: Main
- Dimensions: 20x14
Heating
- Forced Air, Gas
Cooling
- Central Air, Electric
Appliances
- Included: Dishwasher, Disposal, Refrigerator
Features
- Flooring: Ceramic Tile, Hardwood, Other
- Basement: Finished,Walk-Up Access
- Number of fireplaces: 4
Interior area
- Total structure area: 3,789
- Total interior livable area: 3,789 sqft
Video & virtual tour
Property
Parking
- Total spaces: 2
- Parking features: Attached, Garage, Garage Door Opener
- Has attached garage: Yes
Features
- Levels: Two
- Stories: 2
Lot
- Size: 10,023 Square Feet
- Dimensions: 0.2301
Details
- Parcel number: 0350H00222000000
Construction
Type & style
- Home type: SingleFamily
- Architectural style: French Provincial,Two Story
- Property subtype: Single Family Residence
Materials
- Frame, Vinyl Siding
- Roof: Asphalt
Condition
- Resale
- Year built: 1991
Utilities & green energy
- Sewer: Public Sewer
- Water: Public
Community & HOA
Community
- Features: Public Transportation
- Subdivision: Wellingon Woods
HOA
- Has HOA: Yes
- HOA fee: $250 monthly
Location
- Region: Pittsburgh
Financial & listing details
- Price per square foot: $119/sqft
- Tax assessed value: $215,400
- Annual tax amount: $6,080
- Date on market: 7/16/2026
Estimated market value
$449,900
$427,000 - $472,000
$2,320/mo
Price history
| Date | Event | Price |
|---|---|---|
| 8/1/2026 | Contingent | $449,500$119/sqft |
Source:  WPMLS #1765116 Report a problem WPMLS #1765116 Report a problem | ||
| 7/29/2026 | Listed for sale | $449,500$119/sqft |
Source: WPMLS #1765116 Report a problem | ||
| 7/20/2026 | Contingent | $449,500$119/sqft |
Source: WPMLS #1765116 Report a problem | ||
| 7/16/2026 | Listed for sale | $449,500+8.3%$119/sqft |
Source: WPMLS #1765116 Report a problem | ||
| 4/18/2024 | Sold | $415,000-7.6%$110/sqft |
Source: WPMLS #1645622 Report a problem | ||
| 3/22/2024 | Contingent | $449,000$119/sqft |
Source: WPMLS #1645622 Report a problem | ||
| 3/20/2024 | Listed for sale | $449,000-3.9%$119/sqft |
Source: WPMLS #1645622 Report a problem | ||
| 3/19/2024 | Listing removed | -- |
Source: WPMLS #1635809 Report a problem | ||
| 3/2/2024 | Price change | $467,000-1.5%$123/sqft |
Source: WPMLS #1635809 Report a problem | ||
| 2/7/2024 | Price change | $474,000-2.1%$125/sqft |
Source: WPMLS #1635809 Report a problem | ||
| 1/19/2024 | Price change | $484,000-2%$128/sqft |
Source: WPMLS #1635809 Report a problem | ||
| 1/10/2024 | Price change | $494,000-1%$130/sqft |
Source: WPMLS #1635809 Report a problem | ||
| 12/21/2023 | Listed for sale | $499,000+126.8%$132/sqft |
Source: WPMLS #1635809 Report a problem | ||
| 7/31/2002 | Sold | $220,000$58/sqft |
Source: Public Record Report a problem | ||
Public tax history
| Year | Property taxes | Tax assessment |
|---|---|---|
| 2025 | $6,109 +4.5% | $197,400 -8.4% |
| 2024 | $5,844 +473.6% | $215,400 |
| 2023 | $1,019 | $215,400 |
| 2022 | $1,019 | $215,400 |
| 2021 | -- | $215,400 |
| 2020 | $998 -2% | $215,400 |
| 2019 | $1,019 -81.4% | $215,400 |
| 2018 | $5,478 +0.8% | $215,400 |
| 2017 | $5,435 +433.4% | $215,400 |
| 2016 | $1,019 -80.8% | $215,400 |
| 2015 | $5,318 +467.8% | $215,400 +9.1% |
| 2014 | $937 | $197,400 -1.5% |
| 2013 | -- | $200,400 +0.4% |
| 2012 | -- | $199,700 |
| 2011 | -- | $199,700 |
| 2010 | -- | $199,700 |
| 2009 | -- | $199,700 |
| 2008 | -- | $199,700 |
| 2007 | -- | $199,700 |
| 2006 | -- | $199,700 |
| 2005 | -- | $199,700 -7% |
| 2004 | -- | $214,700 |
| 2003 | -- | $214,700 |
| 2002 | -- | $214,700 |
Find assessor info on the county website
Monthly payment
Est. payment
Payment breakdown
Explore the cost of this home by adjusting the details. Changes won't be saved.Climate risks
Neighborhood: 15229
Nearby schools
GreatSchools rating
- 9/10Highcliff El SchoolGrades: K-5Distance: 1.1 mi
- 7/10North Hills Junior High SchoolGrades: 6-8Distance: 0.5 mi
- 7/10North Hills Senior High SchoolGrades: 9-12Distance: 0.5 mi
Schools provided by the listing agent
- District: North Hills
Source: WPMLS. This data may not be complete. We recommend contacting the local school district to confirm school assignments for this home.
- $435,2004 bd4 ba2.2k sqft1 Wellington Woods Dr, Pittsburgh, PA 15229Off Market

- $452,7002 bd2 ba2.6k sqft5 Wellington Woods Dr, Pittsburgh, PA 15229Off Market

- $473,8002 bd2 ba2.9k sqft7 Wellington Woods Dr, Pittsburgh, PA 15229Off Market
- $275,6002 bd1 ba1.5k sqft714 Perry Hwy, Pittsburgh, PA 15229Off Market
- $469,1002 bd2 ba1.7k sqft9 Wellington Woods Dr, Pittsburgh, PA 15229Off Market
- $352,8003 bd3 ba2.3k sqft705 Perry Hwy, Pittsburgh, PA 15229Off Market
- $371,8003 bd1 ba2.4k sqft716 Perry Hwy, Pittsburgh, PA 15229Off Market
- $283,3005 bd3 ba1.6k sqft707-709 Perry Hwy, Pittsburgh, PA 15229Off Market
A local agent can set up tours, give advice and negotiate with sellers.
A local lender can help you make sure your offer is ready when you are.
Similar homes
- $429,0003 bd3 ba2k sqft267 Kinvara Dr, Pittsburgh, PA 15237For Sale
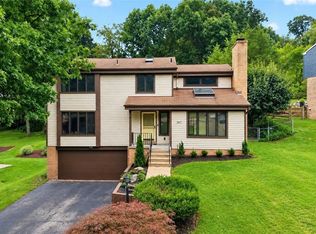 MLS ID #1770191, Kristi Stebler. WPMLS
 - $359,9004 bd3 ba2k sqft164 Clearview Ave, Pittsburgh, PA 15229For Sale
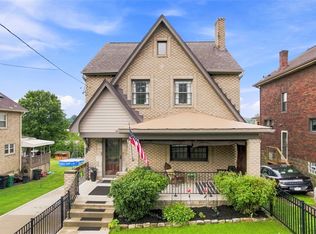 MLS ID #1768802, Sara Minshull. WPMLS
 - $460,0004 bd4 ba2.5k sqft369 Stanford Ave, Pittsburgh, PA 15229For Sale
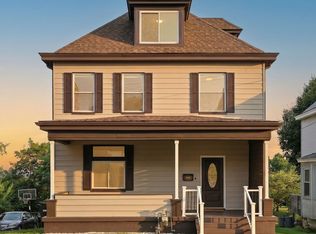 MLS ID #1765229, Jennifer Waters. WPMLS
 - $427,0004 bd3 ba2.2k sqft138 Timberlane Dr, Pittsburgh, PA 15229For Sale
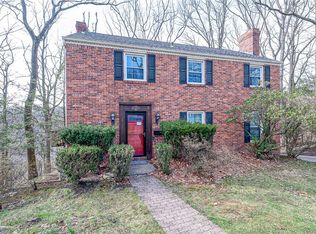 MLS ID #1745718, John Polselli. WPMLS
 - $400,0003 bd3 ba1.9k sqft148 E Fairview Ave, Pittsburgh, PA 15237For SaleMLS ID #1770127, Jane Bloch. WPMLS
- $475,0003 bd3 ba2.3k sqft124 Trolley Ct, Pittsburgh, PA 15237For SaleMLS ID #1770518, Jennifer Stout. WPMLS
- $350,0003 bd2 ba2.4k sqft407 Cornell Ave, Pittsburgh, PA 15229For SaleMLS ID #1764758, Wendy Martin. WPMLS
- $495,0004 bd4 ba2.1k sqft309 Highland Pines Dr, Pittsburgh, PA 15237For SaleMLS ID #1767776, Sepi Miller. WPMLS
- $420,0004 bd4 ba2.8k sqft8648 W Barkhurst Dr, Pittsburgh, PA 15237For SaleMLS ID #1765487, Artem Kovalevskiy. WPMLS
- $445,0004 bd3 ba2k sqft220 Kinvara Dr, Pittsburgh, PA 15237For SaleMLS ID #1764476, Geralyn Smith. WPMLS
- $500,0004 bd3 ba2.2k sqft2103 Menold Dr, Allison Park, PA 15101For SaleMLS ID #1770532, T. Richard Parobeck. WPMLS
- $500,0003 bd2 ba1.9k sqft9 Highland Dr, Pittsburgh, PA 15202For SaleMLS ID #1766194, Renee Georgi. WPMLS
- $430,0003 bd3 ba2k sqft251 Alcott Dr, Sewickley, PA 15143For SaleMLS ID #1769625, Alex Norton. WPMLS
- $399,9005 bd3 ba3.3k sqft202 Summit Ave, Pittsburgh, PA 15202For SaleMLS ID #1767811, Patty Helwich. WPMLS
- $399,9005 bd2 ba2.4k sqft8517 Wittmer Rd, Pittsburgh, PA 15237For SaleMLS ID #1762628, Melissa Dunham. WPMLS
- $475,0003 bd3 ba2.8k sqft524 W Jefferson St, Pittsburgh, PA 15212For SaleMLS ID #1768840, Shannon Thieroff. WPMLS
- $369,9003 bd3 ba2.3k sqft220 Walters Ave, Pittsburgh, PA 15209For SaleMLS ID #1769857, Melissa Barker. WPMLS
- $625,0004 bd3 ba2.7k sqft2359 James Dr, Pittsburgh, PA 15237For SaleMLS ID #1770500, Terrence Thurber. WPMLS
- $431,0004 bd2 ba2.2k sqft308 Lupine Dr, Pittsburgh, PA 15209For SaleMLS ID #1765866, Jane Doyle. WPMLS
- $619,0004 bd3 ba2.7k sqft2316 Clearvue Rd, Pittsburgh, PA 15237For SaleMLS ID #1770707, Gary Volz. WPMLS
