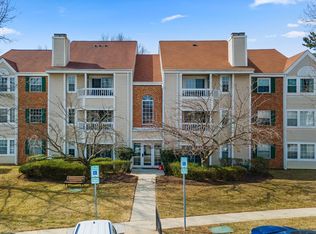
Beautifully maintained and completely updated from top- to -bottom condo. Featuring open and bright floorplan. Gleaming HW floors throughout. Updated kitchen w/SS appliances and granite countertop. Updated baths w/ masterful tile work and jacuzzi tub. Professionally decorated and remodeled. MUST SEE!
Under contract
$233,000
3 Wickham Ct #3, Reisterstown, MD 21136
2beds
1,069sqft
Condominium
Built in 1992
-- sqft lot
$229,100 Zestimate®
$218/sqft
$358/mo HOA
What's special
Gleaming hw floors throughoutGranite countertopJacuzzi tubOpen and bright floorplan
- 103 days
- 51
- 3
Zillow last checked:
Listing updated:
Listed by:
Alex Fox 410-963-3191,
Allfirst Realty, Inc. 4433201344
Source: Bright MLS,MLS#: MDBC2166616
Facts & features
Interior
Bedrooms & bathrooms
- Bedrooms: 2
- Bathrooms: 2
- Full bathrooms: 2
- Main level bathrooms: 2
- Main level bedrooms: 2
Basement
- Area: 0
Heating
- Forced Air, Electric
Cooling
- Central Air, Electric
Appliances
- Included: Dishwasher, Disposal, Dryer, Intercom, Microwave, Oven/Range - Electric, Refrigerator, Washer/Dryer Stacked, Electric Water Heater
- Laundry: In Unit
Features
- Kitchen - Table Space, Chair Railings, Crown Molding, Upgraded Countertops, Primary Bath(s), Floor Plan - Traditional
- Flooring: Wood
- Windows: Window Treatments
- Has basement: No
- Has fireplace: No
Interior area
- Total structure area: 1,069
- Total interior livable area: 1,069 sqft
- Finished area above ground: 1,069
- Finished area below ground: 0
Property
Parking
- Parking features: Parking Lot
Accessibility
- Accessibility features: Other
Features
- Levels: One
- Stories: 1
- Patio & porch: Patio
- Pool features: Community
- Has spa: Yes
- Spa features: Bath
- Has view: Yes
- View description: Garden
Details
- Additional structures: Above Grade, Below Grade
- Parcel number: 04042200011625
- Zoning: RES
- Special conditions: Standard
- Other equipment: Intercom
Construction
Type & style
- Home type: Condo
- Architectural style: Traditional
- Property subtype: Condominium
- Attached to another structure: Yes
Materials
- Aluminum Siding
Condition
- New construction: No
- Year built: 1992
Utilities & green energy
- Sewer: Public Sewer
- Water: Public
Green energy
- Water conservation: Low-Flow Fixtures
Community & HOA
Community
- Condo and coop fee: $310 monthly
- Subdivision: Timbergrove
HOA
- Has HOA: Yes
- Amenities included: Pool
- Services included: Common Area Maintenance, Maintenance Structure, Maintenance Grounds, Management, Insurance, Pool(s), Road Maintenance, Snow Removal, Trash, Water
- HOA fee: $48 monthly
Location
- Region: Reisterstown
Financial & listing details
- Price per square foot: $218/sqft
- Tax assessed value: $179,000
- Annual tax amount: $1,854
- Date on market: 6/13/2026
- Listing agreement: Exclusive Right To Sell
- Ownership: Condominium
Estimated market value
$229,100
$218,000 - $241,000
$2,256/mo
Price history
| Date | Event | Price |
|---|---|---|
| 7/2/2026 | Contingent | $233,000$218/sqft |
Source:  Bright MLS #MDBC2166616 Report a problem Bright MLS #MDBC2166616 Report a problem | ||
| 6/13/2026 | Listed for sale | $233,000+18.9%$218/sqft |
Source: Bright MLS #MDBC2166616 Report a problem | ||
| 1/1/2015 | Sold | $195,900+30.7%$183/sqft |
Source:  Long & Foster Broker Feed #MDBC141656_100 Report a problem Long & Foster Broker Feed #MDBC141656_100 Report a problem | ||
| 4/24/2013 | Listing removed | $149,900$140/sqft |
Source: National Realty #BC7939546 Report a problem | ||
| 10/4/2012 | Listed for sale | $149,900+99.9%$140/sqft |
Source: National Realty #BC7939546 Report a problem | ||
| 1/23/2012 | Sold | $75,000-61.7%$70/sqft |
Source: Public Record Report a problem | ||
| 3/2/2007 | Sold | $195,900+76.5%$183/sqft |
Source: Public Record Report a problem | ||
| 6/27/2003 | Sold | $111,000$104/sqft |
Source: Public Record Report a problem | ||
Public tax history
| Year | Property taxes | Tax assessment |
|---|---|---|
| 2025 | $1,201 -22% | $153,000 +20.5% |
| 2024 | $1,539 +1.9% | $127,000 +1.9% |
| 2023 | $1,511 +1.9% | $124,667 -1.8% |
| 2022 | $1,483 +1.9% | $127,000 +5.8% |
| 2021 | $1,454 +2.9% | $120,000 +2.9% |
| 2020 | $1,414 +2.9% | $116,667 -2.8% |
| 2019 | $1,374 +3% | $120,000 +9.1% |
| 2018 | $1,333 +1.5% | $110,000 +1.5% |
| 2017 | $1,313 -41.4% | $108,333 +1.6% |
| 2016 | $2,242 | $106,667 +1.6% |
| 2015 | $2,242 | $105,000 |
| 2014 | $2,242 | $105,000 |
| 2013 | -- | $105,000 -22.2% |
| 2012 | -- | $135,000 |
| 2011 | -- | $135,000 |
| 2010 | -- | $135,000 -30.8% |
| 2009 | -- | $195,000 +19.4% |
| 2008 | -- | $163,332 +24.1% |
| 2007 | -- | $131,666 +31.7% |
| 2006 | -- | $100,000 +6% |
| 2005 | -- | $94,332 +6.4% |
| 2004 | -- | $88,666 +6.8% |
| 2003 | -- | $83,000 |
| 2002 | -- | $83,000 |
| 2001 | -- | $83,000 |
Find assessor info on the county website
Monthly payment
Est. payment
Payment breakdown
Explore the cost of this home by adjusting the details. Changes won't be saved.Climate risks
Neighborhood: 21136
Nearby schools
Schools provided by the listing agent
- District: Baltimore County Public Schools
Source: Bright MLS. This data may not be complete. We recommend contacting the local school district to confirm school assignments for this home.
Similar homes
- $179,9002 bd2 ba987 sqftChestnut Hill Condominium, Reisterstown, MD 21136For Sale
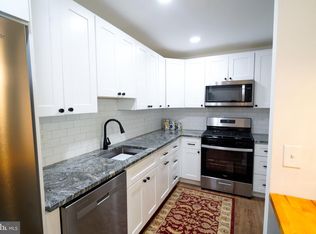
 MLS ID #MDBC2172808, Torrie Kerney, Douglas Realty, LLC. Bright MLS
 - $285,0002 bd2 ba1.2k sqft605 Glynock Pl, Reisterstown, MD 21136For Sale
 MLS ID #MDBC2172620, Mike Jenkins, Northrop Realty. Bright MLS
 - $300,0002 bd2 ba1.3k sqft144 Glyndon Trace Dr Building 2, Reisterstown, MD 21136For Sale
 MLS ID #MDBC2175030, Tom Hayes, Long & Foster Real Estate, Inc.. Bright MLS
 - $220,0002 bd2 ba1.1k sqft4814 Stone Shop Cir #4814, Owings Mills, MD 21117For Sale
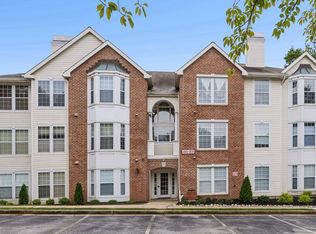 MLS ID #MDBC2172574, Harrison Greenough, Berkshire Hathaway HomeServices Homesale Realty. Bright MLS
 - $258,0002 bd2 ba1.2k sqft108 Castletown Rd Unit 301, Lutherville Timonium, MD 21093For SaleMLS ID #MDBC2173960, Catherine Miller, Monument Sotheby's International Realty. Bright MLS
- $249,9002 bd2 ba1.2k sqftHollington At Th, Owings Mills, MD 21117For SaleMLS ID #MDBC2159584, Maurice Wood, Own Real Estate. Bright MLS
- $239,9002 bd2 ba1.3k sqft4401 Roland Ave Unit 415, Baltimore, MD 21210For SaleMLS ID #MDBA2230892, Lena Bonds, Cummings & Co. Realtors. Bright MLS
- $225,0002 bd2 ba1.3k sqftClub At Mcdonogh, Owings Mills, MD 21117For SaleMLS ID #MDBC2167006, Michael Schiff, EXP Realty, LLC. Bright MLS
- $215,0002 bd2 ba960 sqftBedford Com Ii, Baltimore, MD 21208For SaleMLS ID #MDBC2175820, Debbie Bullinger, Cummings & Co. Realtors. Bright MLS
- $250,7002 bd2 ba1.2k sqft9 Mullingar Ct Unit 201, Lutherville Timonium, MD 21093For SaleMLS ID #MDBC2170230, Lynn Gurley, Cummings & Co. Realtors. Bright MLS
- $219,9001 bd1 ba1.3k sqft4800 Coyle Rd APT 201, Owings Mills, MD 21117For SaleMLS ID #MDBC2161438, LISA GOLDMAN, Cummings & Co. Realtors. Bright MLS
- $205,0001 bd1 ba876 sqft8807 Groffs Mill Dr #8807, Owings Mills, MD 21117For SaleMLS ID #MDBC2174222, Karen Slowikowski, Synergy Realty. Bright MLS
- $285,0002 bd2 ba1.5k sqft9577 Ashlyn Cir #9577, Owings Mills, MD 21117For SaleMLS ID #MDBC2168550, Max Burton, Mr. Lister Realty. Bright MLS
- $199,9002 bd2 ba1k sqft414 Water St Unit 2012, Baltimore, MD 21202For SaleMLS ID #MDBA2232248, Kari Walling, Cummings & Co. Realtors. Bright MLS
- $235,0001 bd1 ba1.1k sqft103 Brightwood Club Dr Unit 103, Lutherville Timonium, MD 21093For SaleMLS ID #MDBC2168684, Sara Murphy, Berkshire Hathaway HomeServices Homesale Realty. Bright MLS
- $235,0002 bd2 ba1.2k sqft4 Smeton Pl #4E, Towson, MD 21204For SaleMLS ID #MDBC2174830, Jamie Koehler, Cummings & Co. Realtors. Bright MLS
- $225,0002 bd2 ba1.2k sqft20 Alanbrooke Ct #20F, Towson, MD 21204For SaleMLS ID #MDBC2174662, Sandra Hondroulis, Long & Foster Real Estate, Inc.. Bright MLS
- $235,0002 bd2 ba1.2k sqft22 Alanbrooke Ct #22E, Baltimore, MD 21204For SaleMLS ID #MDBC2169580, Dominic Rallo, Berkshire Hathaway HomeServices Homesale Realty. Bright MLS
- $265,0002 bd2 ba1.1k sqftLoveton Farms, Sparks Glencoe, MD 21152For SaleMLS ID #MDBC2171486, Randy Lusk, Real Broker, LLC - Annapolis. Bright MLS
- $235,0002 bd2 ba1k sqftKenwood Gardens, Catonsville, MD 21228For SaleMLS ID #MDBC2162436, Dan Drechsler, Douglas Realty, LLC. Bright MLS
