Certain properties transcend real estate. Hidden behind the iconic Biltmore Building, one of the most recognized and historic buildings in Atlanta, exists a property so rare, so layered and so impossible to recreate that it feels entirely outside this market. Not simply a condominium, but an entire ecosystem: a historic full floor residence, a separate private terrace and six private gated parking spaces, carefully assembled over time with a preservationist's eye, an opportunity that Atlanta rarely allows. For the buyer who has already seen everything, this is the exception. Originally constructed in 1925 and later reimagined by acclaimed developer Jim Borders, 30 Fifth Street No. 301 has quietly lived at the intersection of architecture, art, entertainment, technology and Midtown culture for decades. A discreet backdrop for influential creative and cultural figures who understood the rarity of what existed here long before the Atlanta market caught up to it. The opportunity today is not simply to purchase a home, but to acquire a piece of authentic Atlanta history that could never be assembled again. A 110-foot-wide full floor residence with soaring ceilings, travertine trim and the scale of a Buckhead estate. Oversized, historically recreated windows pour natural light across wide-open entertaining spaces. A baby grand piano anchors the main living room, while the approximately 258-square-foot private terrace overlooking mature magnolia trees feels suspended somewhere between old Atlanta and New York City's Upper East Side. This is the kind of property that appeals to the Buyer who understands that true luxury is individuality. Who values discretion over visibility. The Owner who wants privacy without isolation. Nothing about this property feels mass-produced or easily replicated. It is personal. Cultivated over time. Some properties are purchased for what they provide. Others are acquired because they are singular. Welcome to this One-of-One Residence at The Biltmore House.
Active
$1,600,000
30 5th St NE Unit 301, Atlanta, GA 30308
5beds
4,412sqft
Condominium
Built in 1925
-- sqft lot
$283,700 Zestimate®
$363/sqft
$-- HOA
What's special
Soaring ceilingsSeparate private terraceOversized historically recreated windowsTravertine trimHistoric full floor residence
- 1 day
- 71
- 8
Zillow last checked:
Listing updated:
Listed by:
Margaret Jones 404-323-9250,
Ansley RE|Christie's Int'l RE,
Mindy Roberts 404-480-4663,
Ansley RE|Christie's Int'l RE
Source: GAMLS,MLS#: 10848318
Facts & features
Interior
Bedrooms & bathrooms
- Bedrooms: 5
- Bathrooms: 4
- Full bathrooms: 3
- 1/2 bathrooms: 1
- Main level bathrooms: 3
- Main level bedrooms: 5
Rooms
- Room types: Foyer
Dining room
- Features: Separate Room
Kitchen
- Features: Kitchen Island
Heating
- Central
Cooling
- Central Air
Appliances
- Included: Dishwasher, Disposal, Double Oven, Dryer
- Laundry: In Hall, Laundry Closet
Features
- Bookcases
- Flooring: Hardwood, Stone, Tile
- Basement: None
- Has fireplace: No
- Common walls with other units/homes: No Common Walls
Interior area
- Total structure area: 4,412
- Total interior livable area: 4,412 sqft
- Finished area above ground: 4,412
- Finished area below ground: 0
Property
Parking
- Total spaces: 6
- Parking features: Assigned
Features
- Levels: One
- Stories: 1
- Exterior features: Balcony
- Has view: Yes
- View description: City
- Body of water: None
Lot
- Size: 1,001 Square Feet
- Features: Other
Details
- Parcel number: 14 004900040497
Construction
Type & style
- Home type: Condo
- Architectural style: Brick 4 Side,Traditional
- Property subtype: Condominium
Materials
- Other
- Roof: Other
Condition
- Resale
- New construction: No
- Year built: 1925
Utilities & green energy
- Sewer: Public Sewer
- Water: Public
- Utilities for property: Cable Available, Electricity Available, Natural Gas Available, Sewer Available, Water Available
Community & HOA
Community
- Features: None
- Security: Fire Sprinkler System, Key Card Entry
- Subdivision: Biltmore House
HOA
- Has HOA: Yes
- Services included: Maintenance Structure, Maintenance Grounds, Reserve Fund, Water
Location
- Region: Atlanta
Financial & listing details
- Price per square foot: $363/sqft
- Tax assessed value: $318,500
- Annual tax amount: $2,813
- Date on market: 9/17/2026
- Cumulative days on market: 2 days
- Listing agreement: Exclusive Right To Sell
- Electric utility on property: Yes
Estimated market value
$283,700
$261,000 - $306,000
$2,317/mo
Price history
| Date | Event | Price |
|---|---|---|
| 9/16/2026 | Listed for sale | $1,600,000+73.7%$363/sqft |
Source:  FMLS GA #7835170 Report a problem FMLS GA #7835170 Report a problem | ||
| 2/7/2006 | Sold | $921,000$209/sqft |
Source: Agent Provided Report a problem | ||
Public tax history
| Year | Property taxes | Tax assessment |
|---|---|---|
| 2025 | $2,813 +5.2% | $127,400 +6.7% |
| 2024 | $2,673 +82.2% | $119,360 +3.2% |
| 2023 | $1,467 -40.7% | $115,640 |
| 2022 | $2,476 +35.5% | $115,640 +25.1% |
| 2021 | $1,827 -48.6% | $92,440 +7.7% |
| 2020 | $3,552 +48.8% | $85,800 -19.4% |
| 2019 | $2,388 | $106,400 +24.9% |
| 2018 | $2,388 | $85,200 +28.3% |
| 2017 | $2,388 +43.6% | $66,400 |
| 2016 | $1,663 -7% | $66,400 |
| 2015 | $1,787 +35.5% | $66,400 +14.5% |
| 2014 | $1,319 +2.5% | $58,000 |
| 2013 | $1,287 +224.1% | $58,000 -24.9% |
| 2012 | $397 | $77,240 |
| 2011 | -- | $77,240 -3.6% |
| 2010 | $2,473 | $80,160 |
| 2009 | -- | $80,160 |
| 2008 | -- | $80,160 |
| 2007 | $1,857 | $80,160 |
Find assessor info on the county website
Monthly payment
Est. payment
Payment breakdown
Explore the cost of this home by adjusting the details. Changes won't be saved.Climate risks
Neighborhood: 30308
Nearby schools
Schools provided by the listing agent
- Elementary: Virginia Highland
- Middle: David T Howard
- High: Midtown
Source: GAMLS. This data may not be complete. We recommend contacting the local school district to confirm school assignments for this home.
Similar homes
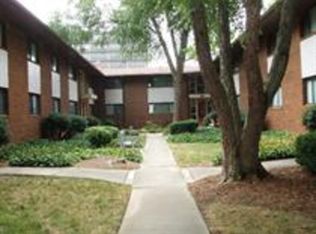
- $1,600,0006 bd4 ba6.3k sqft3593 Hemphill St, College Park, GA 30337Active
 MLS ID #10723587, Karen Corbin, Intown Focus Realty LLC. GAMLS
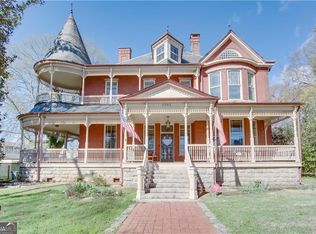
 - $1,399,9005 bd5 ba4.6k sqft692 Myrtle St NE, Atlanta, GA 30308Active
 MLS ID #10837898, Reginald O'Neill, Knapp Realty. GAMLS
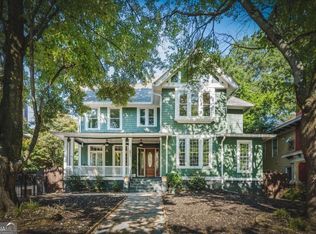
 - $1,250,0003 bd5 ba3.8k sqft512 Rankin St NE #Rear, Atlanta, GA 30308Active
 MLS ID #10827343, Nichole Beroset, Keller Williams Atlanta Midtown. GAMLS
 - $1,279,0003 bd3 ba2.4k sqft700 Penn Ave NE, Atlanta, GA 30308Active
 MLS ID #10844319, Dawn Landau, Keller Williams Atlanta Midtown. GAMLS
 - $1,598,0004 bd4 ba2.8k sqft810 Vedado Way NE, Atlanta, GA 30308ActiveMLS ID #10795819, Kerry Arias, BHHS Georgia Properties. GAMLS
- $1,295,0005 bd5 ba4.1k sqft452 Sinclair Ave NE, Atlanta, GA 30307ActiveMLS ID #10846946, Erica Woodford, Knapp Realty. GAMLS
- $1,050,0004 bd4 ba2.7k sqft342 5th St NE, Atlanta, GA 30308ActiveMLS ID #10845523, Robin Blass, Harry Norman Realtors. GAMLS
- $1,595,0007 bd8 ba6k sqft2019 Cambridge Ave, College Park, GA 30337ActiveMLS ID #10820220, Karen Corbin, Intown Focus Realty LLC. GAMLS
- $1,150,0005 bd4 ba2.5k sqft716 Oakland Ave SE, Atlanta, GA 30315For Sale
 MLS ID #7837901, Mary Corder Harrell, Atlanta Fine Homes Sotheby's International. FMLS GA
 - $1,250,0005 bd4 ba3.3k sqft490 Stovall St SE, Atlanta, GA 30316For SaleMLS ID #7837739, Marisa Hammett, Compass. FMLS GA
- $1,275,0005 bd5 ba3.1k sqft863 Argonne Ave NE, Atlanta, GA 30308For SaleMLS ID #7820984, Rita Bacot, Compass. FMLS GA
- $899,9005 bd3 ba2.2k sqft648 Waldo St SE, Atlanta, GA 30312ActiveMLS ID #10848013, Justin Landis, Bolst. GAMLS
- $1,099,9004 bd4 ba3k sqft546 Highland Ave NE, Atlanta, GA 30312ActiveMLS ID #10847845, Justin Landis, Bolst. GAMLS
- $1,199,9004 bd4 ba2.7k sqft1008 Kirkwood Ave SE #B, Atlanta, GA 30316For SaleMLS ID #7838314, JONATHAN RICH, Keller Knapp. FMLS GA
- $1,375,0005 bd4 ba3.8k sqft1125 Custer Ave SE, Atlanta, GA 30316ActiveMLS ID #10765647, Celeste J Murray, Atlanta Communities. GAMLS
- $1,565,0006 bd5 ba3.8k sqft216 Haralson Ln NE, Atlanta, GA 30307ActiveMLS ID #10796662, Sheena Johnson Bird, Engel & V?lkers Atlanta. GAMLS
- $829,0005 bd3 ba3.4k sqft1878 Cambridge Ave, College Park, GA 30337ActiveMLS ID #10707220, Alicia Rylander, Keller Williams Realty. GAMLS
- $1,250,0003 bd3 ba2.8k sqft750 Park Ave NE APT 19W, Atlanta, GA 30326For SaleMLS ID #7830431, JoLynne Szymanski, Beacham and Company. FMLS GA
- $1,050,0004 bd4 ba2.9k sqft744 E Side Ave SE, Atlanta, GA 30316ActiveMLS ID #10848740, Marc Takacs, Keller Williams Lake Oconee. GAMLS
- $1,950,0006 bd4 ba4.6k sqft585 Cherokee Ave SE, Atlanta, GA 30312ActiveMLS ID #10838668, Melanie Smith, Keller Williams Realty Cityside. GAMLS
