Perched high above Grant Park, overlooking the iconic Milledge Fountain and the park's lush treetops, stands Boone House-an extraordinary 1906 residence built by noted Atlanta jeweler John William Boone. Meticulously renovated and thoughtfully preserved, this remarkable home offers a rare opportunity to own a true piece of Atlanta history, beautifully balancing historic grandeur with modern luxury. From the moment you arrive, Boone House makes an unforgettable impression. Three gracious porches invite you to take in one of Grant Park's most coveted settings, while inside, light-filled rooms showcase the craftsmanship and character that make this home truly irreplaceable. Original gleaming heart-pine floors, soaring ceilings, seven fireplaces with original mantels and tile , wide center hallways, intricate period millwork, mahogany pocket doors, and rich mahogany and red-pine paneled doors speak to the home's remarkable heritage. Even the exquisite brass window and door hardware was hand-cast and designed by the original owner, creating details rarely found in homes of any era. The grand front entry opens to an elegant yet inviting living room that flows seamlessly into a gracious dining room with seating for twelve. Huge windows fill the home with natural light, while the expansive center hall on main leads to a den that offers incredible flexibility as a home office, library, playroom or additional bedroom. The main center hall is a destination unto itself; a spacious area to gather, entertain and showcase a curated art collection. At the heart of the home is a show stopping renovated kitchen designed for both everyday living and effortless entertaining. A generous island, and thoughtful luxury finishes are complemented by a dramatic bank of windows overlooking the private, turfed backyard. A rear mudroom and separate laundry room with sink and plenty of cabinetry add functionality for today's lifestyle without compromising the home's historic beauty. Also on the main level is a private guest, in-law or au pair suite with its own kitchen potential - all of the connections are in place to accommodate a second kitchen if desired. Upstairs, the owner's retreat is equally impressive, highlighted by a spectacular custom closet- featuring custom organization systems, built-ins, closet island and a window seat overlooking the backyard. The owners suite spa bath was recently meticulously renovated - featuring an oversized walk-in shower, claw foot soaking tub and an abundance of storage space in the double vanity. Three additional spacious bedrooms complete the upper level, each with its own fireplace, walk-in closets, along with another gorgeous porch overlooking Grant Park and Milledge Fountain. The home's exceptional updates continue outside with a recently restored detached two-car garage, shared alley access, private gated parking, electric vehicle charging station, fully fenced yard, newer roof and newer HVAC systems. Generous basement and attic storage space; practicality rarely found in a historic in-town residence. And then there is the location. Step outside and experience one of Atlanta's most beloved neighborhoods right at your doorstep. Stroll to Grant Park, Zoo Atlanta, the Beltline, The Beacon, neighborhood restaurants, coffee shops and breweries, the Grant Park pool and playground, festivals, the farmers market, schools, shopping and more-all while enjoying the privilege of living directly on the park. Boone House is more than a residence-it is one of Grant Park's architectural treasures. Rich with history, craftsmanship and character, yet beautifully equipped for modern life, this is an exceptional opportunity to become the next steward of one of Atlanta's most special homes. An absolute dream home for any entertainer. For a sneak peek video tour please copy and paste to view - https://listings.bartolottimedia.com/videos/01a03578-b738-72b1-b91f-feae28d23797
Pending
$1,950,000
585 Cherokee Ave SE, Atlanta, GA 30312
6beds
4,639sqft
Single Family Residence
Built in 1906
0.34 Acres Lot
$1,919,600 Zestimate®
$420/sqft
$-- HOA
What's special
Soaring ceilingsFully fenced yardShared alley accessOriginal gleaming heart-pine floorsIntricate period millworkElectric vehicle charging stationPrivate gated parking
- 37 days
- 802
- 65
Zillow last checked:
Listing updated:
Listed by:
Melanie Smith 770-815-2864,
Keller Williams Realty Cityside
Source: GAMLS,MLS#: 10838668
Facts & features
Interior
Bedrooms & bathrooms
- Bedrooms: 6
- Bathrooms: 4
- Full bathrooms: 3
- 1/2 bathrooms: 1
- Main level bathrooms: 1
- Main level bedrooms: 2
Rooms
- Room types: Foyer, Laundry, Other
Dining room
- Features: Seats 12+, Separate Room
Kitchen
- Features: Breakfast Area, Breakfast Bar, Breakfast Room, Kitchen Island, Pantry, Solid Surface Counters
Heating
- Natural Gas, Zoned
Cooling
- Ceiling Fan(s), Central Air, Electric
Appliances
- Included: Dishwasher, Disposal, Dryer, Gas Water Heater, Microwave, Oven/Range (Combo), Refrigerator, Stainless Steel Appliance(s), Tankless Water Heater
- Laundry: Common Area, Mud Room, Laundry Closet
Features
- Double Vanity, High Ceilings, In-Law Floorplan, Rear Stairs, Roommate Plan, Separate Shower, Soaking Tub, Split Bedroom Plan, Tile Bath, Walk-In Closet(s)
- Flooring: Hardwood, Wood, Stone, Tile
- Windows: Window Treatments
- Basement: Crawl Space,Dirt Floor,Interior Entry,Partial,Unfinished
- Attic: Pull Down Stairs
- Number of fireplaces: 7
- Fireplace features: Family Room, Living Room
- Common walls with other units/homes: No Common Walls
Interior area
- Total structure area: 4,639
- Total interior livable area: 4,639 sqft
- Finished area above ground: 4,639
- Finished area below ground: 0
Video & virtual tour
Property
Parking
- Total spaces: 4
- Parking features: Garage, Kitchen Level, Parking Pad, Side/Rear Entrance
- Has garage: Yes
- Has uncovered spaces: Yes
Features
- Levels: Two
- Stories: 2
- Patio & porch: Deck, Patio
- Exterior features: Balcony, Garden
- Fencing: Back Yard,Fenced,Front Yard,Privacy,Wood
- Has view: Yes
- View description: City
- Waterfront features: No Dock Or Boathouse
- Body of water: None
Lot
- Size: 0.34 Acres
- Features: Corner Lot, Level, Private
- Residential vegetation: Cleared
Details
- Additional structures: Garage(s)
- Parcel number: 14 004400071406
- Special conditions: Historic
Construction
Type & style
- Home type: SingleFamily
- Architectural style: Craftsman,Other
- Property subtype: Single Family Residence
Materials
- Stone, Wood Siding
- Roof: Composition
Condition
- Resale
- New construction: No
- Year built: 1906
Utilities & green energy
- Electric: 220 Volts, Generator
- Sewer: Public Sewer
- Water: Public
- Utilities for property: Cable Available, Electricity Available, High Speed Internet, Natural Gas Available, Phone Available, Sewer Available, Sewer Connected, Underground Utilities, Water Available
Green energy
- Energy efficient items: Thermostat
Community & HOA
Community
- Features: Park, Playground, Pool, Sidewalks, Street Lights, Near Public Transport, Walk To Schools, Near Shopping
- Security: Carbon Monoxide Detector(s), Security System, Smoke Detector(s)
- Subdivision: Grant Park
HOA
- Has HOA: No
- Services included: None
Location
- Region: Atlanta
Financial & listing details
- Price per square foot: $420/sqft
- Tax assessed value: $1,540,800
- Annual tax amount: $23,606
- Date on market: 9/2/2026
- Cumulative days on market: 37 days
- Listing agreement: Exclusive Agency
- Listing terms: Cash,Conventional
- Electric utility on property: Yes
Estimated market value
$1,919,600
$1.82M - $2.02M
$6,765/mo
Price history
| Date | Event | Price |
|---|---|---|
| 9/19/2026 | Pending sale | $1,950,000$420/sqft |
Source:  GAMLS #10838668 Report a problem GAMLS #10838668 Report a problem | ||
| 9/2/2026 | Listed for sale | $1,950,000+25.8%$420/sqft |
Source:  FMLS GA #7830291 Report a problem FMLS GA #7830291 Report a problem | ||
| 7/21/2023 | Sold | $1,550,000-6.1%$334/sqft |
Source: FMLS GA #7223883 Report a problem | ||
| 6/28/2023 | Pending sale | $1,650,000$356/sqft |
Source: FMLS GA #7223883 Report a problem | ||
| 6/8/2023 | Listed for sale | $1,650,000+142.6%$356/sqft |
Source: FMLS GA #7223883 Report a problem | ||
| 6/13/2013 | Sold | $680,000-1.3%$147/sqft |
Source:  FMLS GA #5122014 Report a problem FMLS GA #5122014 Report a problem | ||
| 4/24/2013 | Pending sale | $689,000$149/sqft |
Source: Keller Williams Realty Intown Atlanta #5122014 Report a problem | ||
| 3/30/2013 | Listed for sale | $689,000$149/sqft |
Source: Keller Williams Realty Intown Atlanta #07066213 Report a problem | ||
| 3/26/2013 | Pending sale | $689,000$149/sqft |
Source: Keller Williams Realty Intown Atlanta #07066213 Report a problem | ||
| 3/15/2013 | Listed for sale | $689,000-4.3%$149/sqft |
Source: Keller Williams Realty Intown Atlanta #07066213 Report a problem | ||
| 1/14/2013 | Listing removed | $975 |
Source: MDDG Properties, LLC Report a problem | ||
| 1/10/2013 | Listed for rent | $975 |
Source: MDDG Properties, LLC Report a problem | ||
| 9/24/2011 | Listing removed | $719,900$155/sqft |
Source: Intown Atlanta LLC #4240081 Report a problem | ||
| 6/23/2011 | Listed for sale | $719,900+33.3%$155/sqft |
Source: Intown Atlanta LLC #4240081 Report a problem | ||
| 1/5/2001 | Sold | $539,900+116%$116/sqft |
Source: Public Record Report a problem | ||
| 3/20/1998 | Sold | $250,000+100%$54/sqft |
Source: Public Record Report a problem | ||
| 12/4/1997 | Sold | $125,000$27/sqft |
Source: Public Record Report a problem | ||
Public tax history
| Year | Property taxes | Tax assessment |
|---|---|---|
| 2025 | $23,606 -9.1% | $616,320 -2.9% |
| 2024 | $25,981 +123.2% | $634,600 +27.6% |
| 2023 | $11,642 -7.6% | $497,200 +11.9% |
| 2022 | $12,603 +14.6% | $444,280 +17.8% |
| 2021 | $11,002 -26% | $377,040 +4.9% |
| 2020 | $14,874 +29.7% | $359,280 +8.8% |
| 2019 | $11,467 | $330,200 +2.4% |
| 2018 | $11,467 | $322,440 +49.9% |
| 2017 | $11,467 +36.6% | $215,160 |
| 2016 | $8,394 -0.1% | $215,160 |
| 2015 | $8,401 +2.8% | $215,160 |
| 2014 | $8,175 -3.6% | $215,160 +11.9% |
| 2013 | $8,480 +4.4% | $192,200 -10.7% |
| 2012 | $8,126 | $215,160 +7.6% |
| 2011 | -- | $200,000 |
| 2010 | $7,766 | $200,000 |
| 2009 | -- | $200,000 |
| 2008 | -- | $200,000 |
| 2007 | $1,763 | $200,000 +11.8% |
| 2005 | -- | $178,920 |
| 2004 | $1,860 -71.9% | $178,920 -10.8% |
| 2003 | $6,625 | $200,520 |
Find assessor info on the county website
Monthly payment
Est. payment
Payment breakdown
Explore the cost of this home by adjusting the details. Changes won't be saved.Climate risks
Neighborhood: Grant Park
Nearby schools
Schools provided by the listing agent
- Elementary: Parkside
- Middle: King
- High: MH Jackson Jr
Source: GAMLS. This data may not be complete. We recommend contacting the local school district to confirm school assignments for this home.
Similar homes
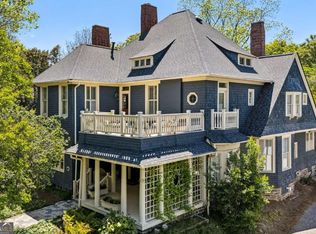
- $2,000,0004 bd4 ba4.6k sqft36 Delta Pl NE, Atlanta, GA 30307Active
 MLS ID #10829459, Jon Effron, Compass. GAMLS
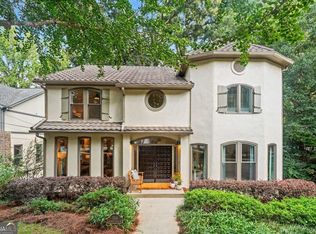
 - $1,795,0005 bd4 ba4.1k sqft700 Elkmont Dr NE, Atlanta, GA 30306Active
 MLS ID #10848021, Ken Covers, Engel & Völkers Atlanta. GAMLS
 - $2,250,0006 bd8 ba5.8k sqft574 East Ave NE, Atlanta, GA 30312Active
 MLS ID #10759982, Valerie Howard, BHHS Georgia Properties. GAMLS
 - $1,750,0004 bd4 ba3k sqft1426 Harvard Rd NE, Atlanta, GA 30306Active
 MLS ID #10868576, Kevin Steward, Keller Williams Realty. GAMLS
 - $2,000,0006 bd7 ba6.1k sqft1330 W Wesley Rd NW, Atlanta, GA 30327For Sale
 MLS ID #7818983, Neal W Heery, Atlanta Fine Homes Sotheby's International. FMLS GA
 - $1,749,0004 bd5 ba3.8k sqft1151 Orme Cir NE, Atlanta, GA 30306For SaleMLS ID #7829758, Gabriel Giron, The von Group, LLC. FMLS GA
- $1,349,9005 bd5 ba4.6k sqft692 Myrtle St NE, Atlanta, GA 30308ActiveMLS ID #10837898, Reginald O'Neill, Knapp Realty. GAMLS
- $1,250,0004 bd4 ba4k sqft922 Barton Woods Rd NE, Atlanta, GA 30307ActiveMLS ID #10869577, Alex Tucker, Keller Williams Realty. GAMLS
- $2,195,0003 bd4 ba3.4k sqft43 28th St NW, Atlanta, GA 30309For SaleMLS ID #7845987, JARED SAPP, Atlanta Fine Homes Sotheby's International. FMLS GA
- $1,275,0005 bd5 ba4.5k sqft2732 Memorial Dr SE, Atlanta, GA 30317ActiveMLS ID #10844909, Jonathan Rich, Knapp Realty. GAMLS
- $1,295,0004 bd3 ba2.5k sqft616 Fortune Pl NE, Atlanta, GA 30312ActiveMLS ID #10825327, Jon Effron, Compass. GAMLS
- $1,800,0005 bd5 ba4.4k sqft314 Nelson Ferry Rd, Decatur, GA 30030Active Under ContractMLS ID #10848060, Derek P Wood, Knapp Realty. GAMLS
- $1,650,0004 bd3 ba3.5k sqft755 Virginia Ave NE, Atlanta, GA 30306ActiveMLS ID #10853468, Kim Sutton Adair, Atlanta Communities. GAMLS
- $1,695,0004 bd4 ba3.2k sqft1248 Stillwood Dr NE, Atlanta, GA 30306ActiveMLS ID #10825462, Justin Landis, Bolst. GAMLS
- $1,199,0004 bd4 ba3.3k sqft1060 Woodland Ave SE, Atlanta, GA 30316For SaleMLS ID #7776781, CHARLES GERRICK, Atlanta Fine Homes Sotheby's International. FMLS GA
- $1,598,0004 bd4 ba2.8k sqft810 Vedado Way NE, Atlanta, GA 30308ActiveMLS ID #10795819, Kerry Arias, BHHS Georgia Properties. GAMLS
- $1,800,0005 bd4 ba3.1k sqft216 Northern Ave, Decatur, GA 30030ActiveMLS ID #10839635, Natalie Gregory, Compass. GAMLS
- $1,699,0005 bd5 ba4.8k sqft1282 Kendrick Rd NE, Brookhaven, GA 30319ActiveMLS ID #10844018, Tamara Robertson, CASSMONT REALTY, LLC. GAMLS
- $1,995,0004 bd5 ba4.6k sqft1400 Piedmont Ave NE #1, Atlanta, GA 30309For SaleMLS ID #7812994, Will Letton, Peachtree Town & Country. FMLS GA
- $1,750,0006 bd7 ba5.6k sqft2175 Meadowcliff Dr NE, Atlanta, GA 30345ActiveMLS ID #10788972, Max Baerman, RE/MAX Metro Atlanta. GAMLS
