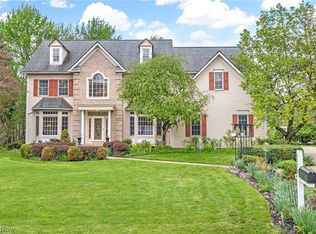
Beautiful custom-built home ideally located just minutes from downtown Hudson. Thoughtfully designed with spacious living areas and quality finishes throughout, this home offers both comfort and functionality. The main level features 9-foot ceilings, a formal living room and dining room, private first-floor office, half bath, and a separate laundry room. The beautifully appointed kitchen showcases custom cabinetry, granite countertops, a butcher block center island, and a large peninsula with seating—perfect for gathering and entertaining. Expansive windows overlook the large private backyard, filling the home with natural light. The inviting family room features a fireplace and doors leading to the expansive deck, with stairs down to the patio and backyard retreat. Upstairs, the spacious primary suite offers vaulted ceilings and a luxurious en suite bath complete with a large soaking tub, walk-in tiled shower, and custom double vanity with abundant storage. The oversized walk-in closet includes access to a convenient walk-in storage room. Three additional generously sized bedrooms offer excellent closet space, including one with a private bath and two connected by a Jack-and-Jill bathroom. The finished walk-out basement provides even more living space with abundant natural light, a private guest bedroom, and a recently added full bathroom—ideal for visitors, multi-generational living, or a private retreat.
Pending
Price cut: $12.6K (5/20)
$749,900
30 Blackberry Dr, Hudson, OH 44236
4beds
3,966sqft
:
Get pre-qualified$5,313/mo
Single Family Residence
Built in 1994
0.75 Acres Lot
$-- Zestimate®
$189/sqft
$21/mo HOA
What's special
Private first-floor officePrivate guest bedroomInviting family roomFinished walk-out basementBeautifully appointed kitchenLarge peninsula with seatingSpacious primary suite
- 93 days |
- 1,142 |
- 26 |
Zillow last checked:
Listing updated:
Listed by:
Shannon M Pansmith 330-247-8704 spansmith@gmail.com,
EXP Realty, LLC.
Source: MLS Now,MLS#: 5207693 Originating MLS: Akron Cleveland Association of REALTORS
Originating MLS: Akron Cleveland Association of REALTORSFacts & features
Interior
Bedrooms & bathrooms
- Bedrooms: 4
- Bathrooms: 5
- Full bathrooms: 4
- 1/2 bathrooms: 1
- Main level bathrooms: 1
Heating
- Forced Air, Gas
Cooling
- Central Air
Appliances
- Included: Dryer, Dishwasher, Microwave, Range, Refrigerator, Washer
- Laundry: Main Level
Features
- Basement: Finished,Walk-Out Access
- Number of fireplaces: 1
- Fireplace features: Wood Burning
Interior area
- Total structure area: 3,966
- Total interior livable area: 3,966 sqft
- Finished area above ground: 2,966
- Finished area below ground: 1,000
Video & virtual tour
Property
Parking
- Total spaces: 3
- Parking features: Attached, Garage
- Attached garage spaces: 3
Features
- Levels: Three Or More
- Stories: 3
- Patio & porch: Deck, Patio
Lot
- Size: 0.75 Acres
Details
- Parcel number: 3203314
Construction
Type & style
- Home type: SingleFamily
- Architectural style: Colonial
- Property subtype: Single Family Residence
Materials
- Vinyl Siding
- Roof: Asphalt,Fiberglass
Condition
- Year built: 1994
Utilities & green energy
- Sewer: Public Sewer
- Water: Public
Community & HOA
Community
- Subdivision: Hudson Hills Sub
HOA
- Has HOA: Yes
- HOA fee: $250 annually
- HOA name: Hudson Hills Hoa
Location
- Region: Hudson
Financial & listing details
- Price per square foot: $189/sqft
- Tax assessed value: $536,080
- Annual tax amount: $10,497
- Date on market: 5/7/2026
- Cumulative days on market: 63 days
Estimated market value
Not available
Estimated sales range
Not available
Not available
Price history
| Date | Event | Price |
|---|---|---|
| 7/21/2026 | Pending sale | $749,900$189/sqft |
Source:  MLS Now #5207693 Report a problem MLS Now #5207693 Report a problem | ||
| 6/27/2026 | Contingent | $749,900$189/sqft |
Source: eXp Realty #5207693 Report a problem | ||
| 6/27/2026 | Listed for sale | $749,900$189/sqft |
Source: MLS Now #5207693 Report a problem | ||
| 6/22/2026 | Pending sale | $749,900$189/sqft |
Source: MLS Now #5207693 Report a problem | ||
| 6/15/2026 | Listed for sale | $749,900$189/sqft |
Source: eXp Realty #5207693 Report a problem | ||
| 6/1/2026 | Contingent | $749,900$189/sqft |
Source: eXp Realty #5207693 Report a problem | ||
| 5/20/2026 | Price change | $749,900-1.7%$189/sqft |
Source: MLS Now #5207693 Report a problem | ||
| 5/7/2026 | Listed for sale | $762,500+161.5%$192/sqft |
Source: MLS Now #5207693 Report a problem | ||
| 7/27/1994 | Sold | $291,571$74/sqft |
Source: Public Record Report a problem | ||
Public tax history
| Year | Property taxes | Tax assessment |
|---|---|---|
| 2025 | $10,497 +0.4% | $187,630 |
| 2024 | $10,455 +7.2% | $187,630 |
| 2023 | $9,751 +11.2% | $187,630 +24.9% |
| 2022 | $8,766 -3.9% | $150,217 |
| 2021 | $9,126 | $150,217 |
| 2020 | -- | $150,217 +1% |
| 2019 | $9,223 +0.3% | $148,712 0% |
| 2018 | $9,194 +14.1% | $148,720 |
| 2017 | $8,056 | $148,720 +16.9% |
| 2016 | $8,056 | $127,270 |
| 2015 | $8,056 -0.3% | $127,270 |
| 2014 | $8,079 +4.1% | $127,270 +6.6% |
| 2013 | $7,759 -3.1% | $119,380 |
| 2012 | $8,003 -0.2% | $119,380 +0% |
| 2011 | $8,021 +3.2% | $119,379 -9% |
| 2010 | $7,775 | $131,230 |
| 2009 | -- | $131,230 |
| 2008 | $7,778 +3.9% | $131,230 +4% |
| 2007 | $7,483 +1.3% | $126,175 |
| 2006 | $7,385 +14.2% | $126,175 |
| 2005 | $6,465 | $126,175 +11.4% |
| 2004 | -- | $113,278 |
| 2003 | $6,449 +11.4% | $113,278 |
| 2002 | $5,789 -1.5% | $113,278 +6.2% |
| 2001 | $5,879 -0.2% | $106,663 |
| 2000 | $5,888 | $106,663 |
Find assessor info on the county website
Monthly payment
Est. payment
Payment breakdown
Explore the cost of this home by adjusting the details. Changes won't be saved.Climate risks
Neighborhood: 44236
Nearby schools
GreatSchools rating
- 9/10East Woods Elementary SchoolGrades: 3-5Distance: 1.3 mi
- 9/10Hudson Middle SchoolGrades: 6-8Distance: 1 mi
- 10/10Hudson High SchoolGrades: 9-12Distance: 1.9 mi
Schools provided by the listing agent
- District: Hudson CSD - 7708
Source: MLS Now. This data may not be complete. We recommend contacting the local school district to confirm school assignments for this home.
- $1,021,2005 bd4 ba5.9k sqft34 Blackberry Dr, Hudson, OH 44236Off Market

- $868,8004 bd4 ba4.2k sqft22 Blackberry Dr, Hudson, OH 44236Off Market
- $871,6004 bd4 ba2.9k sqft40 Blackberry Dr, Hudson, OH 44236Off Market

- $320-- bd-- ba-- sqft40 Blackberry Dr, Hudson, OH 44236Off Market
- $150-- bd-- ba-- sqft40 Blackberry Dr, Hudson, OH 44236Off Market
- $5,620-- bd-- ba-- sqft40 Blackberry Dr, Hudson, OH 44236Off Market
- $150-- bd-- ba-- sqft40 Blackberry Dr, Hudson, OH 44236Off Market
- $775,2004 bd2 ba3.3k sqft16 Blackberry Dr, Hudson, OH 44236Off Market
A local agent can set up tours, give advice and negotiate with sellers.
Similar homes
- $599,9004 bd5 ba3.9k sqft6170 Nicholson Dr, Hudson, OH 44236For Sale
 MLS ID #5205620, Tony Morganti, RE/MAX Crossroads Properties. MLS Now
 - $1,050,0004 bd5 ba5.5k sqft6559 Hammontree Dr, Hudson, OH 44236For Sale
 MLS ID #5233794, Kathryn Madio, Keller Williams Living. MLS Now
 - $457,0004 bd3 ba2.1k sqft186 S Main St, Hudson, OH 44236For Sale
 MLS ID #5194038, Brad A Miklovich, Keller Williams Chervenic Rlty. MLS Now
 - $499,9004 bd3 ba2.9k sqft1801 Carver Ln, Hudson, OH 44236For Sale
 MLS ID #5211097, Elise A Stidd, Keller Williams Chervenic Rlty. MLS Now
 - $625,0004 bd3 ba3.7k sqft2028 Brighton Ln, Stow, OH 44224For SaleMLS ID #5232622, Scott M Tinlin, Platinum Real Estate. MLS Now
- $425,0004 bd3 ba2k sqft1856 Carver Ln, Hudson, OH 44236For SaleMLS ID #5225263, Nicolette A Maksim, RE/MAX Haven Realty. MLS Now
- $725,0003 bd4 ba2.6k sqft3090 Sourek Rd, Akron, OH 44333For SaleMLS ID #5232734, Danielle Mittler, HomeSmart Real Estate Momentum LLC. MLS Now
- $795,9004 bd4 ba4k sqft9445 Barr Rd, Brecksville, OH 44141For SaleMLS ID #5229067, Suzanne Tierney, Harmony Homes Realty. MLS Now
- $597,0004 bd4 ba5k sqft9359 Ashcroft Ln, Twinsburg, OH 44087For SaleMLS ID #5223648, Robert Gallmann, RE/MAX Haven Realty. MLS Now
- $725,0005 bd5 ba4.6k sqft77 Carr Rd, Hinckley, OH 44233For SaleMLS ID #5202047, Andrei R Neculai, Key Realty. MLS Now
- $539,0004 bd4 ba3.9k sqft10082 Timothy Ln, Twinsburg, OH 44087For SaleMLS ID #5233113, David Gurary, Century 21 Homestar. MLS Now
- $599,0004 bd4 ba5.1k sqft157 Bierce St, Tallmadge, OH 44278For SaleMLS ID #5232509, Rollin Gosney, TG Real Estate. MLS Now
- $849,0004 bd5 ba4.3k sqft662 Heatherleigh Dr, Akron, OH 44333For SaleMLS ID #5231653, Alison M Baranek, Berkshire Hathaway HomeServices Stouffer Realty. MLS Now
- $595,0004 bd3 ba2.5k sqft300 Lakeview Cir, Aurora, OH 44202For SaleMLS ID #5229699, Stacey Jewell, McDowell Homes Real Estate Services. MLS Now
- $698,9004 bd3 ba3.5k sqft242 Springdale Ln, Moreland Hills, OH 44022For SaleMLS ID #5217731, Jayme Kostelnik, Keller Williams Greater Metropolitan. MLS Now
- $725,0004 bd4 ba4.7k sqft6670 Beechwood Dr, Independence, OH 44131For SaleMLS ID #5218457, Anthony J Colantuono, RE/MAX Above & Beyond. MLS Now
- $650,0004 bd4 ba3.9k sqft5229 Waterbridge Dr, North Royalton, OH 44133For SaleMLS ID #5230226, Stephen S Crea, Assad & Crea Realty Group. MLS Now
- $485,9004 bd3 ba3.4k sqft615 Highwood Dr, Cuyahoga Falls, OH 44223For SaleMLS ID #5234311, Richard L Cosgrove, Keller Williams Legacy Group Realty. MLS Now
- $875,0004 bd3 ba4.1k sqft4510 Glen Eagle Dr, Brecksville, OH 44141For SaleMLS ID #5229946, Anthony J Colantuono, RE/MAX Above & Beyond. MLS Now
- $814,9004 bd3 ba4.2k sqft3815 W Sweet Briar Dr, Medina, OH 44256For SaleMLS ID #5221508, Stefania Duffy, RE/MAX Crossroads Properties. MLS Now
