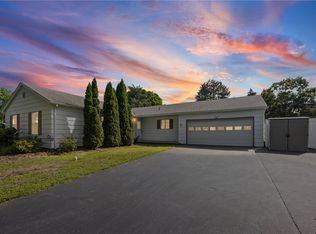
Village living at its finest! This picture-perfect Fairport Colonial seamlessly blends timeless charm with turn-key convenience, elevated by extensive recent improvements top to bottom. Offering 3 bedrooms and 1 full bathroom, this freshly painted home (2026) welcomes you from the newly refinished open front porch right into a warm, light-filled interior complete with 17 new replacement windows throughout (2024). On the first floor, beautifully refinished hardwood flooring (2023), original leaded glass accents, an updated ceiling fan, and classic natural woodwork create an inviting atmosphere. The remodeled kitchen (2023) shines with gleaming granite countertops, generous cabinetry, and newer appliances (2023), connecting seamlessly to the remodeled dining room (2023) and a practical, newly remodeled rear mudroom (2026) for daily entry. Moving to the second floor, you will find all three cozy, bright bedrooms alongside a refreshed full bathroom featuring updated fixtures, mirror, and lighting (2023). Downstairs, the finished basement dramatically expands your usable square footage with a newly remodeled dedicated home office (2025) and flexible rec space. Key mechanical and tech updates include a brand-new hot water tank (2026), updated baseboard heaters and thermostats (2024), and a Ring doorbell system (2025). Exterior highlights feature a newly reframed and refinished back deck (2026), new gutters (2026), and a brand-new paved driveway leading to a spacious 2-car garage with a new frame and overhead door (2026). Enjoy top-rated Fairport schools, ultra-low Fairport Electric utility bills (averaging $197/month), and easy walking distance to village shops, parks, and dining. Delayed negotiations until August 26th, 2026 at 12:00 PM.
Active
$279,000
30 Deland Park B, Perinton, NY 14450
3beds
1,148sqft
Single Family Residence
Built in 1925
5,227 Square Feet Lot
$-- Zestimate®
$243/sqft
$-- HOA
What's special
Flexible rec spaceFreshly painted homeCozy bright bedroomsWarm light-filled interiorNew guttersOriginal leaded glass accentsClassic natural woodwork
- 9 hours |
- 628 |
- 47 |
Zillow last checked:
Listing updated:
Listed by:
High Falls Sotheby's International Realty 585-623-1500,
Robert Piazza Palotto Robert@HighFallsSIR.com,
Gary L. Gokey 585-623-1500,
High Falls Sotheby's International Realty
Source: NYSAMLSs,MLS#: R1706813 Originating MLS: Rochester
Originating MLS: RochesterFacts & features
Interior
Bedrooms & bathrooms
- Bedrooms: 3
- Bathrooms: 1
- Full bathrooms: 1
Heating
- Electric, Baseboard
Appliances
- Included: Dryer, Gas Oven, Gas Range, Gas Water Heater, Microwave, Refrigerator, Washer
- Laundry: In Basement
Features
- Ceiling Fan(s), Separate/Formal Dining Room, Eat-in Kitchen, Separate/Formal Living Room, Granite Counters, Home Office, Other, See Remarks, Natural Woodwork
- Flooring: Hardwood, Resilient, Varies
- Windows: Leaded Glass
- Basement: Finished
- Has fireplace: No
Interior area
- Total structure area: 1,148
- Total interior livable area: 1,148 sqft
Video & virtual tour
Property
Parking
- Total spaces: 2
- Parking features: Detached, Garage
- Garage spaces: 2
Features
- Levels: Two
- Stories: 2
- Patio & porch: Covered, Deck, Open, Patio, Porch
- Exterior features: Blacktop Driveway, Deck, Patio
Lot
- Size: 5,227 Square Feet
- Dimensions: 40 x 122
- Features: Near Public Transit, Rectangular, Rectangular Lot, Residential Lot
Details
- Parcel number: 2644031530500003022000
- Special conditions: Standard
Construction
Type & style
- Home type: SingleFamily
- Architectural style: Colonial
- Property subtype: Single Family Residence
Materials
- Aluminum Siding
- Foundation: Block
Condition
- Resale
- Year built: 1925
Utilities & green energy
- Electric: Circuit Breakers
- Sewer: Connected
- Water: Connected, Public
- Utilities for property: Cable Available, High Speed Internet Available, Sewer Connected, Water Connected
Community & HOA
Community
- Subdivision: Deland Park
Location
- Region: Perinton
Financial & listing details
- Price per square foot: $243/sqft
- Tax assessed value: $115,200
- Annual tax amount: $5,761
- Date on market: 8/19/2026
- Listing terms: Cash,Conventional,FHA,VA Loan
Estimated market value
Not available
Estimated sales range
Not available
Not available
Price history
| Date | Event | Price |
|---|---|---|
| 8/19/2026 | Listed for sale | $279,000$243/sqft |
Source:  NYSAMLSs #R1706813 Report a problem NYSAMLSs #R1706813 Report a problem | ||
Public tax history
Tax history is unavailable.
Monthly payment
Climate risks
Neighborhood: 14450
Nearby schools
GreatSchools rating
- 6/10Brooks Hill SchoolGrades: PK-5Distance: 1.1 mi
- 7/10Johanna Perrin Middle SchoolGrades: 6-8Distance: 1.1 mi
- NAMinerva Deland SchoolGrades: 9Distance: 1.2 mi
Schools provided by the listing agent
- District: Fairport
Source: NYSAMLSs. This data may not be complete. We recommend contacting the local school district to confirm school assignments for this home.
- $288,0003 bd2 ba1.3k sqft28 Deland Park B, Fairport, NY 14450Sold

- $257,0004 bd2 ba1.8k sqft32 Deland Park A Park #B, Fairport, NY 14450Sold

- $257,0003 bd1 ba1.8k sqft32 Deland Park B #A-B, Fairport, NY 14450Sold
- $296,6003 bd2 ba1.2k sqft26 Deland Park B #A-B, Fairport, NY 14450Off Market

- $306,5003 bd2 ba1.2k sqft26 Deland Park A Park #B, Fairport, NY 14450Off Market
- $254,6003 bd1 ba1.4k sqft24 Deland Park B #A-B, Fairport, NY 14450Off Market
- $262,5003 bd2 ba1k sqft935 Whitney Rd W, Fairport, NY 14450Sold
- $378,6003 bd2 ba1.9k sqft925 Whitney Rd W, Fairport, NY 14450Off Market
A local agent can set up tours, give advice and negotiate with sellers.
Similar homes
- $289,9004 bd2 ba1.4k sqft4 Briarwood Ln, Fairport, NY 14450For Sale

 MLS ID #R1707836, Keith B. Larwood, Listing by: Empire Realty Group. NYSAMLSs
 - $299,9994 bd2 ba1.6k sqft5 Starlight Cir, Fairport, NY 14450For Sale
 MLS ID #R1707136, Lorraine K. Kane, Listing by: Keller Williams Realty Greater Rochester. NYSAMLSs
 - $279,9004 bd2 ba1.5k sqft15 Austin Dr, Rochester, NY 14625For Sale
 MLS ID #R1708113, Anthony C. Butera, Listing by: Keller Williams Realty Greater Rochester. NYSAMLSs
 - $299,9003 bd2 ba1k sqft4408 Cream Ridge Rd, Macedon, NY 14502For Sale
 MLS ID #R1707918, Carla J. Rosati, Listing by: RE/MAX Realty Group. NYSAMLSs
 - $199,9003 bd3 ba1.5k sqft38 Tilegate Gln, Fairport, NY 14450For SaleMLS ID #R1707797, Janet R. D'Ambrosio, Listing by: Howard Hanna. NYSAMLSs
- $349,9003 bd2 ba1.1k sqft43 Valley View Dr, Penfield, NY 14526For SaleMLS ID #R1708346, Eman Safadi, Listing by: Zulu Real Estate LLC. NYSAMLSs
- $289,9003 bd2 ba1.7k sqft3853 Orchard St, Walworth, NY 14568For SaleMLS ID #R1705029, Kenneth C. Currie, Listing by: RE/MAX Realty Group. NYSAMLSs
- $305,0003 bd3 ba1.6k sqft53 Georgetown Ln, Fairport, NY 14450For SaleMLS ID #R1704720, Brian E. Donovan, Listing by: Howard Hanna. NYSAMLSs
- $249,9003 bd1 ba1.6k sqft80 Croydon Rd, Rochester, NY 14610For SaleMLS ID #R1707162, Vince J. LoCastro, Listing by: Hunt Real Estate ERA/Columbus. NYSAMLSs
- $239,9003 bd1 ba1.1k sqft345 Clover St, Rochester, NY 14610For SaleMLS ID #R1706525, Sam J. Cretekos, Listing by: Howard Hanna. NYSAMLSs
- $274,9003 bd2 ba1.1k sqft10 Mandy Ln, Rochester, NY 14625For SaleMLS ID #R1706425, Kim L. Romeo, Listing by: Romeo Realty Group Inc.. NYSAMLSs
- $329,9004 bd2 ba1.6k sqft770 Victor Rd, Macedon, NY 14502For SaleMLS ID #R1707132, Alison Calus, Listing by: Empire Realty Group. NYSAMLSs
- $239,9003 bd2 ba1.4k sqft87 Traymore Rd, Rochester, NY 14609For SaleMLS ID #R1707632, Nancy Semal, Listing by: Empire Realty Group. NYSAMLSs
- $249,9002 bd2 ba1.1k sqft7 Vista View Dr, Fairport, NY 14450For SaleMLS ID #R1702182, Melissa LoPresti, Listing by: Howard Hanna. NYSAMLSs
- $279,9004 bd2 ba1.4k sqft1310 Penfield Center Rd, Penfield, NY 14526For SaleMLS ID #R1697459, Anthony C. Butera, Listing by: Keller Williams Realty Greater Rochester. NYSAMLSs
- $235,0003 bd1 ba1.1k sqft18 Woodline Dr, Penfield, NY 14526For SaleMLS ID #B1690032, Derek Greene, Listing by: The Greene Realty Group. NYSAMLSs
- $399,9004 bd2 ba1.5k sqft2 Red Fox Run, Pittsford, NY 14534For SaleMLS ID #R1707139, Michael Liess, Listing by: Coldwell Banker Custom Realty. NYSAMLSs
- $229,9003 bd2 ba1.6k sqft60 Longcroft Rd, Rochester, NY 14609For SaleMLS ID #R1708050, G. Harlan Furbush, Listing by: Keller Williams Realty Greater Rochester. NYSAMLSs
- $164,9003 bd2 ba1.1k sqft517 W Filbert St, East Rochester, NY 14445For SaleMLS ID #R1707638, Jenalee M Herb, Listing by: Tru Agent Real Estate. NYSAMLSs
- $259,9003 bd3 ba1.6k sqft122 Camberley Pl, Penfield, NY 14526For SaleMLS ID #R1705922, Stephen E. Wrobbel, Listing by: Howard Hanna. NYSAMLSs
