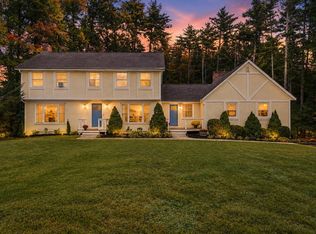
This gorgeous colonial is centrally located near local parks, premium shopping, and major commuter routes. Step inside to find gleaming hardwood floors running throughout the entire home. The beautiful kitchen is equipped with an induction electric cooktop, quartz countertops and full-height quartz backsplash. The open floor plan allows for comfort and entertaining in the spacious family room. The eat-in area opens to the family room and large deck. Additional space allows for formal dining room or den. 2nd floor has two bedrooms and a dedicated master suite complete with walk in closet. The exceptional living space extends into a finished lower-level recreation room and a flexible additional room perfect for remote work or guests. Comfort is guaranteed year-round with newer furnace and efficient A/C. The exterior is a homeowner's dream, anchored by a stunning custom Gunite pool. This move-in-ready home features a two-year-old roof for ultimate peace of mind and a two-car garage complete with durable, easy-to-clean epoxy type flooring. From the quartz countertops to the flawless finishes, everything is done for you. Reach out today to start your next chapter!
Pending
Listed by: BHHS Verani Londonderry • Tatyana Dolzhanskiy
$749,900
30 Ellie Drive, Merrimack, NH 03054
3beds
2,780sqft
Single Family Residence
Built in 2001
0.29 Acres Lot
$760,400 Zestimate®
$270/sqft
$-- HOA
What's special
- 9 days
- 781
- 62
Zillow last checked:
Listing updated:
Listed by:
Tatyana Dolzhanskiy,
BHHS Verani Londonderry tatyana.dolzhanskiy@verani.com
Source: PrimeMLS,MLS#: 5111099
Facts & features
Interior
Bedrooms & bathrooms
- Bedrooms: 3
- Bathrooms: 3
- Full bathrooms: 2
- 3/4 bathrooms: 1
Heating
- Natural Gas, Hot Air
Cooling
- Central Air, Mini Split
Features
- Basement: Finished,Full,Interior Entry
Interior area
- Total structure area: 3,024
- Total interior livable area: 2,780 sqft
- Finished area above ground: 2,016
- Finished area below ground: 764
Property
Parking
- Total spaces: 2
- Parking features: Paved
- Garage spaces: 2
Features
- Levels: Two
- Stories: 2
Lot
- Size: 0.29 Acres
- Features: Landscaped, Level
Details
- Parcel number: MRMKM0005CL000831S000000
- Zoning description: Residential
- Special conditions: Standard
Construction
Type & style
- Home type: SingleFamily
- Architectural style: Colonial
- Property subtype: Single Family Residence
Materials
- Wood Frame, Vinyl Exterior
- Foundation: Concrete
- Roof: Asphalt Shingle
Condition
- New construction: No
- Year built: 2001
Utilities & green energy
- Electric: 200+ Amp Service, Circuit Breakers
- Sewer: Public Sewer
- Utilities for property: Cable
Community & HOA
Community
- Subdivision: Meadowoods
Location
- Region: Merrimack
Financial & listing details
- Price per square foot: $270/sqft
- Tax assessed value: $491,400
- Annual tax amount: $10,865
- Date on market: 9/23/2026
Estimated market value
$760,400
$722,000 - $798,000
$4,699/mo
Price history
| Date | Event | Price |
|---|---|---|
| 10/1/2026 | Pending sale | $749,900$270/sqft |
Source:  PrimeMLS #5111099 Report a problem PrimeMLS #5111099 Report a problem | ||
| 9/25/2026 | Listed for sale | $749,900+76.2%$270/sqft |
Source: PrimeMLS #5111099 Report a problem | ||
| 6/28/2019 | Sold | $425,500+3.8%$153/sqft |
Source: PrimeMLS #4746951 Report a problem | ||
| 4/27/2019 | Pending sale | $409,900$147/sqft |
Source: Keller Williams Realty Metropolitan #4746951 Report a problem | ||
| 4/23/2019 | Listed for sale | $409,900+36.6%$147/sqft |
Source: Keller Williams Realty-Metropolitan #4746951 Report a problem | ||
| 11/18/2011 | Listing removed | $299,9990%$108/sqft |
Source: Visual Tour #4038836 Report a problem | ||
| 3/14/2011 | Sold | $300,000+0%$108/sqft |
Source: Public Record Report a problem | ||
| 2/24/2011 | Listed for sale | $299,999$108/sqft |
Source: Visual Tour #4038836 Report a problem | ||
| 1/9/2011 | Listing removed | $299,999$108/sqft |
Source: Prudential Verani Nashua #4038836 Report a problem | ||
| 1/6/2011 | Listed for sale | $299,999+30.7%$108/sqft |
Source: Visual Tour #4038836 Report a problem | ||
| 11/1/2000 | Sold | $229,500$83/sqft |
Source: Public Record Report a problem | ||
Public tax history
| Year | Property taxes | Tax assessment |
|---|---|---|
| 2024 | $10,167 +6.4% | $491,400 |
| 2023 | $9,558 +11.9% | $491,400 |
| 2022 | $8,541 -5.2% | $491,400 +31.2% |
| 2021 | $9,010 | $374,500 |
| 2020 | $9,010 +2.4% | $374,500 +2.7% |
| 2019 | $8,803 +0% | $364,800 |
| 2018 | $8,799 +3.2% | $364,800 |
| 2017 | $8,525 +2.5% | $364,800 |
| 2016 | $8,314 +0.6% | $364,800 +9.1% |
| 2015 | $8,264 +2.6% | $334,300 |
| 2014 | $8,053 +7.5% | $334,300 +6.7% |
| 2013 | $7,491 +3% | $313,300 |
| 2012 | $7,272 | $313,300 -17.9% |
| 2010 | -- | $381,600 |
| 2009 | -- | $381,600 |
| 2008 | -- | $381,600 +3.1% |
| 2007 | -- | $370,000 +20.8% |
| 2005 | -- | $306,300 |
| 2004 | -- | $306,300 |
| 2003 | -- | -- |
| 2002 | -- | -- |
Find assessor info on the county website
Monthly payment
Est. payment
Payment breakdown
Explore the cost of this home by adjusting the details. Changes won't be saved.Climate risks
Neighborhood: 03054
Nearby schools
Schools provided by the listing agent
- Elementary: James Mastricola Elem
- Middle: Merrimack Middle School
- High: Merrimack High School
- District: Merrimack Sch Dst SAU #26
Source: PrimeMLS. This data may not be complete. We recommend contacting the local school district to confirm school assignments for this home.
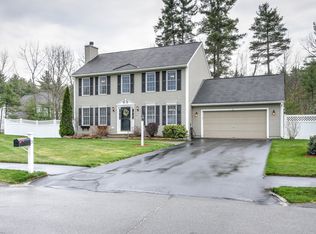
Similar homes
- $724,9004 bd3 ba2.8k sqft25 Jessica Drive, Merrimack, NH 03054Active
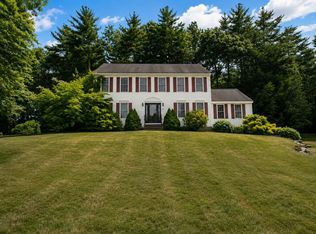 MLS ID #5103558, Erin Colburn. PrimeMLS
 - $715,0004 bd2 ba3.1k sqft10 Davis Rd, Merrimack, NH 03054For Sale
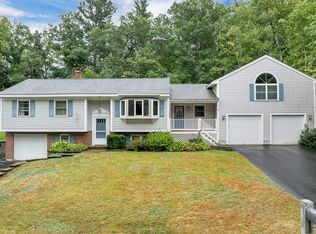 MLS ID #73584744, Melissa Fox, Berkshire Hathaway HomeServices Verani Realty. MLS PIN
 - $649,0003 bd2 ba2.4k sqft3 Valleyview Drive, Merrimack, NH 03054Active
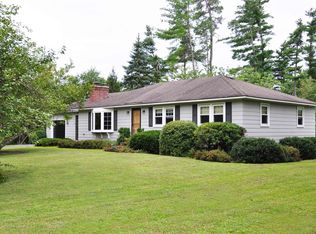 MLS ID #5108866, Sean Dalton. PrimeMLS
 - $779,0005 bd5 ba4.1k sqft11 Greatstone Drive, Merrimack, NH 03054Active
 MLS ID #5111792, Salah Amrani. PrimeMLS
