Living in the past never looked so good. The historic Zaccheus Walker House has been lovingly preserved through 300 years of devoted stewardship. Rarely does a home remain in such remarkably authentic condition, this majestic colonial stands as a living history lesson right here in Merrimack. Step over the threshold and into the stories of generations past. The expansive kitchen, running the full width of the home, offers both charm and functionality, with an attached sunroom overlooking your beautiful acre-and-a-half property. It’s easy to imagine a kettle simmering in the impressive period fireplace. Wide-plank floors and original woodwork create a tranquil, timeless atmosphere throughout. The incredible fireplace continues into the living room, perfect for cozy winter evenings curled up in your favorite chair in front of the woodstove. The wood-paneled dining room is ready for memorable gatherings, its rich tones adding warmth and character. A den and a convenient half bath complete the main floor. Up the front stairs, you’ll find three bedrooms, with the two front rooms each featuring spectacular fireplaces. There is a bonus office space with built-ins, a full bathroom and access to the walk-up attic. The back staircase brings you conveniently back down to the kitchen. Outdoors, enjoy a private yard accented by low-maintenance perennials and flowering trees. Enjoy picking your own apples and sweet cherries. A garden shed provides space for tools, and a well-constructed chicken coop is ready for your flock. The attached carriage house serves as a one-car garage with ample additional storage. A paved driveway with apron offers plenty of parking. Conveniently located near shopping, dining, and with easy access to Route 3. Showings begin at Open House Thursday 10/1 4:30 to 6:00 and Saturday 10:00 to 1:00
Active
Listed by: Keller Williams Realty Metro-Londonderry • Marge Badois
$565,000
47 Bedford Road, Merrimack, NH 03054
3beds
2,424sqft
Single Family Residence
Built in 1740
1.52 Acres Lot
$-- Zestimate®
$233/sqft
$-- HOA
What's special
- 2 days
- 540
- 44
Zillow last checked:
Listing updated:
Listed by:
Marge Badois,
Keller Williams Realty Metro-Londonderry 603-232-8282
Source: PrimeMLS,MLS#: 5111909
Facts & features
Interior
Bedrooms & bathrooms
- Bedrooms: 3
- Bathrooms: 2
- Full bathrooms: 1
- 3/4 bathrooms: 1
Heating
- Baseboard, Hot Water
Cooling
- None
Appliances
- Included: Dishwasher, Dryer, Electric Range, Refrigerator, Washer
Features
- Natural Woodwork
- Flooring: Softwood
- Basement: Crawl Space,Dirt,Gravel,Interior Stairs,Walk-Up Access
- Attic: Walk-up
- Has fireplace: Yes
- Fireplace features: 3+ Fireplaces, Wood Stove Insert
Interior area
- Total structure area: 4,329
- Total interior livable area: 2,424 sqft
- Finished area above ground: 2,424
- Finished area below ground: 0
Property
Parking
- Total spaces: 1
- Parking features: Paved, Driveway
- Garage spaces: 1
- Has uncovered spaces: Yes
Features
- Levels: Two
- Stories: 2
- Exterior features: Shed
- Frontage length: Road frontage: 250
Lot
- Size: 1.52 Acres
- Features: Country Setting, Landscaped, Level, Wooded
Details
- Parcel number: MRMKM0006DL000231S000000
- Zoning description: 01
- Special conditions: Standard
Construction
Type & style
- Home type: SingleFamily
- Architectural style: Antique,Colonial,Historic Vintage
- Property subtype: Single Family Residence
Materials
- Post and Beam, Wood Siding
- Foundation: Stone
- Roof: Architectural Shingle
Condition
- New construction: No
- Year built: 1740
Utilities & green energy
- Electric: 200+ Amp Service, Generator Ready
- Sewer: Private Sewer, Replacement Leach Field
- Utilities for property: Cable Available
Community & HOA
Location
- Region: Merrimack
Financial & listing details
- Price per square foot: $233/sqft
- Tax assessed value: $350,800
- Annual tax amount: $8,005
- Date on market: 9/29/2026
Estimated market value
Not available
Estimated sales range
Not available
Not available
Price history
| Date | Event | Price |
|---|---|---|
| 10/1/2026 | Listed for sale | $565,000+113.2%$233/sqft |
Source:  PrimeMLS #5111909 Report a problem PrimeMLS #5111909 Report a problem | ||
| 6/28/2017 | Sold | $265,000-5.3%$109/sqft |
Source: PrimeMLS #4627515 Report a problem | ||
| 5/10/2017 | Pending sale | $279,900$115/sqft |
Source: Metropolitan #4627515 Report a problem | ||
| 4/17/2017 | Listed for sale | $279,900-3.4%$115/sqft |
Source: Keller Williams Realty-Metropolitan #4627515 Report a problem | ||
| 1/2/2017 | Listing removed | $289,900$120/sqft |
Source: Keller Williams - Metropolitan #4503231 Report a problem | ||
| 10/7/2016 | Price change | $289,900-1.7%$120/sqft |
Source: Keller Williams - Metropolitan #4503231 Report a problem | ||
| 8/12/2016 | Price change | $294,900-1.4%$122/sqft |
Source: Keller Williams - Metropolitan #4503231 Report a problem | ||
| 7/11/2016 | Listed for sale | $299,000$123/sqft |
Source: Keller Williams Realty-Metropolitan #4503231 Report a problem | ||
Public tax history
| Year | Property taxes | Tax assessment |
|---|---|---|
| 2024 | $7,258 +6.4% | $350,800 |
| 2023 | $6,823 +11.9% | $350,800 |
| 2022 | $6,097 -2.5% | $350,800 +34.9% |
| 2021 | $6,256 | $260,000 |
| 2020 | $6,256 -0.3% | $260,000 |
| 2019 | $6,274 +0% | $260,000 |
| 2018 | $6,271 +3.2% | $260,000 |
| 2017 | $6,076 -9.5% | $260,000 -11.7% |
| 2016 | $6,714 -0.1% | $294,600 +8.3% |
| 2015 | $6,721 +2.6% | $271,900 |
| 2014 | $6,550 +0.8% | $271,900 |
| 2013 | $6,501 +3% | $271,900 |
| 2012 | $6,311 | $271,900 |
| 2011 | -- | $271,900 -24.1% |
| 2010 | -- | $358,300 |
| 2009 | -- | $358,300 |
| 2008 | -- | $358,300 -1.2% |
| 2007 | -- | $362,600 +23.8% |
| 2005 | -- | $292,800 +7.9% |
| 2004 | -- | $271,400 |
| 2003 | -- | -- |
| 2002 | -- | -- |
| 2001 | -- | $176,800 |
Find assessor info on the county website
Monthly payment
Est. payment
Payment breakdown
Explore the cost of this home by adjusting the details. Changes won't be saved.Climate risks
Neighborhood: 03054
Nearby schools
Schools provided by the listing agent
- Elementary: James Mastricola Elem
- Middle: Merrimack Middle School
- High: Merrimack High School
- District: Merrimack Sch Dst SAU #26
Source: PrimeMLS. This data may not be complete. We recommend contacting the local school district to confirm school assignments for this home.

Similar homes
- $550,0003 bd2 ba1.5k sqft10 Bradford Drive, Merrimack, NH 03054Active
 MLS ID #5112247, Valerie Cloutier. PrimeMLS
 - $715,0004 bd2 ba3.1k sqft10 Davis Rd, Merrimack, NH 03054For Sale
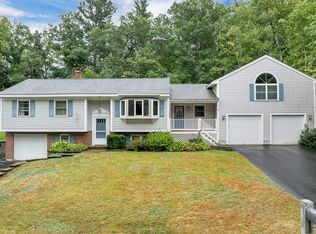 MLS ID #73584744, Melissa Fox, Berkshire Hathaway HomeServices Verani Realty. MLS PIN
 - $529,9003 bd1 ba1.7k sqft21 Belmont Drive, Merrimack, NH 03054Active
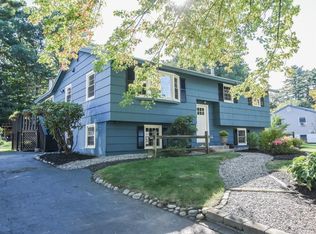 MLS ID #5111472, Larry Kittle. PrimeMLS
 - $500,0003 bd2 ba1.7k sqft12 Roundtree Drive, Merrimack, NH 03054Active
 MLS ID #5110611, Jody Landry. PrimeMLS
