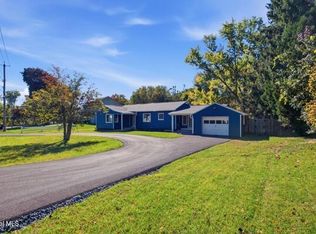
***OPEN HOUSE Sunday, Oct 11 from 1-3 PM. An oversized kitchen island, spacious gathering areas, and a heated garage in the Burnt Hills-Ballston Lake school district give you plenty to love about this raised ranch home tucked into a quiet Glenville neighborhood. The kitchen has abundant storage and room to gather around the island, while the generous-sized living room offers space to spread out. Sliding glass doors connect the dining room to an updated deck for outdoor meals and relaxing evenings. A spacious family room with a newer gas fireplace ('22) adds another comfortable spot to unwind. Both full bathrooms have been recently updated ('22), with additional improvements including newer windows throughout, new first-floor flooring ('22), and a roof x in 2022. A whole-house generator and Trex front porch round out this home's practical features. With grocery stores, restaurants, gyms, the post office, and Target nearby, this Glenville home puts everyday essentials within easy reach.
Active
$369,900
30 Hadel Road, Glenville, NY 12302
4beds
2,205sqft
Single Family Residence, Residential
Built in 1962
0.39 Acres Lot
$369,100 Zestimate®
$168/sqft
$-- HOA
What's special
Heated garageTrex front porchUpdated deckSpacious gathering areasSliding glass doorsNewer windows throughoutAbundant storage
- 1 day
- 538
- 61
Zillow last checked:
Listing updated:
Listed by:
Signature One Realty Group LLC 518-639-4663,
Genevieve Suguitan 518-527-9807
Source: Global MLS,MLS#: 202627992
Facts & features
Interior
Bedrooms & bathrooms
- Bedrooms: 4
- Bathrooms: 2
- Full bathrooms: 2
Bedroom
- Level: Second
Bedroom
- Level: Second
Bedroom
- Level: Second
Bedroom
- Level: First
Full bathroom
- Level: Second
Dining room
- Level: Second
Entry
- Level: First
Family room
- Level: First
Laundry
- Level: First
Living room
- Level: Second
Utility room
- Level: First
Heating
- Forced Air, Natural Gas
Cooling
- Central Air
Appliances
- Included: Dishwasher, Dryer, Microwave, Range, Refrigerator, Washer
- Laundry: In Basement, In Bathroom
Features
- Ceramic Tile Bath, Eat-in Kitchen
- Doors: Sliding Doors
- Basement: None
- Number of fireplaces: 1
- Fireplace features: Family Room, Gas
Interior area
- Total structure area: 2,205
- Total interior livable area: 2,205 sqft
- Finished area above ground: 2,205
- Finished area below ground: 0
Property
Parking
- Total spaces: 4
- Parking features: Off Street, Storage, Under Residence, Attached, Heated Garage, Driveway
- Attached garage spaces: 2
- Has uncovered spaces: Yes
Features
- Entry location: First
- Patio & porch: Deck, Front Porch
- Exterior features: Garden, Lighting
- Has view: Yes
- View description: Trees/Woods
Lot
- Size: 0.39 Acres
- Features: Level, Wooded, Garden
Details
- Parcel number: 422289 22.10216
- Special conditions: Standard
Construction
Type & style
- Home type: SingleFamily
- Architectural style: Raised Ranch
- Property subtype: Single Family Residence, Residential
Materials
- Aluminum Siding, Brick
- Foundation: Slab
- Roof: Asphalt
Condition
- New construction: No
- Year built: 1962
Utilities & green energy
- Electric: Generator
- Sewer: Septic Tank
- Water: Public
Community & HOA
HOA
- Has HOA: No
Location
- Region: Glenville
Financial & listing details
- Price per square foot: $168/sqft
- Tax assessed value: $348,545
- Annual tax amount: $7,804
- Date on market: 10/9/2026
Estimated market value
$369,100
$351,000 - $388,000
$2,607/mo
Price history
| Date | Event | Price |
|---|---|---|
| 10/9/2026 | Listed for sale | $369,900+49.5%$168/sqft |
Source:  Global MLS #202627992 Report a problem Global MLS #202627992 Report a problem | ||
| 9/17/2021 | Sold | $247,500-1%$112/sqft |
Source: Global MLS #202118237 Report a problem | ||
| 8/17/2021 | Pending sale | $249,900$113/sqft |
Source: Global MLS #202118237 Report a problem | ||
| 8/12/2021 | Price change | $249,900-3.8%$113/sqft |
Source: Global MLS #202118237 Report a problem | ||
| 7/16/2021 | Pending sale | $259,900$118/sqft |
Source: Global MLS #202118237 Report a problem | ||
| 5/27/2021 | Price change | $259,900-3.7%$118/sqft |
Source: Global MLS #202118237 Report a problem | ||
| 5/13/2021 | Listed for sale | $269,900$122/sqft |
Source: Global MLS #202118237 Report a problem | ||
Public tax history
| Year | Property taxes | Tax assessment |
|---|---|---|
| 2025 | -- | $191,700 |
| 2024 | -- | $191,700 |
| 2023 | -- | $191,700 |
| 2022 | -- | $191,700 |
| 2021 | -- | $191,700 |
| 2020 | -- | $191,700 |
| 2019 | -- | $191,700 |
| 2018 | -- | $191,700 |
| 2017 | $5,166 | $191,700 |
| 2016 | -- | $191,700 |
| 2015 | -- | $191,700 |
| 2014 | -- | $191,700 |
| 2013 | -- | $191,700 |
| 2012 | -- | $191,700 |
| 2011 | -- | $191,700 |
| 2010 | -- | $191,700 |
| 2009 | -- | $191,700 |
| 2008 | -- | $191,700 |
| 2007 | -- | $191,700 |
| 2006 | -- | $191,700 +62.5% |
| 2005 | -- | $118,000 |
| 2004 | -- | $118,000 |
| 2002 | -- | $118,000 |
| 2001 | -- | $118,000 |
| 2000 | -- | $118,000 |
Find assessor info on the county website
Monthly payment
Climate risks
Neighborhood: 12302
Nearby schools
Schools provided by the listing agent
- High: Burnt Hills-Ballston Lake HS
Source: Global MLS. This data may not be complete. We recommend contacting the local school district to confirm school assignments for this home.
Similar homes
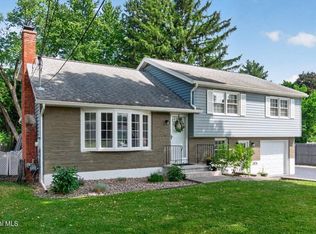
- $375,0003 bd2 ba1.5k sqft503 Swaggertown Road, Glenville, NY 12302Active
 MLS ID #202627795, Marlon Mickle, Listing by: Scott Ronda Realty LLC. Global MLS
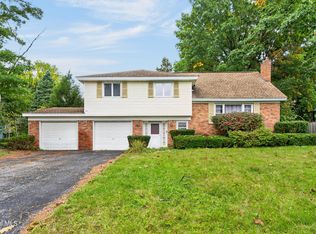
 - $400,0004 bd3 ba1.8k sqft187A Sunnyside Road, Glenville, NY 12302Active
 MLS ID #202627799, Christopher Iwinski, Listing by: KW Platform. Global MLS
 - $359,9003 bd2 ba1.2k sqft6 Vernon Boulevard, Schenectady, NY 12302Active
 MLS ID #202627771, Derek Greene, Listing by: The Greene Realty Group. Global MLS
 - $399,9004 bd2 ba1.9k sqft28 Rosemere Road, Ballston Lake, NY 12019Active
 MLS ID #202627756, Kayla Mooney, Listing by: Howard Hanna Capital Inc. Global MLS
