Welcome to Glenn Meadows! This stunning custom masterpiece by Ken Harvey Homes flawlessly blends modern luxury with everyday functionality. An impressive two-story foyer welcomes you into an expansive, open-concept main level. The chef's kitchen is a showstopper, featuring an oversized central island and a substantial scullery/pantry, all overlooking a bright dining area and a grand family room with a cozy fireplace. The private first-floor primary suite serves as a true retreat, boasting a spa-like bath and an enviable walk-in closet. Upstairs, versatility rules with three additional bedrooms, two full baths, a dedicated home office, and abundant separate storage. The massive recreation room—complete with a wet bar—is perfect for entertaining. Enjoy the outdoors from your screened rear porch with its own gas fireplace, or utilize the spacious 3-car garage for parking and workshop needs.
Pending
$1,365,000
30 Hillendale Ct, Youngsville, NC 27596
4beds
3,664sqft
:
Get pre-qualified$7,866/mo
Single Family Residence, Residential
Built in 2026
4.47 Acres Lot
$1,365,100 Zestimate®
$373/sqft
$140/mo HOA
What's special
Cozy fireplaceDedicated home officeImpressive two-story foyerOversized central islandWet barMassive recreation roomScreened rear porch
- 47 days |
- 13 |
- 0 |
Zillow last checked:
Listing updated:
Listed by:
Jim Allen 919-645-2114,
Coldwell Banker HPW
Source: Doorify MLS,MLS#: 10175610
Facts & features
Interior
Bedrooms & bathrooms
- Bedrooms: 4
- Bathrooms: 4
- Full bathrooms: 3
- 1/2 bathrooms: 1
Heating
- Central, Electric, Natural Gas
Cooling
- Ceiling Fan(s), Central Air, Electric, Gas
Appliances
- Included: Dishwasher, Freezer, Gas Range, Microwave, Range Hood, Refrigerator, Stainless Steel Appliance(s), Tankless Water Heater, Oven
- Laundry: Laundry Room, Main Level, Washer Hookup
Features
- Bathtub/Shower Combination, Built-in Features, Ceiling Fan(s), Double Vanity, Eat-in Kitchen, Granite Counters, High Ceilings, Kitchen Island, Quartz Counters, Shower Only, Smooth Ceilings, Walk-In Closet(s), Walk-In Shower, Water Closet, Wet Bar
- Flooring: Carpet, Hardwood, Tile
- Number of fireplaces: 2
- Fireplace features: Family Room, Gas, Outside
Interior area
- Total structure area: 3,664
- Total interior livable area: 3,664 sqft
- Finished area above ground: 3,664
- Finished area below ground: 0
Property
Parking
- Total spaces: 6
- Parking features: Attached, Driveway, Garage, Garage Door Opener, Garage Faces Front, Garage Faces Side
- Attached garage spaces: 3
- Uncovered spaces: 3
Features
- Levels: Two
- Stories: 2
- Patio & porch: Covered, Porch, Rear Porch, Screened
- Exterior features: Rain Gutters
- Has view: Yes
Lot
- Size: 4.47 Acres
- Features: Cleared, Landscaped
Details
- Parcel number: 1880365794
- Special conditions: Standard
Construction
Type & style
- Home type: SingleFamily
- Architectural style: Transitional
- Property subtype: Single Family Residence, Residential
Materials
- Batts Insulation, Fiber Cement
- Foundation: Brick/Mortar
- Roof: Shingle, Metal
Condition
- New construction: Yes
- Year built: 2026
- Major remodel year: 2026
Details
- Builder name: Ken Harvey Homes
Utilities & green energy
- Sewer: Septic Tank
- Water: Well
Community & HOA
Community
- Features: None
- Subdivision: Glenn Meadows
HOA
- Has HOA: Yes
- Amenities included: None
- Services included: Maintenance Grounds, Storm Water Maintenance
- HOA fee: $140 monthly
Location
- Region: Youngsville
Financial & listing details
- Price per square foot: $373/sqft
- Date on market: 6/22/2026
- Road surface type: Asphalt
Estimated market value
$1,365,100
$1.30M - $1.43M
$3,072/mo
Price history
| Date | Event | Price |
|---|---|---|
| 6/23/2026 | Pending sale | $1,365,000$373/sqft |
Source:  Doorify MLS #10175610 Report a problem Doorify MLS #10175610 Report a problem | ||
| 6/22/2026 | Listed for sale | $1,365,000$373/sqft |
Source: Doorify MLS #10175610 Report a problem | ||
Public tax history
Tax history is unavailable.
Monthly payment
Est. payment
Payment breakdown
Explore the cost of this home by adjusting the details. Changes won't be saved.Climate risks
Neighborhood: 27596
Nearby schools
GreatSchools rating
- 8/10Royal ElementaryGrades: PK-5Distance: 3.4 mi
- 3/10Bunn MiddleGrades: 6-8Distance: 5.6 mi
- 4/10Bunn HighGrades: 9-12Distance: 6.4 mi
Schools provided by the listing agent
- Elementary: Franklin - Royal Elementary
- Middle: Franklin - Bunn Middle
- High: Franklin - Bunn High
Source: Doorify MLS. This data may not be complete. We recommend contacting the local school district to confirm school assignments for this home.
- $308,6003 bd2 ba1.1k sqft35 Camden Dr, Youngsville, NC 27596Off Market
- $303,0003 bd2 ba1.2k sqft25 Camden Dr, Youngsville, NC 27596Sold
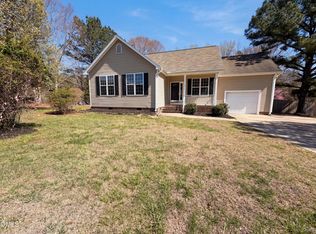
- $299,5003 bd2 ba1.1k sqft45 Camden Dr, Youngsville, NC 27596Off Market
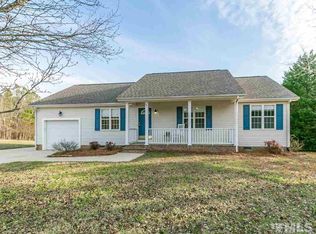
- $321,9003 bd2 ba1.3k sqft55 Camden Dr, Youngsville, NC 27596Off Market
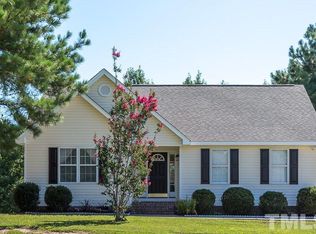
- $318,0003 bd3 ba1.1k sqft15 Camden Dr, Youngsville, NC 27596Off Market
- $413,9004 bd3 ba2k sqft125 Spencers Gate Dr, Youngsville, NC 27596Off Market
- $340,4003 bd3 ba1.2k sqft65 Camden Dr, Youngsville, NC 27596Off Market
- $324,8003 bd2 ba1.2k sqft95 Spencers Gate Dr, Youngsville, NC 27596Off Market
A local agent can set up tours, give advice and negotiate with sellers.
Similar homes
- $1,250,0004 bd4 ba3.8k sqft8224 Harmony Meadow Way, Youngsville, NC 27596New Construction

 MLS ID #10184209, Jim Allen. Doorify MLS
 - $1,375,0004 bd5 ba3.9k sqft290 Hidden Lake Dr, Youngsville, NC 27596For Sale
 MLS ID #10151077, Jim Allen. Doorify MLS
 - $1,125,0004 bd5 ba3.7k sqft4801 Hopkins Glen Way, Zebulon, NC 27597New Construction
 MLS ID #10184363, Jim Allen. Doorify MLS
 - $1,500,0004 bd4 ba4.1k sqft330 Hidden Lake Dr, Youngsville, NC 27596New Construction
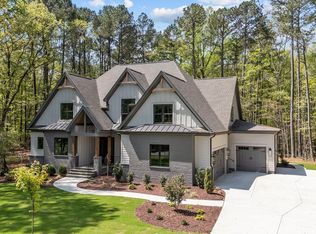 MLS ID #10053183, Jim Allen. Doorify MLS
 - $1,350,0004 bd4 ba3.9k sqft30 Cherry Bark Dr, Youngsville, NC 27596New ConstructionMLS ID #10105266, Jim Allen. Doorify MLS
- $1,324,9004 bd4 ba4.3k sqft65 Cherry Bark Dr, Youngsville, NC 27596For SaleMLS ID #10147116, Chelci Sutton. Doorify MLS
- $1,250,0004 bd4 ba3.8k sqft170 Cherry Bark Dr, Youngsville, NC 27596New ConstructionMLS ID #10085370, Jim Allen. Doorify MLS
- $1,225,0004 bd4 ba3.7k sqft125 Cherry Bark Dr, Youngsville, NC 27596New ConstructionMLS ID #10147933, Jim Allen. Doorify MLS
- $1,195,0004 bd5 ba4.1k sqft3804 Peaceful Creek Trl, Zebulon, NC 27597New ConstructionMLS ID #10159450, Amy Winstead. Doorify MLS
- $1,225,0004 bd4 ba3.8k sqft190 Cherry Bark Dr, Youngsville, NC 27596New ConstructionMLS ID #10124617, Jim Allen. Doorify MLS
- $1,250,0004 bd6 ba3.9k sqft35 Chestnut Oak Dr, Youngsville, NC 27596New ConstructionMLS ID #10134828, Jim Allen. Doorify MLS
- $1,050,0004 bd4 ba3.7k sqft205 Red Cardinal Ct, Youngsville, NC 27596New ConstructionMLS ID #10142158, Jim Allen. Doorify MLS
- $1,079,0004 bd4 ba3.6k sqft1208 Red Cedar Ct, Youngsville, NC 27596New ConstructionMLS ID #10180979, Janice Coleman. Doorify MLS
- $1,100,0004 bd4 ba3.6k sqft3800 Peaceful Creek Trl, Zebulon, NC 27597New ConstructionMLS ID #10146818, Amy Winstead. Doorify MLS
- $1,348,8004 bd5 ba4.1k sqft4341 Coldwater Springs Dr, Raleigh, NC 27616New ConstructionMLS ID #10140763, Sharon Evans. Doorify MLS
- $1,425,0004 bd6 ba4.3k sqft2929 Mount Vernon Church Rd, Raleigh, NC 27613New ConstructionMLS ID #10184437, Jim Allen. Doorify MLS
- $1,250,0004 bd5 ba3.8k sqft1005 Broyhill Hall Ct, Wake Forest, NC 27587New ConstructionMLS ID #10182322, Reid Maxwell Hunter. Doorify MLS
- $1,350,0004 bd5 ba3.4k sqft7609 Thompson Mill Rd, Wake Forest, NC 27587New ConstructionMLS ID #10117232, Jim Allen. Doorify MLS
- $1,475,0004 bd4 ba4.2k sqft30 Ashbrooke Falls Dr, Franklinton, NC 27525New ConstructionMLS ID #10168246, Beth McCormick. Doorify MLS
- $1,375,0004 bd5 ba3.6k sqft7613 Thompson Mill Rd, Wake Forest, NC 27587New ConstructionMLS ID #10129714, Jim Allen. Doorify MLS
