Lakebridge gated community offers country club living without country club fees! Private End-Unit with lots of natural light overlooks the beautiful pond. This lovely home is ground level with a 1 car garage that features tiled flooring and storage. The furnace and the air conditioing are brand new! The home has a private side entrance and the foyer is hardwood floors with a double coat closet. There is crown molding. The chef's kitchen has been updated and features granite counters, custom cabinets and high end appliances. There is a Sub-Zero refrigerator and wine refrigerator. The electric stove is a Miele and so is the dishwasher. The family room features hardwood flooring and windows all around. Natural light streams in! The sliding doors lead out to the private patio with awning and it overlooks the beautful pond. The primary bedroom is big and has a private ensuite bathroom and walk- in-closet. The guest bedroom has a double closet and the main bath is very nice. The laundry is in the main hallway. Natural Gas Heat, Dryer is Gas, HOA includes snow removal. Pet friendly. Manned Gated Community. Clubhouse has been recently renovated and has a kitchenette. Enjoy the outdoor pool, Tennis/Pickleball Courts, Gym with a Sauna, Billiard Room, Library, New Playground. Sewer.
Pending
$749,000
30 Lakebridge Drive S, Kings Park, NY 11754
2beds
1,436sqft
Condominium, Residential
Built in 1988
-- sqft lot
$-- Zestimate®
$522/sqft
$649/mo HOA
What's special
Overlooks the beautiful pondNatural light streams inGround levelPrivate side entranceCrown moldingNatural gas heat
- 84 days |
- 105 |
- 0 |
Likely to sell faster than
Zillow last checked:
Listing updated:
Listed by:
Compass Greater NY LLC 631-629-7719,
Elena M. Galluzzo 631-774-3333,
Christopher Galluzzo 631-387-1772,
Compass Greater NY LLC
Source: OneKey® MLS as distributed by MLS GRID,MLS#: 1004265
Facts & features
Interior
Bedrooms & bathrooms
- Bedrooms: 2
- Bathrooms: 2
- Full bathrooms: 2
Primary bedroom
- Description: Private ensuite bathroom and walk-in-closet. View of Pond.
- Level: First
Bedroom 1
- Description: Nice size with double door closet.
- Level: First
Bathroom 2
- Description: Guest bathroom is full.
- Level: First
Kitchen
- Description: Updated kitchen with Sub-Zero Wine Refrigerator and nice area for dining table. Sub-Zero refrigerator, Miele stove and dishwasher. Granite couters.
- Level: First
Laundry
- Description: Laundry in commom hallway behind double french doors.
- Level: First
Living room
- Description: 2 steps down to living room. Engineered Hardwood floors, Sliders out to patio overlooking pond.
- Level: First
Heating
- Natural Gas
Cooling
- Central Air
Appliances
- Included: Dishwasher, Dryer, Electric Range, Refrigerator, Stainless Steel Appliance(s), Washer, Gas Water Heater, Wine Refrigerator
- Laundry: Washer/Dryer Hookup, In Hall
Features
- First Floor Bedroom, First Floor Full Bath, Breakfast Bar, Chefs Kitchen, Crown Molding, Eat-in Kitchen, Entrance Foyer, Granite Counters, Primary Bathroom, Master Downstairs, Recessed Lighting, Storage, Walk-In Closet(s)
- Flooring: Carpet, Ceramic Tile, Hardwood
- Windows: Blinds
- Attic: None
- Has fireplace: No
- Common walls with other units/homes: 1 Common Wall,End Unit
Interior area
- Total structure area: 1,436
- Total interior livable area: 1,436 sqft
Video & virtual tour
Property
Parking
- Total spaces: 3
- Parking features: Attached, Common, Driveway, Garage, Garage Door Opener, Parking Lot, Shared Driveway, Storage
- Garage spaces: 1
- Has uncovered spaces: Yes
Features
- Levels: One
- Patio & porch: Patio
- Exterior features: Awning(s), Garden, Lighting, Mailbox, Playground, Private Entrance, Rain Gutters, Tennis Court(s)
- Pool features: Community
- Has view: Yes
- View description: Water
- Has water view: Yes
- Water view: Water
- Waterfront features: Pond, Waterfront
Lot
- Size: 436 Square Feet
- Features: Back Yard, Corner Lot, Garden, Landscaped, Level, Near School, Near Shops, Private, Views
Details
- Parcel number: 0800029010100030000
- Special conditions: None
Construction
Type & style
- Home type: Condo
- Property subtype: Condominium, Residential
- Attached to another structure: Yes
Materials
- Frame, Vinyl Siding
- Foundation: Slab
Condition
- Actual,Updated/Remodeled
- Year built: 1988
Utilities & green energy
- Sewer: Public Sewer
- Water: Public
- Utilities for property: Electricity Connected, Natural Gas Connected, Sewer Connected, Trash Collection Public, Water Connected
Community & HOA
Community
- Features: Clubhouse, Curbs, Fitness Center, Gated, Playground, Pool, Sidewalks, Tennis Court(s)
- Security: Gated Community, Security Gate, Security Lights, Smoke Detector(s)
- Subdivision: Lakebridge Club
HOA
- Has HOA: Yes
- Amenities included: Clubhouse, Fitness Center, Gated, Landscaping, Maintenance Grounds, Parking, Playground, Pool, Security, Snow Removal, Tennis Court(s)
- Services included: Common Area Maintenance, Maintenance Structure, Maintenance Grounds, Pool Service, Snow Removal, Trash
- HOA fee: $649 monthly
Location
- Region: Kings Park
Financial & listing details
- Price per square foot: $522/sqft
- Tax assessed value: $324,375
- Annual tax amount: $7,203
- Date on market: 5/26/2026
- Cumulative days on market: 83 days
- Listing agreement: Exclusive Right To Sell
- Electric utility on property: Yes
Estimated market value
Not available
Estimated sales range
Not available
Not available
Price history
| Date | Event | Price |
|---|---|---|
| 6/9/2026 | Pending sale | $749,000$522/sqft |
Source:  OneKey® MLS as distributed by MLS GRID #1004265 Report a problem OneKey® MLS as distributed by MLS GRID #1004265 Report a problem | ||
| 5/26/2026 | Listed for sale | $749,000+19.5%$522/sqft |
Source: OneKey® MLS as distributed by MLS GRID #1004265 Report a problem | ||
| 11/16/2021 | Sold | $627,000$437/sqft |
Source: Public Record Report a problem | ||
| 8/23/2021 | Sold | $627,000+4.7%$437/sqft |
Source: OneKey® MLS as distributed by MLS GRID #L3318297 Report a problem | ||
| 7/7/2021 | Pending sale | $599,000$417/sqft |
Source: OneKey® MLS as distributed by MLS GRID #3318297 Report a problem | ||
| 6/3/2021 | Listed for sale | $599,000+216.9%$417/sqft |
Source: OneKey® MLS as distributed by MLS GRID #3318297 Report a problem | ||
| 4/21/1994 | Sold | $189,000$132/sqft |
Source: Public Record Report a problem | ||
Public tax history
| Year | Property taxes | Tax assessment |
|---|---|---|
| 2025 | -- | $2,595 |
| 2024 | -- | $2,595 |
| 2023 | -- | $2,595 |
| 2022 | -- | $2,595 |
| 2021 | -- | $2,595 |
| 2020 | -- | $2,595 |
| 2019 | -- | $2,595 |
| 2018 | -- | $2,595 |
| 2017 | $5,019 | $2,595 |
| 2016 | -- | $2,595 |
| 2015 | -- | $2,595 |
| 2014 | -- | $2,595 |
| 2013 | -- | $2,595 |
| 2012 | -- | $2,595 |
| 2011 | -- | $2,595 |
| 2010 | -- | $2,595 |
| 2009 | -- | $2,595 -21.3% |
| 2008 | -- | $3,299 |
| 2007 | $4,850 +22.3% | $3,299 |
| 2005 | $3,967 +5.4% | $3,299 |
| 2004 | $3,763 +10.4% | $3,299 |
| 2003 | $3,410 +6.9% | $3,299 |
| 2002 | $3,191 | $3,299 |
| 2001 | -- | $3,299 |
| 2000 | $3,275 | $3,299 |
Find assessor info on the county website
Monthly payment
Climate risks
Neighborhood: 11754
Nearby schools
GreatSchools rating
- 7/10Parkview Elementary SchoolGrades: PK-3Distance: 0.3 mi
- 8/10William T Rogers Middle SchoolGrades: 6-8Distance: 1 mi
- 9/10Kings Park High SchoolGrades: 9-12Distance: 0.3 mi
Schools provided by the listing agent
- Elementary: Parkview Elementary School
- Middle: William T Rogers Middle School
- High: Kings Park High School
Source: OneKey® MLS as distributed by MLS GRID. This data may not be complete. We recommend contacting the local school district to confirm school assignments for this home.
- $614,000-- bd-- ba-- sqft29 Lakebridge Dr S, Kings Park, NY 11754Off Market
- $622,700-- bd-- ba-- sqft28 Lakebridge Dr S, Kings Park, NY 11754Off Market
- $612,000-- bd-- ba-- sqft26 Lakebridge Dr S, Kings Park, NY 11754Off Market
- $752,400-- bd-- ba-- sqft27 Lakebridge Dr S, Kings Park, NY 11754Off Market
- $671,200-- bd-- ba-- sqft31 Lakebridge Dr S, Kings Park, NY 11754Off Market
- $690,0002 bd3 ba1.7k sqft32 Lakebridge Dr S, Kings Park, NY 11754Sold
- $688,500-- bd-- ba-- sqft33 Lakebridge Dr S, Kings Park, NY 11754Off Market
- $684,500-- bd-- ba-- sqft24 Lakebridge Dr S, Kings Park, NY 11754Off Market
A local agent can set up tours, give advice and negotiate with sellers.
Similar homes
- $799,0003 bd2 ba1.6k sqft25 Dudley Lane, Kings Park, NY 11754For Sale
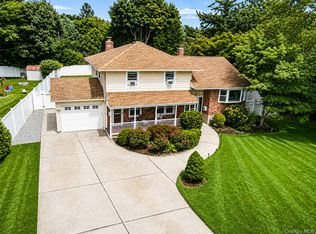
 MLS ID #1037257, Margaret A. DiDonato, Listing by: BH&G R E Realty Connect. OneKey® MLS as distributed by MLS GRID
 - $849,9994 bd2 ba1.5k sqft49 Eugene Drive, Kings Park, NY 11754For Sale
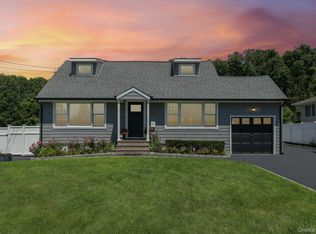 MLS ID #1029185, Heather N. Malone CBR, Listing by: Howard Hanna Coach. OneKey® MLS as distributed by MLS GRID
 - $715,0002 bd3 ba1.4k sqft208 Palo Alto Drive, Plainview, NY 11803For Sale
 MLS ID #1029170, Robin Azougi SRS SRES, Listing by: Douglas Elliman Real Estate. OneKey® MLS as distributed by MLS GRID
 - $639,9992 bd3 ba1.3k sqft121 Scarlett Drive, Commack, NY 11725For Sale
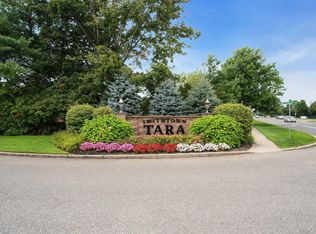 MLS ID #1034098, Elena M. Galluzzo, Listing by: Compass Greater NY LLC. OneKey® MLS as distributed by MLS GRID
 - $819,0003 bd2 ba1.5k sqft37 Bethany Drive, Commack, NY 11725For SaleMLS ID #1037230, Robert J. Massaro, Listing by: Jones Hollow Realty Group Inc. OneKey® MLS as distributed by MLS GRID
- $849,0003 bd2 ba1.6k sqft11 Pimlico Drive, Commack, NY 11725For SaleMLS ID #1035561, Lisa G. Duggan RSPS SRS, Listing by: Redfin Real Estate. OneKey® MLS as distributed by MLS GRID
- $719,9904 bd3 ba1.7k sqft58 Crescent Place, Smithtown, NY 11787For SaleMLS ID #1036165, Mark E. Cohen, Listing by: Douglas Elliman Real Estate. OneKey® MLS as distributed by MLS GRID
- $749,0002 bd2 ba1.1k sqft907 Altessa Boulevard, Melville, NY 11747For SaleMLS ID #1023450, Doris Rose Piazza, Listing by: Coldwell Banker American Homes. OneKey® MLS as distributed by MLS GRID
- $899,9993 bd3 ba2.1k sqft45 Tiffany Way, Nesconset, NY 11767For SaleMLS ID #1037521, Nicole Campisi, Listing by: Keller Williams Points North. OneKey® MLS as distributed by MLS GRID
- $725,0002 bd3 ba1.7k sqft53 Villas Circle, Melville, NY 11747For SaleMLS ID #1035502, Janice Chavkin, Listing by: Signature Premier Properties. OneKey® MLS as distributed by MLS GRID
- $799,9993 bd3 ba1.9k sqft318 Erik Drive, East Setauket, NY 11733For SaleMLS ID #1035125, Devang Patel SRES, Listing by: Douglas Elliman Real Estate. OneKey® MLS as distributed by MLS GRID
- $799,0005 bd2 ba1.6k sqft43 Genesee Drive, Commack, NY 11725For SaleMLS ID #1033951, Elena M. Galluzzo, Listing by: Compass Greater NY LLC. OneKey® MLS as distributed by MLS GRID
- $679,0003 bd2 ba1.5k sqft2 Gould Drive, Lake Grove, NY 11755For SaleMLS ID #1034839, Christine Farina CBR SRS, Listing by: Signature Premier Properties. OneKey® MLS as distributed by MLS GRID
- $699,9993 bd3 ba1.5k sqft4 Acorn Street, Ronkonkoma, NY 11779For SaleMLS ID #1037739, Michelle Keegan, Listing by: Douglas Elliman Real Estate. OneKey® MLS as distributed by MLS GRID
- $999,0003 bd3 ba1.6k sqft115 Woody Lane, Woodbury, NY 11797For SaleMLS ID #1037907, Steven Shaughnessy, Listing by: Charles Rutenberg Realty Inc. OneKey® MLS as distributed by MLS GRID
- $929,9994 bd2 ba1.7k sqft25 Brewster Avenue, Northport, NY 11768For SaleMLS ID #1017028, Anthony J. Vitta, Listing by: Real Broker NY LLC. OneKey® MLS as distributed by MLS GRID
- $719,9992 bd2 ba1.1k sqft1116 Savoy Drive, Melville, NY 11747For SaleMLS ID #1033034, Lisa Adragna, Listing by: Compass Greater NY LLC. OneKey® MLS as distributed by MLS GRID
- $675,0002 bd3 ba1.4k sqft2106 Nicole Drive, Port Jefferson Station, NY 11776For SaleMLS ID #1016640, Lisa A. Jaeger, Listing by: Douglas Elliman Real Estate. OneKey® MLS as distributed by MLS GRID
- $699,0002 bd2 ba1.3k sqft808 Fire Island Avenue, West Islip, NY 11795For SaleMLS ID #1037799, Irene Siconolfi, Listing by: Douglas Elliman Real Estate. OneKey® MLS as distributed by MLS GRID
- $679,0002 bd3 ba1.4k sqft126 Erin Lane, East Setauket, NY 11733For SaleMLS ID #1011040, Donna M. Ferro CBR, Listing by: Howard Hanna Coach. OneKey® MLS as distributed by MLS GRID
