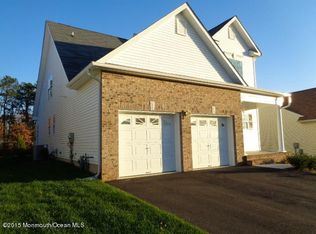
Welcome to Pine View Estates a 55+ Adult Community. This beautiful Everest Model is situated on a private, manicured lot. The home features Living/Dining Room w/sliders to a custom Trek deck, gas fireplace and TV, Hardwood flooring, 42" Maple cabinets plus an appliance package, bright and airy Dinette area, Granite Countertops & tiled backsplash. Primary Suite has a beautiful view of the wooded yard, bath w/dual sinks & spacious walk-in closet. 2nd and 3rd Bedrooms are followed by a full bath in the hallway. Lots of storage space. Gas Heat and Central Air. Staircase to upper level has electric for a chair lift. Pine View Estates offers a Community Club House, pool, Tennis & so much more! Surround yourself with tranquility & serenity that this community has to offer!
For sale
$579,900
30 Little Leaf Lane, Howell, NJ 07731
3beds
1,948sqft
Adult Community
Built in 2014
6,969 Square Feet Lot
$578,000 Zestimate®
$298/sqft
$335/mo HOA
What's special
Gas fireplace and tvSpacious walk-in closetPrivate manicured lotLots of storage spaceHardwood flooringAppliance package
- 2 days
- 432
- 27
Zillow last checked:
Listing updated:
Listed by:
Sandra Anello 732-604-4527,
Keller Williams Realty Ocean Living
Source: MoreMLS,MLS#: 22631977
Facts & features
Interior
Bedrooms & bathrooms
- Bedrooms: 3
- Bathrooms: 3
- Full bathrooms: 3
Bedroom
- Area: 110
- Dimensions: 11.0 x 10.0
Bedroom
- Area: 132
- Dimensions: 12.0 x 11.0
Bathroom
- Area: 40
- Dimensions: 8.0 x 5.0
Other
- Area: 234
- Dimensions: 13.0 x 18.0
Other
- Area: 56
- Dimensions: 7.0 x 8.0
Breakfast
- Area: 110
- Dimensions: 10.0 x 11.0
Dining room
- Area: 120
- Dimensions: 15.0 x 8.0
Kitchen
- Area: 120
- Dimensions: 10.0 x 12.0
Living room
- Area: 361
- Dimensions: 19.0 x 19.0
Heating
- Natural Gas, Forced Air
Cooling
- Central Air
Features
- Dec Molding
- Flooring: Vinyl
- Windows: Thermal Window
- Basement: None
- Number of fireplaces: 1
Interior area
- Total structure area: 1,948
- Total interior livable area: 1,948 sqft
Property
Parking
- Total spaces: 2
- Parking features: Paved, Double Wide Drive, Driveway, On Street, Oversized
- Attached garage spaces: 2
- Has uncovered spaces: Yes
Features
- Stories: 2
Lot
- Size: 6,969 Square Feet
- Dimensions: 51 x 125
- Features: Back to Woods
Details
- Parcel number: 2100977000000013
- Zoning description: Planned Residential, Residential
Construction
Type & style
- Home type: SingleFamily
- Property subtype: Adult Community
Materials
- Brick Veneer
Condition
- New construction: No
- Year built: 2014
Utilities & green energy
- Sewer: Public Sewer
Community & HOA
Community
- Senior community: Yes
- Subdivision: Pine View Est
HOA
- Has HOA: Yes
- Services included: Common Area, Lawn Maintenance, Pool, Snow Removal
- HOA fee: $335 monthly
Location
- Region: Howell
Financial & listing details
- Price per square foot: $298/sqft
- Tax assessed value: $507,800
- Annual tax amount: $7,915
- Date on market: 10/9/2026
- Inclusions: Washer, Window Treatments, Blinds/Shades, Ceiling Fan(s), Dishwasher, Dryer, Light Fixtures, Microwave, Stove, Refrigerator, Garage Door Opener, Gas Cooking
Estimated market value
$578,000
$549,000 - $607,000
$3,842/mo
Price history
| Date | Event | Price |
|---|---|---|
| 10/9/2026 | Listed for sale | $579,900+133.5%$298/sqft |
Source:  MoreMLS #22631977 Report a problem MoreMLS #22631977 Report a problem | ||
| 1/9/2015 | Sold | $248,400$128/sqft |
Source: Public Record Report a problem | ||
Public tax history
| Year | Property taxes | Tax assessment |
|---|---|---|
| 2025 | $7,901 +2.3% | $461,800 +2.3% |
| 2024 | $7,727 +1.3% | $451,600 +10.1% |
| 2023 | $7,626 +7.5% | $410,200 +20.7% |
| 2022 | $7,095 -1% | $339,800 +8.5% |
| 2021 | $7,168 +0.2% | $313,300 +0.1% |
| 2020 | $7,154 +5.1% | $313,100 +3.2% |
| 2019 | $6,804 | $303,400 +5.7% |
| 2018 | $6,804 +10.7% | $287,100 +6.2% |
| 2017 | $6,148 +1.1% | $270,300 +6.8% |
| 2016 | $6,081 +317.4% | $253,200 +364.6% |
| 2015 | $1,457 | $54,500 |
Find assessor info on the county website
Monthly payment
Est. payment
Payment breakdown
Explore the cost of this home by adjusting the details. Changes won't be saved.Climate risks
Neighborhood: Ramtown

Similar homes
- $649,0003 bd2 ba1.8k sqft7 Pinyon Street, Howell, NJ 07731For Sale
 MLS ID #22631966, Teresa Miragliotta, Salt and Cedar Properties, LLC. MoreMLS
 - $549,9993 bd3 ba1.8k sqft6 Silver Maple Lane, Howell, NJ 07731For Sale
 MLS ID #22627608, Leonora Lacqua-Caminiti, Compass New Jersey LLC. MoreMLS
 - $575,0004 bd3 ba2k sqft52 Lorelei Drive, Howell, NJ 07731For Sale
 MLS ID #22618695, Susan Staffordsmith, Keller Williams Shore Properties. MoreMLS
 - $599,0004 bd2 ba1.4k sqft45 Oak Terrace, Howell, NJ 07731For Sale
 MLS ID #22630370, Karyn Cusanelli, Diane Turton, Realtors-Brick. MoreMLS
 - $525,0003 bd2 ba1.4k sqft13 Clark Dr, Howell, NJ 07731For Sale
 MLS ID #NJMM2005044, Camille Simms, RE/MAX at Barnegat Bay - Toms River. Bright MLS
 - $660,0004 bd2 ba1.7k sqft2 Evergreen Place, Howell, NJ 07731For SaleMLS ID #22631216, Mark Bonjavanni, Coldwell Banker Realty. MoreMLS
- $595,0003 bd3 ba1.8k sqft256 Moses Milch Drive, Howell, NJ 07731For SaleMLS ID #22629976, Blima Goldberger, Waxman Realty. MoreMLS
- $650,0003 bd2 ba1.5k sqft4 Scarlet Lane, Howell, NJ 07731For SaleMLS ID #22629919, Brad Gardner, Keller Williams Realty West Monmouth. MoreMLS
- $589,9003 bd2 ba1.5k sqft555 Oregon Avenue, Brick, NJ 08724For SaleMLS ID #22630769, Judith Schaller, United Real Estate Associates. MoreMLS
- $539,0003 bd2 ba1.8k sqft8 Western Drive, Howell, NJ 07731For SaleMLS ID #22628079, Lori Melillo, C21/ Solid Gold Realty. MoreMLS
- $625,0004 bd2 ba1.5k sqft30 Lockwood Avenue, Howell, NJ 07731For SaleMLS ID #22628825, Patricia Salzer Beam, Coldwell Banker Realty. MoreMLS
- $699,0004 bd2 ba1.8k sqft825 Warwick Road, Brick, NJ 08724For SaleMLS ID #22631726, Gia Boyce, Realty One Group Open Door. MoreMLS
- $595,0003 bd2 ba1.2k sqft18 Arlyn Drive, Howell, NJ 07731For SaleMLS ID #22622825, Danielle Petrocelli, RE/MAX First Class. MoreMLS
- $624,9004 bd2 ba1.7k sqft32 Bristlecone Drive, Howell, NJ 07731For SaleMLS ID #22617781, Michele Freeman, C21/ Main Street Realty. MoreMLS
- $649,5283 bd2 ba1.6k sqft341 Jefferson Court, Brick, NJ 08724For SaleMLS ID #22631697, Donna Connelly, Coldwell Banker Realty. MoreMLS
- $720,0004 bd3 ba1.8k sqft159 Pine Needle Street, Howell, NJ 07731For SaleMLS ID #22624649, Tracey Carpe, C21/ Action Plus Realty. MoreMLS
- $639,0004 bd3 ba2k sqft50 Virginia Drive, Howell, NJ 07731For SaleMLS ID #22619059, Yuliya Kazeyeva, Keller Williams Realty West Monmouth. MoreMLS
- $579,0003 bd2 ba1.2k sqft974 Columbus Drive, Brick, NJ 08724For SaleMLS ID #22628586, Rupali Gandotra, On Track Realty. MoreMLS
- $475,0003 bd2 ba2.1k sqft450 Godfrey Lake Drive, Brick, NJ 08724For SaleMLS ID #22632034, Rachel Lawrence, O'Brien Realty, LLC. MoreMLS
- $479,0002 bd2 ba1.4k sqft21 Snowberry Lane, Howell, NJ 07731For SaleMLS ID #22622881, Marcia Hicks, Weichert Realtors. MoreMLS
