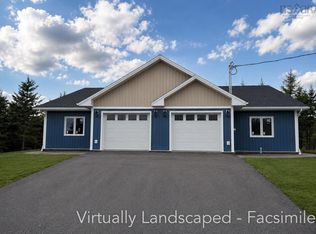
Welcome to North River's newest pocket community off Dickson Drive, a quiet, family-friendly subdivision just minutes from Truro, North River Elementary, the RECC, and Highway 102. This area offers quiet streets, quick access to Truro's amenities, and an easy drive to schools, recreation, and commuter routes, a great balance of convenience and community. This beautiful new 3-bedroom, 2-bath semi-detached home offers true one-level living with modern finishes and an efficient layout designed for everyday comfort. A paved driveway and walkway lead to the porch and private entry. Inside, the heated garage with opener connects to a convenient laundry/mudroom. The open-concept kitchen, dining, and living area features black-stained solid hardwood cabinetry, a peninsula with extended seating, Corian countertops, and a walk-in pantry with wrap-around shelving. Patio doors off the living room open to the 8'x14' rear deck with a privacy fence between units. The spacious primary bedroom includes a walk-in closet with custom shelving and a tiled ensuite with a walk-in shower and glass door. Two additional bedrooms, waterproof laminate flooring throughout, pot lighting in main areas, and in-floor heating add to the home's comfort. Additional features include: heat pump, HRV, 40-gallon hot water tank, drilled well, municipal sewer, finished landscaping, and an 8-year LUX New Home Warranty. Images are virtual renderings, finishes may vary.
Under contract
C$395,000
30 Longview Dr, North River, NS B6L 6L2
3beds
1,248sqft
Single Family Residence
Built in ----
8,694 Square Feet Lot
$-- Zestimate®
C$317/sqft
C$-- HOA
What's special
- 21 hours |
- 0 |
- 0 |
Zillow last checked:
Listing updated:
Listed by:
Joanne Bouley,
RE/MAX Fairlane Realty Brokerage,
Amy Crowell,
RE/MAX Fairlane Realty
Source: NSAR,MLS®#: 202621156 Originating MLS®#: Nova Scotia Association of REALTORS®
Originating MLS®#: Nova Scotia Association of REALTORS®Facts & features
Interior
Bedrooms & bathrooms
- Bedrooms: 3
- Bathrooms: 2
- Full bathrooms: 2
- Main level bathrooms: 1
- Main level bedrooms: 3
Bedroom
- Level: Main
- Area: 130.69
- Dimensions: 10.25 x 12.75
Bedroom 1
- Level: Main
- Area: 145.56
- Dimensions: 12.75 x 11.42
Bathroom
- Level: Main
- Area: 57.61
- Dimensions: 10.17 x 5.67
Dining room
- Level: Main
Kitchen
- Level: Main
- Area: 138.49
- Dimensions: 14.08 x 9.83
Living room
- Level: Main
- Area: 285.19
- Dimensions: 20.25 x 14.08
Heating
- Heat Pump -Ductless, In Floor
Appliances
- Laundry: Laundry Room
Features
- Ensuite Bath, Master Downstairs
- Flooring: Ceramic Tile, Laminate
- Basement: None
Interior area
- Total structure area: 1,248
- Total interior livable area: 1,248 sqft
- Finished area above ground: 1,248
Property
Parking
- Total spaces: 1
- Parking features: Attached, Single, Heated Garage, Wired, Paved
- Attached garage spaces: 1
- Details: Parking Details(Paved), Garage Details(Attached, Single, 19'7x12'1, In Floor Heat, Remote Door Opener, Finished Walls)
Features
- Patio & porch: Patio
Lot
- Size: 8,694 Square Feet
- Features: Landscaped, Under 0.5 Acres
Details
- Parcel number: 20507984
- Zoning: R2
- Other equipment: HRV (Heat Rcvry Ventln), No Rental Equipment
Construction
Type & style
- Home type: SingleFamily
- Architectural style: Bungalow
- Property subtype: Single Family Residence
- Attached to another structure: Yes
Materials
- Vinyl Siding
- Foundation: Slab
- Roof: Asphalt
Condition
- New Construction,Under Construction
- New construction: Yes
Utilities & green energy
- Sewer: Municipal
- Water: Drilled Well
- Utilities for property: Electricity Connected, Electric
Community & HOA
Community
- Features: Golf, Park, Playground, Recreation Center, School Bus Service, Shopping, Place of Worship
Location
- Region: North River
Financial & listing details
- Price per square foot: C$317/sqft
- Price range: C$395K - C$395K
- Date on market: 8/21/2026
- Ownership: Freehold
- Electric utility on property: Yes
Price history
Price history is unavailable.
Public tax history
Tax history is unavailable.
Climate risks
Neighborhood: B6L
Nearby schools
GreatSchools rating
No schools nearby
We couldn't find any schools near this home.
Schools provided by the listing agent
- Elementary: North River Elementary School
- High: Cobequid Educational Centre
Source: NSAR. This data may not be complete. We recommend contacting the local school district to confirm school assignments for this home.
- C$395,0003 bd2 ba1.2k sqft25 Longview Dr, North River, NS B6L6L2For Sale
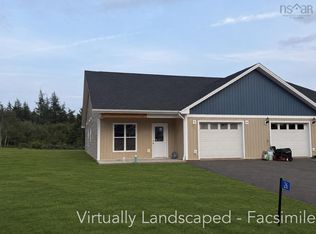
- C$395,0003 bd2 ba1.2k sqft27 Longview Dr, North River, NS B6L6L2New Construction

- C$415,0003 bd2 ba1.3k sqftLongview Dr LOT 2B, Colchester, NS B6L6L2New Construction
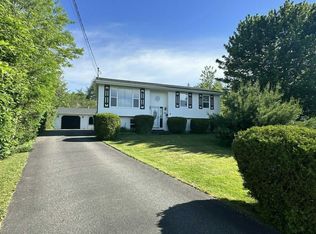
- C$449,9004 bd2 ba1.7k sqft17 Menlow Ct, Colchester, NS B6L6L9For Sale
- C$39,9000.44 acres1103 Highway 311, North River, NS B6L6H4Lot/Land
- C$164,9002 bd1 ba819 sqft41 Forest Park Dr, Colchester, NS B6L2H1For Sale
- C$458,0004 bd3 ba2.1k sqft19 Katie Ave, Brookside, NS B2N6G8For Sale
- C$439,9003 bd2 ba2k sqft86 Nita Dr, Brookside, NS B2N6G7For Sale
Similar homes
- C$395,0003 bd2 ba1.2k sqft27 Longview Dr, North River, NS B6L 6L2New ConstructionMLS ID #202612750, Joanne Bouley, RE/MAX Fairlane Realty Brokerage. NSAR
- C$415,0003 bd2 ba1.3k sqftLongview Dr Lot 2B, Colchester, NS B6L 6L2New ConstructionMLS ID #202613445, Joanne Bouley, RE/MAX Fairlane Realty Brokerage. NSAR
- C$395,0003 bd2 ba1.2k sqft25 Longview Dr, North River, NS B6L 6L2For SaleMLS ID #202612757, Joanne Bouley, RE/MAX Fairlane Realty Brokerage. NSAR
- C$350,0003 bd2 ba1.1k sqft204 Vimy Rd, Bible Hill, NS B2N 4J9For Sale
 MLS ID #202621017, Fran Grant, RE/MAX Nova Brokerage. NSAR
 - C$385,0003 bd2 ba1.5k sqft110 Maple Blvd, Bible Hill, NS B2N 4N3For SaleMLS ID #202620254, Nancy Messom, RE/MAX Fairlane Realty Brokerage. NSAR
- C$395,0003 bd2 ba1.4k sqft94 Brookside Rd, Bible Hill, NS B2N 2Y4For SaleMLS ID #202618141, Samantha Johnson, Keller Williams Select Realty (Truro) Brokerage. NSAR
- C$369,9002 bd1 ba1.1k sqft36 Nita Dr, Brookside, NS B2N 6G7For SaleMLS ID #202621173, Anjali Mehta, Exit Real Estate Professionals Brokerage. NSAR
- C$429,9993 bd2 ba1.4k sqft551 College Rd, Colchester, NS B2N 2R1For SaleMLS ID #202620584, Alison Wood, Exit Real Estate Professionals Brokerage. NSAR
- C$449,9004 bd2 ba1.7k sqft17 Menlow Ct, Colchester, NS B6L 6L9For SaleMLS ID #202607096, Toni Kennedy, PG Direct Realty Ltd. Brokerage. NSAR
- C$395,0003 bd2 ba1.2k sqft81 Summer Hill Pl, Upper Onslow, NS B6L 0G9New ConstructionMLS ID #202612776, Joanne Bouley, RE/MAX Fairlane Realty Brokerage. NSAR
- C$349,9002 bd2 ba1.1k sqft23 Sunrise Ct #16-4, Colchester, NS B6L 0E9For SaleMLS ID #202620876, Sherri MacLeod, Keller Williams Select Realty (Truro) Brokerage. NSAR
- C$388,0002 bd2 ba1.2k sqft520 Truro Heights Rd, Truro Heights, NS B6L 1X1For SaleMLS ID #202620906, Kuldip Dhunna, RE/MAX Nova (Halifax) Brokerage. NSAR
- C$325,0003 bd3 ba1.7k sqft9 Fundy Dr, Truro, NS B2N 5Y2For SaleMLS ID #202620915, Andrew Keddy, Royal LePage Truro Real Estate Brokerage. NSAR
- C$435,0003 bd1 ba1.8k sqft945 Pictou Rd E, Colchester, NS B6L 2N1For SaleMLS ID #202619626, Samantha Johnson, Keller Williams Select Realty (Truro) Brokerage. NSAR
- C$309,5003 bd2 ba1.1k sqft244 Glenwood Dr, Truro, NS B2N 1P9For SaleMLS ID #202620780, Nancy Messom, RE/MAX Fairlane Realty Brokerage. NSAR
- C$419,9003 bd2 ba1.6k sqft46 Franklin Dr, Colchester, NS B6L 1G1For SaleMLS ID #202619790, Laura Leigh Gillis, EXP Realty of Canada Inc. Brokerage. NSAR
- C$339,5003 bd1 ba1.2k sqft15 Montery Dr, Colchester, NS B2N 5S3For SaleMLS ID #202619945, Terry Moser, Royal LePage Truro Real Estate Brokerage. NSAR
- C$349,9002 bd2 ba1k sqft90 Hillcrest Ave, Bible Hill, NS B2N 4L3For SaleMLS ID #202618979, Garnet Caldwell, RE/MAX NOVA (Windsor) Brokerage. NSAR
- C$384,5002 bd2 ba1k sqft21 Summer Hill Pl, Upper Onslow, NS B6L 0G9New ConstructionMLS ID #202605707, Danielle Johnson, Keller Williams Select Realty (Truro) Brokerage. NSAR
- C$360,0002 bd1 ba1k sqft119 Tyler Ave Lot 14-08B, Onslow Mountain, NS B6L 6A9New ConstructionMLS ID #202604967, Matthew Ward, Hants Realty Ltd. Brokerage. NSAR
