Welcome to 30 New Amsterdam, where sophisticated design meets effortless living. This beautiful 3-bed, 3-bath brick ranch is bathed in natural light & showcases bright, open-concept living spaces designed for both comfortable living & incredible entertaining. A striking foyer sets the tone for this special property, which is located in one of Buffalo's most desirable neighborhoods. The expansive Living/Dining area is highlighted by gleaming hardwood floors, built-in shelves, & a stunning wall of windows, creating an airy, inviting atmosphere while framing gorgeous views of the private backyard & the spectacular, custom-built Pergola. The updated kitchen boasts granite counters, generous storage, under-cabinet lighting & tile flooring. The large 3-room Primary Suite offers its own dramatic wall of windows, filling the space with warmth & light. The Primary Ensuite Bath features a stall shower, a water closet, & a stackable W/D, while the large walk-in closet boasts fantastic built-in organizers. One bedroom is smartly set up as a home office with a built-in desk & closet, while the third bedroom acts as a den/guest bedroom space with its own WBFP & bucolic views of the street's parkway. The second full bathroom has been recently renovated, boasting a stall shower, a whirlpool tub, & a stone-top vanity. The partially finished basement offers a full bathroom, a charming wet bar, a cedar closet & wood paneling, providing valuable additional living space that's perfect for a media/play room, a home office or fitness area. Step outside to discover a spectacular backyard retreat featuring professionally landscaped gardens, a large composite deck, & an incredible custom-built pergola. This spectacular setting is ideal for outdoor dining, entertaining, or simply relaxing in your own private oasis. Additional Highlights include: Central Air, Front/Back sprinkler system, 2-car attached garage, a Security System & a Fully Fenced Yard. This exceptional residence offers impeccable single-story living, modern amenities, & beautifully curated spaces, inside and out. OFFER DEADLINE: THURSDAY JULY 16TH @ 2 PM. HIGHEST & BEST, NO ESCALATION CLAUSES.
Pending
$799,900
30 New Amsterdam Ave, Buffalo, NY 14216
3beds
2,210sqft
Single Family Residence
Built in 1952
0.29 Acres Lot
$-- Zestimate®
$362/sqft
$-- HOA
What's special
Stunning wall of windowsNatural lightSpectacular backyard retreatLarge composite deckFully fenced yardSpectacular custom-built pergolaIncredible custom-built pergola
- 35 days |
- 574 |
- 11 |
Zillow last checked:
Listing updated:
Listed by:
Gurney Becker & Bourne 716-849-1234,
Jake Warner 716-860-4704,
Ellen H Warner 716-725-1410,
Gurney Becker & Bourne
Source: NYSAMLSs,MLS#: B1696442 Originating MLS: Buffalo
Originating MLS: BuffaloFacts & features
Interior
Bedrooms & bathrooms
- Bedrooms: 3
- Bathrooms: 3
- Full bathrooms: 3
- Main level bathrooms: 2
- Main level bedrooms: 3
Bedroom 1
- Level: First
- Dimensions: 16.00 x 16.00
Bedroom 2
- Level: First
- Dimensions: 13.00 x 9.00
Bedroom 3
- Level: First
- Dimensions: 17.00 x 14.00
Basement
- Level: Basement
- Dimensions: 30.00 x 17.00
Dining room
- Level: First
- Dimensions: 18.00 x 11.00
Foyer
- Level: First
- Dimensions: 17.00 x 8.00
Kitchen
- Level: First
- Dimensions: 12.00 x 11.00
Living room
- Level: First
- Dimensions: 18.00 x 23.00
Other
- Level: First
- Dimensions: 12.00 x 7.00
Heating
- Gas
Cooling
- Central Air
Appliances
- Included: Dryer, Dishwasher, Disposal, Gas Oven, Gas Range, Gas Water Heater, Microwave, Refrigerator, Washer
- Laundry: Accessible Utilities or Laundry, Main Level
Features
- Wet Bar, Cedar Closet(s), Den, Entrance Foyer, Separate/Formal Living Room, Granite Counters, Home Office, Jetted Tub, Living/Dining Room, Sliding Glass Door(s), Bedroom on Main Level, Bath in Primary Bedroom, Main Level Primary, Primary Suite
- Flooring: Carpet, Hardwood, Tile, Varies
- Doors: Sliding Doors
- Basement: Partially Finished
- Number of fireplaces: 1
Interior area
- Total structure area: 2,210
- Total interior livable area: 2,210 sqft
Property
Parking
- Total spaces: 2
- Parking features: Attached, Garage, Garage Door Opener
- Attached garage spaces: 2
Features
- Levels: One
- Stories: 1
- Patio & porch: Deck
- Exterior features: Concrete Driveway, Deck, Fully Fenced, Sprinkler/Irrigation
- Fencing: Full
Lot
- Size: 0.29 Acres
- Dimensions: 80 x 160
- Features: Rectangular, Rectangular Lot, Residential Lot
Details
- Additional structures: Other
- Parcel number: 1402000781900001004000
- Special conditions: Standard
Construction
Type & style
- Home type: SingleFamily
- Architectural style: Ranch
- Property subtype: Single Family Residence
Materials
- Brick, Copper Plumbing
- Foundation: Poured
Condition
- Resale
- Year built: 1952
Utilities & green energy
- Electric: Circuit Breakers
- Sewer: Connected
- Water: Connected, Public
- Utilities for property: Electricity Connected, Sewer Connected, Water Connected
Community & HOA
Community
- Security: Security System Owned
Location
- Region: Buffalo
Financial & listing details
- Price per square foot: $362/sqft
- Tax assessed value: $599,000
- Annual tax amount: $7,342
- Date on market: 7/9/2026
- Cumulative days on market: 30 days
- Listing terms: Cash,Conventional
Estimated market value
Not available
Estimated sales range
Not available
Not available
Price history
| Date | Event | Price |
|---|---|---|
| 7/18/2026 | Pending sale | $799,900$362/sqft |
Source:  NYSAMLSs #B1696442 Report a problem NYSAMLSs #B1696442 Report a problem | ||
| 7/9/2026 | Listed for sale | $799,900+52.4%$362/sqft |
Source: NYSAMLSs #B1696442 Report a problem | ||
| 4/1/2008 | Sold | $525,000-9.3%$238/sqft |
Source: Public Record Report a problem | ||
| 2/7/2008 | Listed for sale | $579,000$262/sqft |
Source: 1ChoiceRealty.com #302938 Report a problem | ||
Public tax history
| Year | Property taxes | Tax assessment |
|---|---|---|
| 2025 | -- | $599,000 +48.6% |
| 2024 | -- | $403,000 |
| 2023 | -- | $403,000 |
| 2022 | -- | $403,000 |
| 2021 | -- | $403,000 |
| 2020 | -- | $403,000 -7.9% |
| 2019 | -- | $437,500 |
| 2018 | -- | $437,500 |
| 2017 | $10,456 +316.9% | $437,500 |
| 2016 | $2,508 | $437,500 |
| 2015 | -- | $437,500 |
| 2014 | -- | $437,500 |
| 2013 | -- | $437,500 |
| 2012 | -- | $437,500 |
| 2011 | -- | $437,500 |
| 2010 | -- | $437,500 +34.6% |
| 2009 | -- | $325,000 |
| 2008 | -- | $325,000 |
| 2007 | -- | $325,000 |
| 2006 | -- | $325,000 +122.6% |
| 2005 | -- | $146,000 |
| 2004 | -- | $146,000 |
| 2003 | -- | $146,000 |
| 2002 | -- | $146,000 |
| 2001 | -- | $146,000 +39% |
| 2000 | -- | $105,000 |
Find assessor info on the county website
Monthly payment
Climate risks
Neighborhood: Park Meadow
Nearby schools
GreatSchools rating
- 3/10Ps 81Grades: PK-8Distance: 0.8 mi
- 6/10Middle Early College High SchoolGrades: 9-12Distance: 1.6 mi
- 3/10Dr George Blackman EccGrades: PK-4Distance: 1 mi
Schools provided by the listing agent
- District: Buffalo
Source: NYSAMLSs. This data may not be complete. We recommend contacting the local school district to confirm school assignments for this home.
- $469,0004 bd3 ba2.2k sqft20 New Amsterdam Ave, Buffalo, NY 14216Pending

- $587,7003 bd2 ba1.8k sqft38 New Amsterdam Ave, Buffalo, NY 14216Off Market
- $535,0003 bd3 ba2.5k sqft31 Edge Park Ave, Buffalo, NY 14216Sold

- $729,0004 bd2 ba2k sqft25 Edge Park Ave, Buffalo, NY 14216Off Market
- $400,0004 bd3 ba2.1k sqft44 New Amsterdam Ave, Buffalo, NY 14216Sold
- $510,3002 bd1 ba1.9k sqft12 New Amsterdam Ave, Buffalo, NY 14216Off Market
- $342,3003 bd1 ba1.9k sqft17 Edge Park Ave, Buffalo, NY 14216Off Market
- $657,8005 bd2 ba3.1k sqft39 Edge Park Ave, Buffalo, NY 14216Off Market
A local agent can set up tours, give advice and negotiate with sellers.
Similar homes
- $749,9004 bd3 ba2.8k sqft387 Woodbridge Ave, Buffalo, NY 14214For Sale
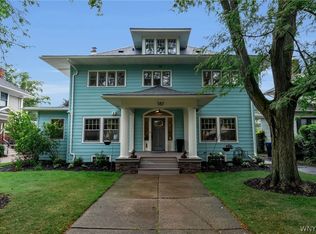
 MLS ID #B1705002, Susan D Lenahan, Listing by: MJ Peterson Real Estate Inc.. NYSAMLSs
 - $435,0003 bd2 ba1.8k sqft77 Fordham Dr, Buffalo, NY 14216For Sale
 MLS ID #B1705581, Elizabeth Foy, Listing by: MJ Peterson Real Estate Inc.. NYSAMLSs
 - $589,0005 bd3 ba2.6k sqft40 Jewett Pkwy, Buffalo, NY 14214For Sale
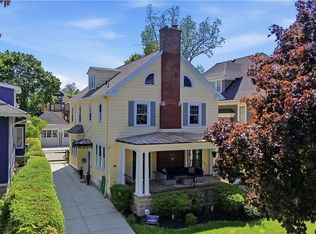 MLS ID #B1706510, Warren Teall, Listing by: HUNT Real Estate ERA. NYSAMLSs
 - $699,9005 bd3 ba2.9k sqft155 Crescent Ave, Buffalo, NY 14214For Sale
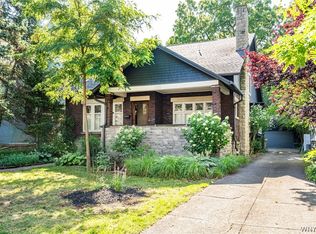 MLS ID #B1701399, Daneen M Vincent, Listing by: Gurney Becker & Bourne. NYSAMLSs
 - $449,9004 bd3 ba2.4k sqft785 Crescent Ave, Buffalo, NY 14216For SaleMLS ID #B1690594, Charles J Giovino Jr., Listing by: MJ Peterson Real Estate Inc.. NYSAMLSs
- $439,9003 bd2 ba1.8k sqft754 Parkside Ave, Buffalo, NY 14216For SaleMLS ID #B1701902, Lauren Arnone, Listing by: WNY Metro Roberts Realty. NYSAMLSs
- $849,9004 bd3 ba2.3k sqft3464 E River Rd, Grand Island, NY 14072For SaleMLS ID #B1702498, John J Rubino, Listing by: HUNT Real Estate ERA. NYSAMLSs
- $629,0003 bd3 ba2.6k sqft299 Deerwood Ln, Grand Island, NY 14072For SaleMLS ID #B1700557, Salvatore N Balesteri, Listing by: CENTURY 21 Balesteri Real Estate. NYSAMLSs
- $619,0002 bd2 ba1.8k sqft33 Gates Cir #6B, Buffalo, NY 14222For SaleMLS ID #B1703708, Carolyn Hoyt Stevens, Listing by: Gurney Becker & Bourne. NYSAMLSs
- $640,0004 bd3 ba2.3k sqft6090 Meadow Lakes Dr, East Amherst, NY 14051For SaleMLS ID #B1705078, Geraldine A Andolina, Listing by: Century 21 North East. NYSAMLSs
- $799,9003 bd3 ba3.1k sqft19 Braunview Way, Orchard Park, NY 14127For SaleMLS ID #B1684099, Melissa Ann Liberatore, Listing by: Keller Williams Realty Lancaster. NYSAMLSs
- $525,0005 bd4 ba2.4k sqft750 W Delavan Ave, Buffalo, NY 14222For SaleMLS ID #B1698887, Ryan Devin, Listing by: HUNT Real Estate ERA. NYSAMLSs
- $625,0003 bd2 ba2.3k sqft1189 Maple Rd, Williamsville, NY 14221For SaleMLS ID #B1704221, Joseph A Trifilo, Listing by: HUNT Real Estate ERA. NYSAMLSs
- $799,9004 bd4 ba3.2k sqft50 Autumn Creek Ct, East Amherst, NY 14051For SaleMLS ID #B1703956, Ryan Daley, Listing by: Keller Williams Realty Lancaster. NYSAMLSs
- $424,9004 bd3 ba2.3k sqft38 Sandhurst Ln, Amherst, NY 14221For SaleMLS ID #B1705842, Beth H Klipfel, Listing by: HUNT Real Estate ERA. NYSAMLSs
- $799,9004 bd4 ba3.1k sqft9574 English Ivy Ct, Clarence Center, NY 14032For SaleMLS ID #B1696874, Harriet U Flanagan, Listing by: Berkshire Hathaway Homeservices Zambito Realtors. NYSAMLSs
- C$839,0004 bd4 ba2k sqft3466 River Trl, Fort Erie, ON L0S 1S0For SaleMLS ID #40838946, Rob Golfi, Salesperson, RE/MAX Escarpment Golfi Realty Inc.. ITSO
- $599,9003 bd3 ba2.2k sqft1119 Delaware Ave APT 3, Buffalo, NY 14209For SaleMLS ID #B1698965, Jeanmarie Muscarella, Listing by: 716 Realty Group WNY LLC. NYSAMLSs
- $400,0006 bd2 ba2.8k sqft369 Colvin Ave, Buffalo, NY 14216For SaleMLS ID #B1686527, Alexander S Nemeth, Listing by: HUNT Real Estate ERA. NYSAMLSs
- $839,0003 bd4 ba2.6k sqft324 Rivermist Dr, Buffalo, NY 14202For SaleMLS ID #B1670041, Charles Bo Gurney, Listing by: Gurney Becker & Bourne. NYSAMLSs
