Welcome to 30R Norman Drive, a well-located 3-bedroom, 1.5-bath duplex condo without the burden of monthly condo fees. Set on a desirable corner lot, this light and bright home features comfortable living spaces, attractive vinyl plank flooring, and an updated kitchen with a dedicated dining area. The partially finished basement adds valuable flexibility with an additional sleeping area or home office, along with plenty of room for storage. An attached garage underneath provides convenient parking and easy access in all seasons. The duplex-style design offers added privacy and a residential feel, while the convenient Derry location makes commuting a breeze with easy access to major routes. A great opportunity for a first-time buyer, downsizer, or anyone looking for low-maintenance ownership in a convenient location. Delayed showings until the open house, Saturday 9/26 10-12.
Coming soon 09/26
Listed by: REAL Broker NH, LLC • Bradley Roberts
$385,000
30 Norman Drive #R, Derry, NH 03038
3beds
1,646sqft
Condominium
Built in 1988
-- sqft lot
$-- Zestimate®
$234/sqft
$-- HOA
What's special
Light and bright homeUpdated kitchenPartially finished basementDedicated dining areaComfortable living spacesCorner lotAttractive vinyl plank flooring
- 3 days
- 737
- 72
Zillow last checked:
Listing updated:
Listed by:
Bradley Roberts,
REAL Broker NH, LLC Phone:603-674-5217
Source: PrimeMLS,MLS#: 5110908
Facts & features
Interior
Bedrooms & bathrooms
- Bedrooms: 3
- Bathrooms: 2
- Full bathrooms: 1
- 1/2 bathrooms: 1
Heating
- Oil, Hot Water
Cooling
- None
Appliances
- Included: Dishwasher, Dryer, Microwave, Electric Range, Refrigerator, Washer
Features
- Dining Area, Natural Light
- Flooring: Carpet, Vinyl
- Basement: Full,Partially Finished,Walkout,Walk-Out Access
Interior area
- Total structure area: 1,982
- Total interior livable area: 1,646 sqft
- Finished area above ground: 1,322
- Finished area below ground: 324
Property
Parking
- Total spaces: 1
- Parking features: Paved, Driveway, Garage, Attached
- Garage spaces: 1
- Has uncovered spaces: Yes
Features
- Levels: Two
- Stories: 2
- Exterior features: Deck, Shed
- Frontage length: Road frontage: 202
Lot
- Features: Condo Development, Corner Lot, Neighborhood
Details
- Zoning description: N/A
- Special conditions: Standard
Construction
Type & style
- Home type: Condo
- Property subtype: Condominium
Materials
- Wood Frame, Vinyl Siding
- Foundation: Poured Concrete
- Roof: Asphalt Shingle
Condition
- New construction: No
- Year built: 1988
Utilities & green energy
- Electric: 100 Amp Service, Circuit Breakers
- Sewer: Public Sewer
- Utilities for property: Cable Available, Phone Available
Community & HOA
Location
- Region: Derry
Financial & listing details
- Price per square foot: $234/sqft
- Annual tax amount: $6,383
- Date on market: 9/22/2026
- Road surface type: Paved
Estimated market value
Not available
Estimated sales range
Not available
Not available
Price history
| Date | Event | Price |
|---|---|---|
| 9/22/2026 | Listed for sale | $385,000$234/sqft |
Source:  PrimeMLS #5110908 Report a problem PrimeMLS #5110908 Report a problem | ||
Public tax history
Tax history is unavailable.
Monthly payment
Est. payment
Payment breakdown
Explore the cost of this home by adjusting the details. Changes won't be saved.Climate risks
Neighborhood: 03038
Nearby schools
Schools provided by the listing agent
- Elementary: South Range Elem School
- Middle: West Running Brook Middle Sch
- High: Pinkerton Academy
Source: PrimeMLS. This data may not be complete. We recommend contacting the local school district to confirm school assignments for this home.
Similar homes
- $369,0002 bd2 ba1.6k sqft107 Franklin Street Extension #3, Derry, NH 03038Active
 MLS ID #5111148, Kristi Whitten. PrimeMLS
 - $406,9002 bd2 ba1.8k sqft15L Bonnie Lane, Derry, NH 03038Active
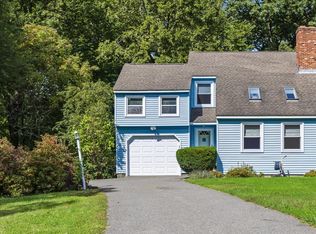 MLS ID #5111297, Kathleen Busby. PrimeMLS
 - $530,0005 bd2 ba1.2k sqft4 Michael Avenue, Derry, NH 03038Active
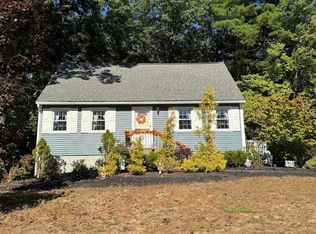 MLS ID #5111582, Kimberley Martin. PrimeMLS
 - $499,9002 bd2 ba1.6k sqft9 Beaver Lake Road, Derry, NH 03038Active
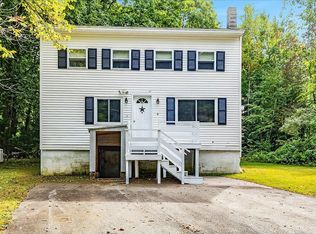 MLS ID #5111169, Joe Zingales. PrimeMLS
