Designed in 1996 by noted New Canaan modernist architect James Evans, who studied under Louis Kahn and worked with Paul Rudolph, this exceptional California Contemporary reflects a remarkable architect-client relationship spanning nearly four decades. After Evans designed the McKays' 1959 New Canaan mid-century modern residence, they returned to him to create this thoughtfully conceived home for the next chapter of their lives. Gracefully sited on 4.85 organic acres recognized by the Smithsonian's 'Gardens of America', the property is a private sanctuary of mature trees, native plantings, winding paths, a pond, waterfall, and abundant wildlife-yet just a short walk to downtown New Canaan and the train. Designed for elegant entertaining and effortless everyday living, the home offers a first-floor primary suite, elevator to all three levels, expansive sun-filled rooms, multiple office options, and a private two-bedroom guest suite with living room, kitchenette, full bath and separate entrance, while remaining connected to the main second level. Walls of glass blur the line between indoors and out, creating a seamless connection to the extraordinary landscape in every season. A rare opportunity to own a home of architectural significance where timeless design, nature, and modern comfort exist in perfect harmony. First time offered.
Accepting backups
$4,925,000
30 Oenoke Lane, New Canaan, CT 06840
5beds
7,259sqft
:
Get pre-qualified$32,386/mo
Single Family Residence
Built in 1997
4.85 Acres Lot
$-- Zestimate®
$678/sqft
$-- HOA
What's special
- 19 days |
- 1,311 |
- 53 |
Zillow last checked:
Listing updated:
Listed by:
Susan C. Leone (203)209-2075,
Higgins Group Bedford Square 203-226-0300,
Danna Rogers 917-282-6292,
Higgins Group Bedford Square
Source: Smart MLS,MLS#: 24190443
Facts & features
Interior
Bedrooms & bathrooms
- Bedrooms: 5
- Bathrooms: 6
- Full bathrooms: 4
- 1/2 bathrooms: 2
Rooms
- Room types: Bonus Room, Laundry
Primary bedroom
- Level: Main
Bedroom
- Level: Upper
Bedroom
- Level: Upper
Bedroom
- Level: Upper
Bedroom
- Level: Upper
Bathroom
- Level: Upper
Den
- Features: Balcony/Deck, Built-in Features, Fireplace, Hardwood Floor
- Level: Upper
Dining room
- Level: Main
Family room
- Level: Main
Family room
- Features: Wet Bar
- Level: Upper
Kitchen
- Level: Main
Library
- Level: Main
Living room
- Level: Main
Office
- Level: Main
Rec play room
- Level: Lower
Heating
- Radiator, Oil
Cooling
- Ceiling Fan(s), Central Air, Zoned
Appliances
- Included: Gas Cooktop, Oven, Microwave, Refrigerator, Dishwasher, Disposal, Washer, Dryer, Water Heater
- Laundry: Main Level, Mud Room
Features
- Wired for Data, Elevator, Entrance Foyer, In-Law Floorplan
- Doors: French Doors
- Windows: Thermopane Windows
- Basement: Full,Heated,Cooled,Interior Entry,Partially Finished
- Attic: Pull Down Stairs
- Number of fireplaces: 2
Interior area
- Total structure area: 7,259
- Total interior livable area: 7,259 sqft
- Finished area above ground: 7,259
Property
Parking
- Total spaces: 10
- Parking features: Attached, Paved, Driveway, Private, Circular Driveway
- Attached garage spaces: 3
- Has uncovered spaces: Yes
Accessibility
- Accessibility features: Bath Grab Bars, Accessible Hallway(s), Multiple Entries/Exits
Features
- Patio & porch: Terrace, Patio
- Exterior features: Balcony, Rain Gutters, Garden, Lighting, Stone Wall
Lot
- Size: 4.85 Acres
- Features: Secluded, Few Trees, Borders Open Space, Level, Landscaped
Details
- Parcel number: 1788896
- Zoning: 1AC
- Other equipment: Generator
Construction
Type & style
- Home type: SingleFamily
- Architectural style: Colonial,Contemporary
- Property subtype: Single Family Residence
Materials
- Wood Siding
- Foundation: Concrete Perimeter
- Roof: Wood
Condition
- New construction: No
- Year built: 1997
Utilities & green energy
- Sewer: Public Sewer
- Water: Public
Green energy
- Energy efficient items: Windows
Community & HOA
Community
- Features: Golf, Health Club, Library, Medical Facilities, Park, Tennis Court(s)
HOA
- Has HOA: No
Location
- Region: New Canaan
Financial & listing details
- Price per square foot: $678/sqft
- Tax assessed value: $3,130,120
- Annual tax amount: $52,242
- Date on market: 7/14/2026
Estimated market value
Not available
Estimated sales range
Not available
$25,918/mo
Price history
| Date | Event | Price |
|---|---|---|
| 7/18/2026 | Listed for sale | $4,925,000$678/sqft |
Source:  Smart MLS #24190443 Report a problem Smart MLS #24190443 Report a problem | ||
Public tax history
| Year | Property taxes | Tax assessment |
|---|---|---|
| 2025 | $52,242 +3.4% | $3,130,120 |
| 2024 | $50,520 +12.4% | $3,130,120 +31.9% |
| 2023 | $44,962 +3.1% | $2,373,910 |
| 2022 | $43,609 +1.2% | $2,373,910 |
| 2021 | $43,110 | $2,373,910 |
| 2020 | $43,110 -0.4% | $2,373,910 |
| 2019 | $43,300 -12.4% | $2,373,910 -15.5% |
| 2018 | $49,448 +1.8% | $2,808,260 |
| 2017 | $48,552 +2.3% | $2,808,260 |
| 2016 | $47,448 +2% | $2,808,260 |
| 2015 | $46,510 +2.9% | $2,808,260 |
| 2014 | $45,216 -12.4% | $2,808,260 -17.2% |
| 2013 | $51,613 +3.5% | $3,390,450 |
| 2012 | $49,850 +1.6% | $3,390,450 |
| 2011 | $49,060 +6.6% | $3,390,450 +0% |
| 2010 | $46,042 -2.7% | $3,390,400 |
| 2009 | $47,296 +0.6% | $3,390,400 +9% |
| 2008 | $47,022 -0.7% | $3,109,900 |
| 2007 | $47,333 | $3,109,900 |
Find assessor info on the county website
Monthly payment
Est. payment
Payment breakdown
Explore the cost of this home by adjusting the details. Changes won't be saved.Climate risks
Neighborhood: 06840
Nearby schools
GreatSchools rating
- 10/10Saxe Middle SchoolGrades: 5-8Distance: 1.4 mi
- 10/10New Canaan High SchoolGrades: 9-12Distance: 1.5 mi
- 10/10West SchoolGrades: PK-4Distance: 1.5 mi
Schools provided by the listing agent
- Middle: Saxe Middle
- High: New Canaan
Source: Smart MLS. This data may not be complete. We recommend contacting the local school district to confirm school assignments for this home.
- $4,479,0005 bd5 ba4.7k sqft50 Oenoke Ln, New Canaan, CT 06840Off Market
- $6,000,0007 bd8 ba6k sqft40 Oenoke Rdg, New Canaan, CT 06840Sold

- $4,736,8006 bd6 ba6k sqft20 Oenoke Ln, New Canaan, CT 06840Off Market
- $5,127,8006 bd6 ba6.4k sqft55 Saint Johns Pl, New Canaan, CT 06840Off Market

- $4,224,7006 bd5 ba6.4k sqft55 Saint Johns Pl #R, New Canaan, CT 06840Off Market
- $4,650,0005 bd6 ba5.6k sqft71 Saint Johns Pl, New Canaan, CT 06840Sold
- $1,700,0004 bd2 ba2.2k sqft49 Saint Johns Pl, New Canaan, CT 06840Sold
- $1,355,690-- bd-- ba-- sqft37 Saint Johns Pl, New Canaan, CT 06840Off Market
A local agent can set up tours, give advice and negotiate with sellers.
Similar homes
- $4,950,0005 bd7 ba6.8k sqft537 Oenoke Ridge, New Canaan, CT 06840For Sale

 MLS ID #24161583, Douglas Milne, Houlihan Lawrence. Smart MLS
 - $4,295,0005 bd6 ba7.2k sqft34 Bayberry Road, New Canaan, CT 06840For Sale
 MLS ID #24183490, Marsha Charles, Coldwell Banker Realty. Smart MLS
 - $4,000,0004 bd5 ba4.4k sqft565 Oenoke Rdg, New Canaan, CT 06840For Sale
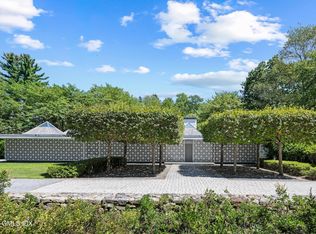
 MLS ID #125592, Inger Stringfellow, William Pitt Sotheby's Int'l. Greenwich MLS, Inc.
 - $4,675,0006 bd8 ba8k sqft85 Harrison Avenue, New Canaan, CT 06840For Sale
 MLS ID #24190863, Wendy Werneburg, William Raveis Real Estate. Smart MLS
 - $5,500,0005 bd8 ba9.3k sqft67 Carter Street, New Canaan, CT 06840For SaleMLS ID #24147148, Richard Breglia, Coldwell Banker Realty. Smart MLS
- $3,195,0005 bd7 ba7.4k sqft56 Long Lots Road, New Canaan, CT 06840For SaleMLS ID #24190505, Jaime Sneddon, William Pitt Sotheby's Int'l. Smart MLS
- $3,050,0005 bd6 ba6.2k sqft215 Cross Ridge Road, New Canaan, CT 06840For SaleMLS ID #24193553, Maxwell Erni, The Bridge Realty Inc.. Smart MLS
- $4,200,0006 bd8 ba7.4k sqft760 Valley Road, New Canaan, CT 06840For SaleMLS ID #24116481, Richard Breglia, Coldwell Banker Realty. Smart MLS
- $2,850,0005 bd5 ba4.6k sqft758 Smith Ridge Road, New Canaan, CT 06840For SaleMLS ID #24193634, Catherine Welch DiChiara, William Raveis Real Estate. Smart MLS
- $4,999,0006 bd8 ba6.6k sqft19 Orchard Lane, New Canaan, CT 06840New ConstructionMLS ID #24184181, Hannelore Kaplan, William Raveis Real Estate. Smart MLS
- $2,780,0005 bd7 ba6.3k sqft596 Silvermine Road, New Canaan, CT 06840For SaleMLS ID #24165375, Nicola Dougherty, Houlihan Lawrence. Smart MLS
- $2,995,0005 bd5 ba5.7k sqft148 West Hills Road, New Canaan, CT 06840For SaleMLS ID #24187724, Kerry O' Dea, William Raveis Real Estate. Smart MLS
- $4,850,0005 bd6 ba6.1k sqft13 Sunswyck Road, Darien, CT 06820For SaleMLS ID #24194430, Cheryl Williams, Brown Harris Stevens. Smart MLS
- $4,975,0005 bd5 ba7.9k sqft300 Sturges Ridge Road, Wilton, CT 06897For SaleMLS ID #24174834, Laura Ancona, William Pitt Sotheby's Int'l. Smart MLS
- $6,999,0005 bd7 ba10k sqft48 Driftway Lane, New Canaan, CT 06840For SaleMLS ID #24186154, Danielle Spada, Coldwell Banker Realty. Smart MLS
- $4,850,0005 bd5 ba5.1k sqft22 Evergreen Avenue, Westport, CT 06880For SaleMLS ID #24172211, Valerie Alvarez, Serhant Connecticut, LLC. Smart MLS
- $3,900,0005 bd6 ba10k sqft222 Brookside Road, Darien, CT 06820For SaleMLS ID #24189523, Amanda Spatola, Houlihan Lawrence. Smart MLS
- $2,495,0005 bd4 ba5.5k sqft171 Proprietors Crossing, New Canaan, CT 06840For SaleMLS ID #24169441, Jaime Sneddon, William Pitt Sotheby's Int'l. Smart MLS
- $4,425,0004 bd6 ba5k sqft108 Perkins Rd, Greenwich, CT 06830For SaleMLS ID #125507, Kristen Forlini, Compass Connecticut, LLC. Greenwich MLS, Inc.
- $4,200,0005 bd7 ba8.2k sqft95 Old Saugatuck Road, Norwalk, CT 06855For SaleMLS ID #24187690, Toni Mickiewicz, William Pitt Sotheby's Int'l. Smart MLS
