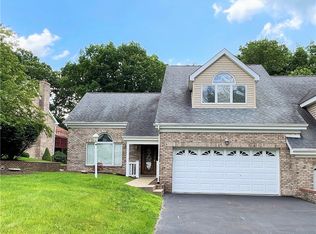
Opportunity is knocking with this all-brick, custom-built level-entry patio home in the highly sought-after Lakemont Farms community! Step inside and enjoy an open-concept floor plan featuring vaulted ceilings, abundant natural light, and stylish updates throughout.
The beautifully updated kitchen showcases granite countertops, a tile backsplash, and new stainless steel appliances. Luxury vinyl plank flooring, a soothing neutral color palette, and custom window treatments create a warm, modern feel throughout the main living areas.
The spacious primary suite offers not one, but two walk-in closets and a private en-suite bath. Upstairs, you'll find a versatile loft overlooking the living room, two additional bedrooms, a full bath, and a convenient storage room.
The outdoor living space is equally impressive, featuring a covered patio, fenced yard, and attached two-car garage. Recent updates include a new roof (2018).
Enjoy resort-style living with Lakemont Farms amenities including a clubhouse, heated pool, playground, ponds, and sports courts.
Conveniently located near shopping, dining, parks, and major roadways, this move-in-ready home offers the perfect blend of low-maintenance living and community charm. Includes a one year HSA Home Warranty.
For sale
$499,000
30 Pond Ct S #S, Bridgeville, PA 15017
3beds
2,204sqft
Single Family Residence
Built in 1998
0.27 Acres Lot
$-- Zestimate®
$226/sqft
$110/mo HOA
What's special
Soothing neutral color paletteFenced yardAttached two-car garagePrivate en-suite bathAbundant natural lightCustom window treatmentsBeautifully updated kitchen
- 4 days |
- 679 |
- 47 |
Zillow last checked:
Listing updated:
Listed by:
Beth Thomas 412-833-3600,
HOWARD HANNA REAL ESTATE SERVICES 412-833-3600
Source: WPMLS,MLS#: 1765518 Originating MLS: West Penn Multi-List
Originating MLS: West Penn Multi-ListFacts & features
Interior
Bedrooms & bathrooms
- Bedrooms: 3
- Bathrooms: 3
- Full bathrooms: 2
- 1/2 bathrooms: 1
Primary bedroom
- Level: Main
- Dimensions: 16x12
Bedroom 2
- Level: Upper
- Dimensions: 15x13
Bedroom 3
- Level: Upper
- Dimensions: 20x11
Den
- Level: Main
- Dimensions: 12x10
Dining room
- Level: Main
- Dimensions: 12x10
Entry foyer
- Level: Main
- Dimensions: 11x6
Family room
- Level: Upper
- Dimensions: 17x12
Kitchen
- Level: Main
- Dimensions: 20x12
Laundry
- Level: Main
Living room
- Level: Main
- Dimensions: 17x14
Heating
- Forced Air, Gas
Cooling
- Central Air
Appliances
- Included: Some Gas Appliances, Dryer, Dishwasher, Disposal, Microwave, Refrigerator, Stove, Washer
Features
- Pantry, Window Treatments
- Flooring: Vinyl, Carpet
- Windows: Multi Pane, Window Treatments
- Has basement: No
- Number of fireplaces: 1
- Fireplace features: Gas
Interior area
- Total structure area: 2,204
- Total interior livable area: 2,204 sqft
Video & virtual tour
Property
Parking
- Total spaces: 2
- Parking features: Attached, Garage, Garage Door Opener
- Has attached garage: Yes
Features
- Levels: One and One Half
- Stories: 1.5
- Pool features: Pool
Lot
- Size: 0.27 Acres
- Dimensions: 101 x 41 x 91 x 48 x 51 x 109
Construction
Type & style
- Home type: SingleFamily
- Architectural style: Contemporary
- Property subtype: Single Family Residence
Materials
- Brick
- Roof: Asphalt
Condition
- Resale
- Year built: 1998
Details
- Warranty included: Yes
Utilities & green energy
- Sewer: Public Sewer
- Water: Public
Community & HOA
Community
- Subdivision: LAKEMONT FARMS
HOA
- Has HOA: Yes
- HOA fee: $110 monthly
Location
- Region: Bridgeville
Financial & listing details
- Price per square foot: $226/sqft
- Tax assessed value: $224,500
- Annual tax amount: $8,283
- Date on market: 7/18/2026
Estimated market value
Not available
Estimated sales range
Not available
Not available
Price history
| Date | Event | Price |
|---|---|---|
| 7/18/2026 | Listed for sale | $499,000$226/sqft |
Source:  WPMLS #1765518 Report a problem WPMLS #1765518 Report a problem | ||
Public tax history
Tax history is unavailable.
Monthly payment
Est. payment
Payment breakdown
Explore the cost of this home by adjusting the details. Changes won't be saved.Climate risks
Neighborhood: 15017
Nearby schools
GreatSchools rating
- 10/10South Fayette Intermediate SchoolGrades: 3-5Distance: 3.6 mi
- 9/10South Fayette Middle SchoolGrades: 6-8Distance: 3.9 mi
- 9/10South Fayette Twp High SchoolGrades: 9-12Distance: 3.8 mi
Schools provided by the listing agent
- District: South Fayette
Source: WPMLS. This data may not be complete. We recommend contacting the local school district to confirm school assignments for this home.
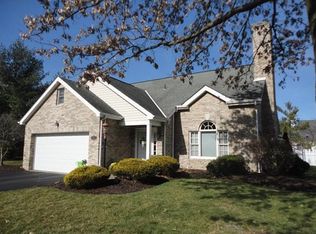
- $481,5003 bd3 ba2.1k sqft30 Pond Ct S, Bridgeville, PA 15017Off Market
- $100-- bd-- ba-- sqft30 Pond Ct S, Bridgeville, PA 15017Off Market
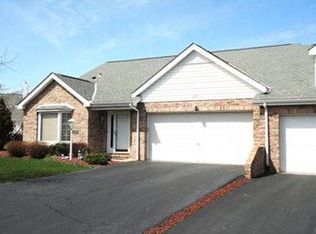
- $356,0002 bd2 ba1.6k sqft26 Pond Ct S, Bridgeville, PA 15017Off Market
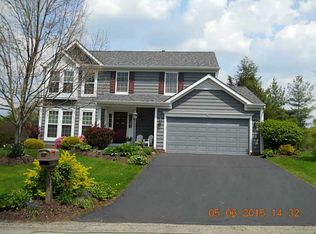
- $547,6004 bd4 ba2k sqft1088 Lakemont Dr, Bridgeville, PA 15017Off Market
- $571,0003 bd4 ba3.3k sqft36 Pond Ct S, Bridgeville, PA 15017Off Market
- $426,5003 bd2 ba1.9k sqft42 Pond Ct S, Bridgeville, PA 15017Off Market
- $305,4282 bd2 ba-- sqft22 Pond Ct S, Bridgeville, PA 15017Sold
- $516,4003 bd2 ba3.1k sqft1092 Lakemont Dr, Bridgeville, PA 15017Off Market
A local agent can set up tours, give advice and negotiate with sellers.
Similar homes
- $--3 bd2 ba1.9k sqft8022 Woodcreek Dr, Bridgeville, PA 15017Auction
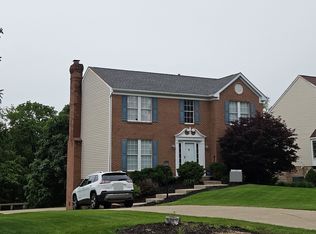 ServiceLink Auction
 - $350,0003 bd4 ba2.1k sqft7071 Clubview Dr, Bridgeville, PA 15017For Sale
 MLS ID #1766070, Linda Romese. WPMLS
 - $400,0003 bd4 ba2k sqft250 Portman Ln, Bridgeville, PA 15017For Sale
 MLS ID #1764768, Bill Holden. WPMLS
 - $475,0003 bd4 ba2k sqft3301 Brookdale Dr, Pittsburgh, PA 15241For Sale
 MLS ID #1765233, Bill Holden. WPMLS
 - $549,9004 bd4 ba1.8k sqft1365 Old Meadow Rd, Pittsburgh, PA 15241For SaleMLS ID #1765442, Daniel Demers. WPMLS
- $390,0003 bd3 ba1.7k sqft251 Portman Ln, Bridgeville, PA 15017For SaleMLS ID #1764276, Frank Maimone. WPMLS
- $424,9003 bd2 ba2.4k sqft648 Chestnut St, Bridgeville, PA 15017For SaleMLS ID #1762844, Dianne Wilk. WPMLS
- $459,9004 bd3 ba1.8k sqft1216 Rolling Meadow Rd, Pittsburgh, PA 15241For SaleMLS ID #1763899, Jonathan Minerick. WPMLS
- $--4 bd3 ba2.5k sqft1319 Oakridge Rd, Mc Donald, PA 15057AuctionAuction.com 2
- $279,0003 bd3 ba1.5k sqft1408 Alice Dr, Bridgeville, PA 15017For SaleMLS ID #1765977, Frankie Jo Kunselman. WPMLS
- $349,9003 bd2 ba1.4k sqft2760 Ravenwood Dr, Bridgeville, PA 15017For SaleMLS ID #1763871, Jennifer Crouse. WPMLS
- $575,0003 bd4 ba3k sqft2011 Fortune Ct, Bridgeville, PA 15017For SaleMLS ID #1754694, Darlene Kruth. WPMLS
- $299,5003 bd2 ba1.3k sqft2190 Morning Wind Cir, Bridgeville, PA 15017For SaleMLS ID #1764879, Sara Shingozhina. WPMLS
- $415,0003 bd3 ba1.9k sqft3204 Postgate Dr, Bethel Park, PA 15102For SaleMLS ID #1765826, Tracy Artman. WPMLS
- $595,0004 bd4 ba2.7k sqft2625 Fairgreen Dr, Pittsburgh, PA 15241For SaleMLS ID #1765367, Luanne Ryan. WPMLS
- $450,0004 bd3 ba2.2k sqft101 Petricca Dr, Mc Donald, PA 15057For SaleMLS ID #1763743, Kelly Raitano. WPMLS
- $325,0003 bd2 ba1.4k sqft612 Lesnett Rd, Bridgeville, PA 15017For SaleMLS ID #1764320, Jacob Rady. WPMLS
- $508,8883 bd3 ba2.8k sqft1312 Village Ln, Bridgeville, PA 15017For SaleMLS ID #1756939, Brian Schmidt. WPMLS
- $--3 bd2 ba1.8k sqft312 Fort Couch Rd, Pittsburgh, PA 15241AuctionAuction.com 2
- $469,9004 bd3 ba2.2k sqft2347 Hidden Timber Dr, Pittsburgh, PA 15241For SaleMLS ID #1758594, Chad Glover. WPMLS
