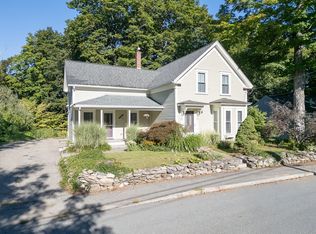
Located in the heart of Pepperell, this late-1870s Antique offers classic character with thoughtful updates and convenient access to local amenities. Across from the Nashua River, the property features a welcoming front porch and a refreshed kitchen with white cabinetry, open shelving, stainless steel appliances, countertops, and a center island with additional prep space and seating. Original hardwood floors extend throughout the main level, which includes a sun-filled living room, dining room with window nook, office/bonus room, half bath, and mudroom with access to the backyard. The upper level offers spacious bedrooms and a full bath with clawfoot tub, shower, and laundry hookups. A new roof with a 50-year warranty provides added peace of mind. Enjoy the convenience of being near shops, restaurants, and the natural surroundings of the Nashua River.
Under contract
Price cut: $1K (9/30)
$528,000
30 Prospect St, Pepperell, MA 01463
4beds
1,867sqft
Single Family Residence
Built in 1878
0.46 Acres Lot
$526,200 Zestimate®
$283/sqft
$-- HOA
What's special
Refreshed kitchenStainless steel appliancesWelcoming front porchWhite cabinetryOpen shelvingSpacious bedrooms
- 54 days
- 946
- 66
Zillow last checked:
Listing updated:
Listed by:
Pamella Mahnic 617-480-1949,
eXp Realty LLC 888-854-7493
Source: MLS PIN,MLS#: 73568679
Facts & features
Interior
Bedrooms & bathrooms
- Bedrooms: 4
- Bathrooms: 2
- Full bathrooms: 1
- 1/2 bathrooms: 1
Primary bedroom
- Level: Second
- Area: 294.49
- Dimensions: 19.42 x 15.17
Bedroom 2
- Level: First
- Area: 149.14
- Dimensions: 15.17 x 9.83
Bedroom 3
- Level: Second
- Area: 202.69
- Dimensions: 17.25 x 11.75
Bathroom 1
- Level: First
- Area: 23.19
- Dimensions: 5.25 x 4.42
Bathroom 2
- Level: First
- Area: 149.14
- Dimensions: 15.17 x 9.83
Bathroom 3
- Features: Bathroom - With Shower Stall
- Level: Second
- Area: 106.75
- Dimensions: 10.5 x 10.17
Dining room
- Level: First
- Area: 168.1
- Dimensions: 15.17 x 11.08
Kitchen
- Features: Countertops - Stone/Granite/Solid
- Level: First
- Area: 295.75
- Dimensions: 19.5 x 15.17
Living room
- Level: First
- Area: 198
- Dimensions: 14.67 x 13.5
Heating
- Baseboard, Natural Gas
Cooling
- None
Appliances
- Included: Water Heater, Range, Dishwasher, Disposal, Washer/Dryer, Plumbed For Ice Maker
- Laundry: Electric Dryer Hookup, Washer Hookup
Features
- Sun Room, Foyer, Internet Available - Unknown
- Flooring: Wood, Tile
- Basement: Full,Bulkhead,Dirt Floor,Unfinished
- Has fireplace: No
Interior area
- Total structure area: 1,867
- Total interior livable area: 1,867 sqft
- Finished area above ground: 1,867
Property
Parking
- Total spaces: 5
- Parking features: Detached, Paved Drive, Off Street
- Garage spaces: 1
- Uncovered spaces: 4
Features
- Patio & porch: Porch, Covered
- Exterior features: Porch, Covered Patio/Deck
Lot
- Size: 0.46 Acres
- Features: Cleared
Details
- Parcel number: M:0027 B:0003 L:0000,726824
- Zoning: SUR
Construction
Type & style
- Home type: SingleFamily
- Architectural style: Antique
- Property subtype: Single Family Residence
Materials
- Conventional (2x4-2x6)
- Foundation: Stone
- Roof: Shingle
Condition
- Year built: 1878
Utilities & green energy
- Electric: 220 Volts, 200+ Amp Service
- Sewer: Public Sewer
- Water: Public
- Utilities for property: for Electric Range, for Electric Oven, for Electric Dryer, Washer Hookup, Icemaker Connection
Community & HOA
Community
- Features: Shopping, Tennis Court(s), Park, Walk/Jog Trails, Stable(s), Medical Facility, Laundromat, Bike Path, Conservation Area, House of Worship, Public School
HOA
- Has HOA: No
Location
- Region: Pepperell
Financial & listing details
- Price per square foot: $283/sqft
- Tax assessed value: $417,500
- Annual tax amount: $5,753
- Date on market: 8/26/2026
Estimated market value
$526,200
$500,000 - $553,000
$3,606/mo
Price history
| Date | Event | Price |
|---|---|---|
| 10/6/2026 | Contingent | $528,000$283/sqft |
Source: MLS PIN #73568679 Report a problem | ||
| 9/30/2026 | Price change | $528,000-0.2%$283/sqft |
Source: MLS PIN #73568679 Report a problem | ||
| 9/22/2026 | Price change | $529,000-0.1%$283/sqft |
Source: MLS PIN #73568679 Report a problem | ||
| 9/1/2026 | Price change | $529,500-0.1%$284/sqft |
Source: MLS PIN #73568679 Report a problem | ||
| 8/26/2026 | Listed for sale | $530,000+23.3%$284/sqft |
Source: MLS PIN #73568679 Report a problem | ||
| 10/13/2023 | Sold | $430,000+10.5%$230/sqft |
Source: MLS PIN #73153483 Report a problem | ||
| 9/8/2023 | Contingent | $389,000$208/sqft |
Source: MLS PIN #73153483 Report a problem | ||
| 8/29/2023 | Listed for sale | $389,000+64.5%$208/sqft |
Source: MLS PIN #73153483 Report a problem | ||
| 6/29/2015 | Sold | $236,500-2.6%$127/sqft |
Source: Public Record Report a problem | ||
| 4/24/2015 | Pending sale | $242,900$130/sqft |
Source: Coldwell Banker Residential Brokerage - Concord - 11 Main St #71816057 Report a problem | ||
| 4/13/2015 | Listed for sale | $242,900-1.2%$130/sqft |
Source: Coldwell Banker Residential Brokerage - Concord - 11 Main St #71816057 Report a problem | ||
| 11/1/2014 | Listing removed | $245,900$132/sqft |
Source: Coldwell Banker Residential Brokerage - Concord - 11 Main St #71753011 Report a problem | ||
| 7/23/2014 | Price change | $245,900-3.5%$132/sqft |
Source: Coldwell Banker Residential Brokerage - Concord - 11 Main St #71672827 Report a problem | ||
| 7/15/2014 | Price change | $254,900-1.9%$137/sqft |
Source: Coldwell Banker Residential Brokerage - Concord - 11 Main St #71672827 Report a problem | ||
| 6/13/2014 | Price change | $259,900-1.9%$139/sqft |
Source: Coldwell Banker Residential Brokerage - Concord - 11 Main St #71672827 Report a problem | ||
| 5/19/2014 | Price change | $264,900-1.9%$142/sqft |
Source: Coldwell Banker Residential Brokerage - Concord - 11 Main St #71672827 Report a problem | ||
| 5/2/2014 | Listed for sale | $269,900+77.6%$145/sqft |
Source: Coldwell Banker Residential Brokerage - Concord - 11 Main St #71672827 Report a problem | ||
| 9/27/2012 | Sold | $152,000-4.9%$81/sqft |
Source: Agent Provided Report a problem | ||
| 4/27/2012 | Price change | $159,900-5.9%$86/sqft |
Source: RE/MAX Prestige #71351892 Report a problem | ||
| 3/28/2012 | Price change | $169,900-5.6%$91/sqft |
Source: RE/MAX Prestige #71351892 Report a problem | ||
| 3/15/2012 | Listed for sale | $179,900-16.3%$96/sqft |
Source: RE/MAX Prestige #71351892 Report a problem | ||
| 11/27/2007 | Sold | $214,900$115/sqft |
Source: Public Record Report a problem | ||
Public tax history
| Year | Property taxes | Tax assessment |
|---|---|---|
| 2025 | $5,811 +11.8% | $397,200 +9.6% |
| 2024 | $5,199 +2.4% | $362,300 +8% |
| 2023 | $5,079 +2.5% | $335,500 +21.4% |
| 2022 | $4,953 | $276,400 |
| 2021 | $4,953 +5% | $276,400 -0.5% |
| 2020 | $4,717 +10% | $277,800 +7.5% |
| 2019 | $4,289 +8.9% | $258,500 +7.6% |
| 2018 | $3,937 +7.7% | $240,200 +4.4% |
| 2017 | $3,656 +0.4% | $230,100 +4.5% |
| 2016 | $3,640 +6.4% | $220,200 +2.7% |
| 2015 | $3,421 +2.7% | $214,500 +2.1% |
| 2014 | $3,331 +7.3% | $210,000 |
| 2013 | $3,104 -3.3% | $210,000 -11.1% |
| 2012 | $3,211 -0.5% | $236,300 -3.8% |
| 2011 | $3,226 +2.4% | $245,700 -1.9% |
| 2010 | $3,151 +9.3% | $250,500 -5.6% |
| 2009 | $2,884 +3.6% | $265,300 -4.2% |
| 2008 | $2,785 +6.4% | $276,800 +6.8% |
| 2007 | $2,617 +1.8% | $259,100 +6.1% |
| 2006 | $2,570 +4% | $244,300 |
| 2005 | $2,472 +11.8% | $244,300 +46.2% |
| 2004 | $2,212 +1.7% | $167,100 |
| 2003 | $2,174 +15.5% | $167,100 +42.1% |
| 2001 | $1,882 +4% | $117,600 |
| 2000 | $1,809 +11.3% | $117,600 +5.5% |
| 1997 | $1,625 | $111,500 |
Find assessor info on the county website
Monthly payment
Est. payment
Payment breakdown
Explore the cost of this home by adjusting the details. Changes won't be saved.Climate risks
Neighborhood: 01463
Nearby schools
Schools provided by the listing agent
- Elementary: Varnum Brokk
- Middle: Nissitissit
- High: North Middlesex
Source: MLS PIN. This data may not be complete. We recommend contacting the local school district to confirm school assignments for this home.
Similar homes
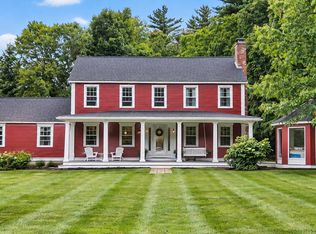
- $755,0004 bd3 ba2.4k sqft2 Orion Rd, Pepperell, MA 01463For Sale
 MLS ID #73581827, Gretchen Archambault, Barrett Sotheby's International Realty. MLS PIN
 - $526,0004 bd2 ba1.5k sqft166 Cross Rd, Lunenburg, MA 01462For Sale
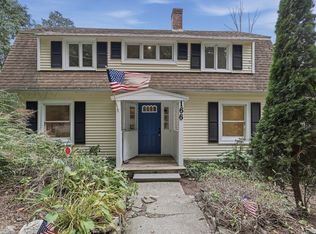 MLS ID #73586053, Jared Rowland, Lamacchia Realty, Inc.. MLS PIN
 - $579,9003 bd3 ba2.2k sqft7 Balsam Dr, Townsend, MA 01469For Sale
 MLS ID #73575452, Philip Elias, Elias Group Realty. MLS PIN
 - $529,9003 bd2 ba1.3k sqft60 Frances St, Dracut, MA 01826For Sale
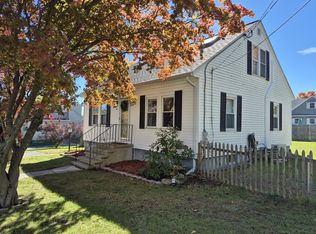 MLS ID #73592261, John Tinger, LAER Realty Partners. MLS PIN
