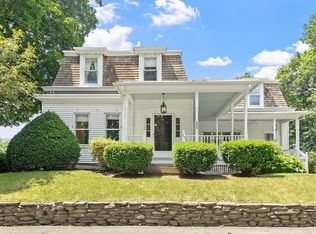
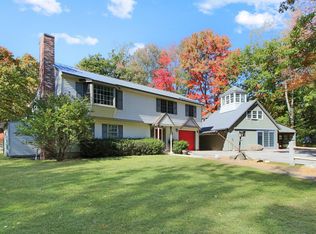
Welcome to 25 Prospect St! This charming 3 bedroom, 2 bath Colonial/Victorian offers 1,393 sq ft of character-filled living space with Nashua River views & direct access to the Nashua River Rail Trail! Inside, pine flooring & natural light complement the inviting layout. The kitchen features wood cabinetry, a gas range & bay window, opening to the dining room with pellet stove. A spacious living room, convenient 1st floor laundry & full bath complete the main level. Upstairs offers 3 good-sized bedrooms & an additional full bath. Recent updates include the front porch, some new windows & an updated bath. Outside, enjoy a gravel patio/fire pit area, fenced yard, gardens, storage shed and the sounds of the Nashua River running outback. Additional highlights include an unfinished basement – tons of storage space , town water/sewer, natural gas heat & 3 off-street parking spaces.
Pending
$469,000
25 Prospect St, Pepperell, MA 01463
3beds
1,726sqft
Single Family Residence
Built in 1889
10,502 Square Feet Lot
$482,000 Zestimate®
$272/sqft
$-- HOA
What's special
Front porchStorage shedNew windowsUpdated bathNashua river viewsGas rangeBay window
- 40 days
- 79
- 1
Zillow last checked:
Listing updated:
Listed by:
Blood Team 978-433-8800,
Keller Williams Realty - Merrimack 978-433-8800,
Michael Blood 978-433-8800
Source: MLS PIN,MLS#: 73570952
Facts & features
Interior
Bedrooms & bathrooms
- Bedrooms: 3
- Bathrooms: 2
- Full bathrooms: 2
Primary bathroom
- Features: No
Heating
- Central, Forced Air, Natural Gas
Cooling
- None
Appliances
- Included: Gas Water Heater, Water Heater, Range, Dishwasher, Microwave, Refrigerator, Washer, Dryer
- Laundry: Electric Dryer Hookup, Washer Hookup
Features
- Flooring: Tile, Vinyl, Carpet, Pine
- Windows: Insulated Windows, Storm Window(s)
- Basement: Full,Interior Entry,Bulkhead,Concrete,Unfinished
- Has fireplace: No
Interior area
- Total structure area: 1,726
- Total interior livable area: 1,726 sqft
- Finished area above ground: 1,726
Video & virtual tour
Property
Parking
- Total spaces: 3
- Parking features: Paved Drive, Off Street
- Uncovered spaces: 3
Features
- Patio & porch: Porch, Patio
- Exterior features: Porch, Patio, Storage, Fenced Yard
- Fencing: Fenced
Lot
- Size: 10,502 Square Feet
- Features: Cleared, Gentle Sloping
Details
- Parcel number: M:0027 B:0002 L:00000,726823
- Zoning: SUR
Construction
Type & style
- Home type: SingleFamily
- Architectural style: Colonial,Victorian
- Property subtype: Single Family Residence
Materials
- Frame
- Foundation: Stone
- Roof: Shingle
Condition
- Year built: 1889
Utilities & green energy
- Electric: Circuit Breakers
- Sewer: Public Sewer
- Water: Public
- Utilities for property: for Gas Range, for Gas Oven, for Electric Dryer, Washer Hookup
Green energy
- Energy efficient items: Thermostat
Community & HOA
Community
- Features: Shopping, Tennis Court(s), Park, Walk/Jog Trails, Stable(s), Laundromat, Bike Path, Conservation Area, House of Worship, Public School
HOA
- Has HOA: No
Location
- Region: Pepperell
Financial & listing details
- Price per square foot: $272/sqft
- Tax assessed value: $384,600
- Annual tax amount: $5,627
- Date on market: 9/9/2026
Estimated market value
$482,000
$458,000 - $506,000
$3,167/mo
Price history
| Date | Event | Price |
|---|---|---|
| 9/22/2026 | Pending sale | $469,000$272/sqft |
Source: MLS PIN #73570952 Report a problem | ||
| 9/8/2026 | Contingent | $469,000$272/sqft |
Source: MLS PIN #73570952 Report a problem | ||
| 9/2/2026 | Listed for sale | $469,000+86.9%$272/sqft |
Source: MLS PIN #73570952 Report a problem | ||
| 1/21/2014 | Sold | $251,000-2.3%$145/sqft |
Source: Public Record Report a problem | ||
| 9/18/2013 | Listed for sale | $256,999-16.8%$149/sqft |
Source: RE/MAX Prestige #71585117 Report a problem | ||
| 4/20/2006 | Sold | $309,000+16.6%$179/sqft |
Source: Public Record Report a problem | ||
| 11/3/2003 | Sold | $265,000+109.6%$154/sqft |
Source: Public Record Report a problem | ||
| 3/28/1997 | Sold | $126,450+5.4%$73/sqft |
Source: Public Record Report a problem | ||
| 10/31/1995 | Sold | $120,000$70/sqft |
Source: Public Record Report a problem | ||
Public tax history
| Year | Property taxes | Tax assessment |
|---|---|---|
| 2025 | $5,627 +5% | $384,600 +3% |
| 2024 | $5,358 +3.7% | $373,400 +9.4% |
| 2023 | $5,167 +4.1% | $341,300 +23.2% |
| 2022 | $4,964 | $277,000 |
| 2021 | $4,964 +5% | $277,000 -0.5% |
| 2020 | $4,727 +10.7% | $278,400 +8.2% |
| 2019 | $4,269 +9.1% | $257,300 +7.7% |
| 2018 | $3,914 +8.9% | $238,800 +5.6% |
| 2017 | $3,593 +0.5% | $226,100 +4.6% |
| 2016 | $3,574 +3.7% | $216,200 |
| 2015 | $3,448 +5% | $216,200 +4.4% |
| 2014 | $3,283 +7.3% | $207,000 |
| 2013 | $3,059 -3% | $207,000 -10.8% |
| 2012 | $3,154 -0.4% | $232,100 -3.7% |
| 2011 | $3,166 +1.8% | $241,100 -2.5% |
| 2010 | $3,111 +9.4% | $247,300 -5.5% |
| 2009 | $2,844 +3.7% | $261,600 -4.1% |
| 2008 | $2,743 +8.9% | $272,700 +9.4% |
| 2007 | $2,518 +1.7% | $249,300 +5.9% |
| 2006 | $2,477 +3.9% | $235,500 |
| 2005 | $2,383 +14.8% | $235,500 +50.2% |
| 2004 | $2,076 +1.8% | $156,800 |
| 2003 | $2,040 +16.1% | $156,800 +42.8% |
| 2001 | $1,757 +4% | $109,800 |
| 2000 | $1,689 +23.5% | $109,800 +16.9% |
| 1997 | $1,368 | $93,900 |
Find assessor info on the county website
Monthly payment
Est. payment
Payment breakdown
Explore the cost of this home by adjusting the details. Changes won't be saved.Climate risks
Neighborhood: 01463
Nearby schools
Schools provided by the listing agent
- Elementary: Varnum Brook
- Middle: Nissitissit
- High: North Middlesex
Source: MLS PIN. This data may not be complete. We recommend contacting the local school district to confirm school assignments for this home.
Similar homes
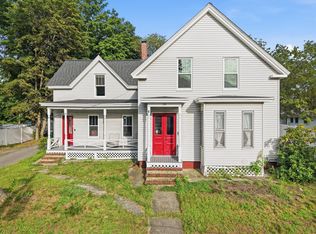
- $499,0003 bd1 ba1.5k sqft18 East St, Pepperell, MA 01463For Sale
 MLS ID #73588067, Heather Carbone, Central Mass Real Estate. MLS PIN
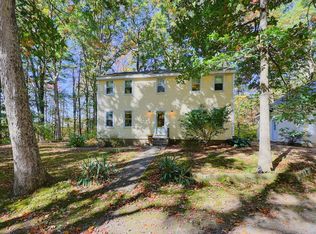
- $498,0003 bd2 ba1.6k sqft362 Arbor St, Lunenburg, MA 01462For Sale
 MLS ID #73588624, Jennifer Farnsworth, Barrett Sotheby's International Realty. MLS PIN
- $579,9002 bd3 ba1.8k sqft10 Hog Hill Rd, Pepperell, MA 01463For Sale
 MLS ID #73575624, Joanne Smith, Century 21 North East. MLS PIN
- $450,0003 bd2 ba1.4k sqft24 Holt Road, Wilton, NH 03086Active
 MLS ID #5114711, Jody Landry. PrimeMLS
