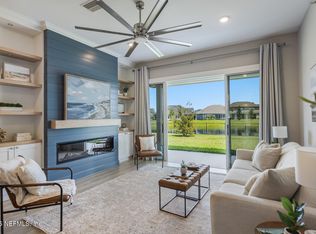
Welcome to this well appointed model home offering nearly 2,900 square feet of thoughtfully designed living space. Featuring 4 spacious bedrooms, 3 full bathrooms, a dedicated office, and an inviting loft, this home blends functionality with elevated style.
As a former model, it showcases an array of premium upgrades throughout--designer finishes, enhanced fixtures, and carefully curated details that create a warm yet sophisticated atmosphere. The open-concept layout is perfect for both everyday living and entertaining, with seamless flow between the main living areas.
Step outside to an extended paver patio, ideal for gatherings or relaxing evenings by the custom fire pit. The backyard offers a private retreat with plenty of room to enjoy Florida living year-round.
This is a rare opportunity to own a beautifully upgraded model home where every detail has been thoughtfully selected.
Pending
Price cut: $7K (8/15)
$974,468
30 RECOLLECTION Drive, Ponte Vedra, FL 32081
4beds
2,862sqft
Single Family Residence
Built in 2024
-- sqft lot
$806,800 Zestimate®
$340/sqft
$70/mo HOA
What's special
- 155 days
- 143
- 2
Zillow last checked:
Listing updated:
Listed by:
BARBARA D SPECTOR-CRONIN 904-445-9875,
WEEKLEY HOMES REALTY 904-416-0041,
ROBERT F ST PIERRE 813-422-6183
Source: realMLS,MLS#: 2144367
Facts & features
Interior
Bedrooms & bathrooms
- Bedrooms: 4
- Bathrooms: 3
- Full bathrooms: 3
Primary bedroom
- Description: Wood
- Level: First
Bedroom 2
- Description: Wood
- Level: First
Bedroom 3
- Description: Carpet
- Level: Second
Bedroom 4
- Description: Carpet
- Level: Second
Den
- Description: Wood
- Level: First
Dining room
- Description: Wood
- Level: First
Florida room
- Description: Wood
- Level: First
Kitchen
- Description: Wood
- Level: First
Loft
- Description: Carpet
- Level: Second
Heating
- Central, Electric, Zoned
Cooling
- Central Air, Electric, Zoned
Appliances
- Included: Dishwasher, Disposal, Double Oven, Electric Oven, Gas Cooktop, Microwave, Tankless Water Heater
- Laundry: Electric Dryer Hookup, Gas Dryer Hookup, Lower Level, Washer Hookup
Features
- Eat-in Kitchen, Entrance Foyer, Kitchen Island, Open Floorplan, Pantry, Primary Bathroom - Shower No Tub, Master Downstairs, Split Bedrooms, Walk-In Closet(s)
- Flooring: Carpet, Tile, Wood
Interior area
- Total interior livable area: 2,862 sqft
Property
Parking
- Total spaces: 2
- Parking features: Garage, Garage Door Opener, Other
- Garage spaces: 2
Features
- Levels: Two
- Stories: 2
- Exterior features: Fire Pit
Details
- Parcel number: 00000000
Construction
Type & style
- Home type: SingleFamily
- Architectural style: Traditional
- Property subtype: Single Family Residence
Materials
- Frame
- Roof: Shingle
Condition
- New construction: Yes
- Year built: 2024
Utilities & green energy
- Sewer: Public Sewer
- Water: Public
- Utilities for property: Cable Available, Electricity Connected, Natural Gas Connected, Sewer Connected, Water Connected
Green energy
- Energy efficient items: Appliances, HVAC, Insulation, Lighting, Thermostat, Water Heater, Windows
Community & HOA
Community
- Security: Carbon Monoxide Detector(s), Smoke Detector(s)
- Subdivision: Reflections
HOA
- Has HOA: Yes
- Amenities included: Pool, Basketball Court, Car Wash Area, Children's Pool, Dog Park, Fitness Center, Jogging Path, Park, Pickleball, Playground, Tennis Court(s)
- HOA fee: $840 annually
Location
- Region: Ponte Vedra
Financial & listing details
- Price per square foot: $340/sqft
- Tax assessed value: $722,028
- Annual tax amount: $12,799
- Date on market: 5/8/2026
- Listing terms: Cash,Conventional,FHA,VA Loan
- Road surface type: Asphalt
Estimated market value
$806,800
$750,000 - $871,000
$4,585/mo
Price history
| Date | Event | Price |
|---|---|---|
| 9/20/2026 | Pending sale | $974,468$340/sqft |
Source:  realMLS #2144367 Report a problem realMLS #2144367 Report a problem | ||
| 8/15/2026 | Price change | $974,468-0.7%$340/sqft |
Source: realMLS #2144367 Report a problem | ||
| 5/7/2026 | Listed for sale | $981,468+47.2%$343/sqft |
Source:  David Weekley Homes Report a problem David Weekley Homes Report a problem | ||
| 8/12/2025 | Listing removed | $666,900$233/sqft |
Source: David Weekley Homes Report a problem | ||
| 12/11/2024 | Price change | $666,900+2.6%$233/sqft |
Source: David Weekley Homes Report a problem | ||
| 6/13/2024 | Listed for sale | $649,900$227/sqft |
Source: David Weekley Homes Report a problem | ||
Public tax history
| Year | Property taxes | Tax assessment |
|---|---|---|
| 2025 | $12,799 | $722,028 |
| 2024 | -- | -- |
Find assessor info on the county website
Monthly payment
Est. payment
Payment breakdown
Explore the cost of this home by adjusting the details. Changes won't be saved.Climate risks
Neighborhood: 32081
Nearby schools
Schools provided by the listing agent
- Elementary: Sabal Crest Academy
- Middle: Sabal Crest Academy
- High: Allen D. Nease
Source: realMLS. This data may not be complete. We recommend contacting the local school district to confirm school assignments for this home.
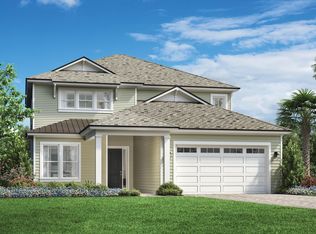
- $1,250,0004 bd3 ba2.8k sqft40 Recollection Dr, Ponte Vedra, FL 32081Sold

- from $521,9002 bd2 ba1.8k sqftLynelle Plan, Seabrook Village 40' Front Entry, Ponte Vedra, FL 32081New Construction
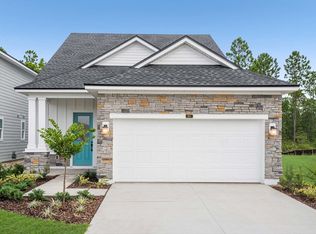
- from $564,9003 bd3 ba2.2k sqftLandon Plan, Seabrook Village 40' Front Entry, Ponte Vedra, FL 32081New Construction
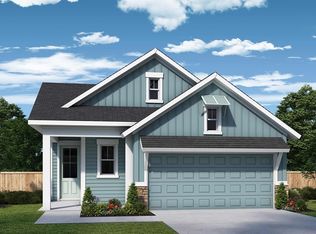
- from $519,9003 bd2 ba1.8k sqftMainstay Plan, Seabrook Village 40' Front Entry, Ponte Vedra, FL 32081New Construction
Similar homes
- $950,0004 bd3 ba2.7k sqft97 SETTLERS LANDING Drive, Ponte Vedra, FL 32081For Sale
 MLS ID #2160120, CHRISTINA McINTOSH. realMLS
 - $875,0005 bd4 ba3.1k sqft91 CONSTITUTION Drive, Ponte Vedra, FL 32081For Sale
 MLS ID #2150756, ROSEMARY KRISTOFF, PA. realMLS
 - $1,050,0004 bd4 ba3.2k sqft473 PARKBLUFF Circle, Ponte Vedra, FL 32081For Sale
 MLS ID #2146663, KATHERINE HAYSE. realMLS
 - $850,0004 bd3 ba2.8k sqft81 SOMERVILLE Drive, Ponte Vedra, FL 32081For Sale
 MLS ID #2150895, LAURA WORRELL. realMLS
