Charming 1926 brick Colonial in the heart of Shrewsbury Center, offering timeless character, generous living space, and a prime location. This inviting 6-bedroom, 2.5-bath home features a warm living room with fireplace, updated kitchen with granite countertops and newer appliances, and freshly painted interiors. A level, beautifully yard offers a wonderful setting for gardening, outdoor enjoyment, and entertaining. Recent updates include a brand-new gas heating system and additional mini-split systems for year-round comfort. Enjoy the convenience of being within walking distance to Shrewsbury Center and the soccer fields, with Lakeway Commons shopping, dining, and amenities just minutes away. A rare opportunity to own a spacious, move-in-ready Colonial that blends classic charm with modern comfort in a highly desirable Shrewsbury location.
For sale
$699,900
30 Saint James Rd, Shrewsbury, MA 01545
6beds
2,764sqft
Single Family Residence
Built in 1926
0.26 Acres Lot
$689,400 Zestimate®
$253/sqft
$-- HOA
What's special
Brick colonialBrand-new gas heating systemGenerous living spaceNewer appliancesLevel beautifully yardFreshly painted interiors
- 11 days
- 1,891
- 135
Likely to sell faster than
Zillow last checked:
Listing updated:
Listed by:
Van Khanh Nguyen 508-410-2724,
Coldwell Banker Realty - Worcester 508-795-7500
Source: MLS PIN,MLS#: 73583647
Facts & features
Interior
Bedrooms & bathrooms
- Bedrooms: 6
- Bathrooms: 3
- Full bathrooms: 2
- 1/2 bathrooms: 1
Primary bedroom
- Features: Flooring - Laminate
- Level: First
Bedroom 2
- Features: Flooring - Laminate
- Level: First
Bedroom 3
- Features: Flooring - Laminate
- Level: First
Bedroom 4
- Features: Flooring - Laminate
- Level: First
Bedroom 5
- Features: Flooring - Hardwood
- Level: Second
Primary bathroom
- Features: Yes
Bathroom 1
- Features: Bathroom - Half, Flooring - Hardwood
- Level: First
Bathroom 2
- Features: Bathroom - Full
- Level: First
Bathroom 3
- Features: Bathroom - Full, Bathroom - With Tub
- Level: Second
Dining room
- Features: Flooring - Laminate
- Level: First
Kitchen
- Features: Flooring - Stone/Ceramic Tile
- Level: First
Living room
- Features: Flooring - Laminate
- Level: First
Heating
- Baseboard, Heat Pump, Natural Gas
Cooling
- Heat Pump
Appliances
- Included: Gas Water Heater, Range, Dishwasher, Refrigerator, Range Hood
- Laundry: First Floor
Features
- Flooring: Tile, Hardwood
- Basement: Full
- Number of fireplaces: 1
Interior area
- Total structure area: 2,764
- Total interior livable area: 2,764 sqft
- Finished area above ground: 2,764
Property
Parking
- Total spaces: 4
- Parking features: Off Street
- Uncovered spaces: 4
Features
- Patio & porch: Patio
- Exterior features: Patio, Storage
Lot
- Size: 0.26 Acres
- Features: Level
Details
- Parcel number: SHREM27B381000
- Zoning: RB1
Construction
Type & style
- Home type: SingleFamily
- Architectural style: Colonial
- Property subtype: Single Family Residence
Materials
- Frame
- Foundation: Concrete Perimeter
- Roof: Shingle
Condition
- Year built: 1926
Utilities & green energy
- Electric: Circuit Breakers
- Sewer: Public Sewer
- Water: Public
- Utilities for property: for Gas Range
Community & HOA
Community
- Features: Public Transportation, Shopping, Park, Walk/Jog Trails, Medical Facility, Bike Path, Highway Access, Private School, Public School, T-Station, University
HOA
- Has HOA: No
Location
- Region: Shrewsbury
Financial & listing details
- Price per square foot: $253/sqft
- Tax assessed value: $712,600
- Annual tax amount: $8,196
- Date on market: 9/29/2026
Estimated market value
$689,400
$655,000 - $724,000
$4,556/mo
Price history
| Date | Event | Price |
|---|---|---|
| 9/29/2026 | Listed for sale | $699,900+68.7%$253/sqft |
Source: MLS PIN #73583647 Report a problem | ||
| 6/11/2018 | Sold | $415,000+4%$150/sqft |
Source: Public Record Report a problem | ||
| 4/23/2018 | Pending sale | $399,000$144/sqft |
Source: Coldwell Banker Residential Brokerage - Shrewsbury #72312377 Report a problem | ||
| 4/20/2018 | Listed for sale | $399,000$144/sqft |
Source: Coldwell Banker Residential Brokerage - Shrewsbury #72312377 Report a problem | ||
| 11/27/2017 | Listing removed | $399,000$144/sqft |
Source: Coldwell Banker Residential Brokerage - Shrewsbury #72225438 Report a problem | ||
| 9/8/2017 | Listed for sale | $399,000$144/sqft |
Source: Coldwell Banker Residential Brokerage - Shrewsbury #72225438 Report a problem | ||
Public tax history
| Year | Property taxes | Tax assessment |
|---|---|---|
| 2025 | $7,851 +1.3% | $652,100 +4.1% |
| 2024 | $7,754 +5.4% | $626,300 +11.7% |
| 2023 | $7,359 +2.9% | $560,900 +10.7% |
| 2022 | $7,152 +23.4% | $506,900 +15.4% |
| 2021 | $5,794 +5.8% | $439,300 |
| 2020 | $5,478 +2.6% | $439,300 +3.4% |
| 2019 | $5,341 +8% | $424,900 +8.8% |
| 2018 | $4,946 +5.5% | $390,700 +6.9% |
| 2017 | $4,689 +1.5% | $365,500 +2.9% |
| 2016 | $4,619 | $355,300 |
Find assessor info on the county website
Monthly payment
Est. payment
Payment breakdown
Explore the cost of this home by adjusting the details. Changes won't be saved.Climate risks
Neighborhood: 01545
Nearby schools
Schools provided by the listing agent
- Elementary: Walter Paton Elementary
- Middle: Oak Middle School
- High: Shrewsbury High
Source: MLS PIN. This data may not be complete. We recommend contacting the local school district to confirm school assignments for this home.
Similar homes
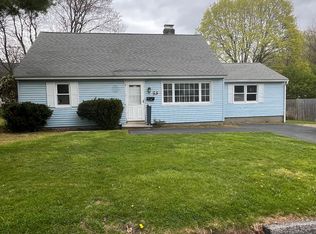
- $699,9004 bd2 ba2.5k sqft16 Westmont Cir, Shrewsbury, MA 01545For Sale
 MLS ID #73585798, Marcello Trolio, Custom Realty Solutions. MLS PIN
 - $759,9003 bd3 ba2.6k sqft42 Farview Ave, Shrewsbury, MA 01545For Sale
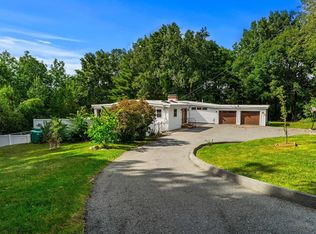 MLS ID #73585120, Lisa Gaglione, Churchill Properties. MLS PIN
 - $725,0003 bd2 ba2.4k sqft35 Vista Dr, Shrewsbury, MA 01545For Sale
 MLS ID #73588175, James V. Brown, Brown & Brown Real Estate. MLS PIN
 - $699,0004 bd3 ba2.8k sqft15 Mars Dr, Shrewsbury, MA 01545For Sale
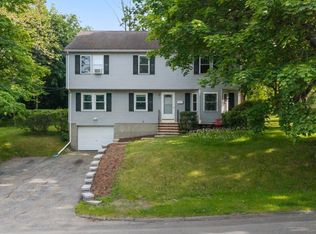 MLS ID #73578744, Nicholas Panarelli, Castinetti Realty Group. MLS PIN
