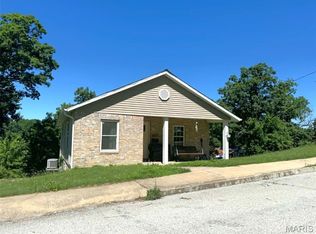
Welcome home to this well-maintained 3-bedroom, 2-bath ranch located in the desirable Lake Apollo Subdivision in Hannibal. Offering comfortable living spaces and a functional layout, this home is perfect for families, first-time buyers, or anyone looking for easy single-level living.
Step inside to a bright and inviting living room featuring large front windows that fill the space with natural light. The living area flows seamlessly into the dining room and kitchen, creating an open and welcoming atmosphere ideal for everyday living and entertaining. The kitchen offers ample workspace, a convenient breakfast bar for morning coffee or casual meals, and easy access to the attached garage, making unloading groceries a breeze.
The private bedroom wing features three comfortable bedrooms, including a spacious primary suite with an en-suite bathroom featuring a beautifully tiled walk-in shower.
Outside, you'll discover a backyard retreat with plenty of room to relax, entertain, garden, or customize to fit your lifestyle. The partially fenced yard provides both privacy and flexibility for pets, play, or outdoor enjoyment.
Pending
Listed by: Trophy Properties & Auction • Robert K Evans
$225,000
30 Satellite Dr, Hannibal, MO 63401
3beds
1,508sqft
:
Get pre-qualified$1,448/mo
Single Family Residence
Built in 1976
0.27 Acres Lot
$221,000 Zestimate®
$149/sqft
$-- HOA
What's special
Functional layoutSpacious primary suiteOpen and welcoming atmosphereConvenient breakfast barPrivate bedroom wingComfortable living spaces
- 52 days |
- 92 |
- 1 |
Zillow last checked:
Listing updated:
Listed by:
Robert K Evans 636-234-1816,
Trophy Properties & Auction,
Richard M Evans 636-578-3159,
Trophy Properties & Auction
Source: MARIS,MLS#: 26034662 Originating MLS: East Central Board of REALTORS
Originating MLS: East Central Board of REALTORSFacts & features
Interior
Bedrooms & bathrooms
- Bedrooms: 3
- Bathrooms: 2
- Full bathrooms: 2
- Main level bathrooms: 2
- Main level bedrooms: 3
Heating
- Forced Air, Natural Gas
Cooling
- Central Air
Appliances
- Included: Dishwasher, Disposal, Electric Oven, Refrigerator, Electric Water Heater
- Laundry: In Garage
Features
- Flooring: Hardwood
- Basement: Other
- Has fireplace: No
Interior area
- Total structure area: 1,508
- Total interior livable area: 1,508 sqft
- Finished area above ground: 1,508
Property
Parking
- Total spaces: 2
- Parking features: Attached, Driveway
- Attached garage spaces: 2
- Has uncovered spaces: Yes
Features
- Levels: One
- Patio & porch: Patio
Lot
- Size: 0.27 Acres
- Dimensions: 20 x 29
- Features: Level
Details
- Parcel number: 011.06.24.3.08.007.000
- Special conditions: Standard
Construction
Type & style
- Home type: SingleFamily
- Architectural style: Ranch,Traditional
- Property subtype: Single Family Residence
Materials
- Brick Veneer
Condition
- Year built: 1976
Utilities & green energy
- Electric: 220 Volts
- Sewer: Public Sewer
- Water: Public
- Utilities for property: Electricity Connected, Natural Gas Connected, Sewer Connected
Community & HOA
Community
- Subdivision: Lake Apollo 1st Addition
HOA
- Has HOA: No
Location
- Region: Hannibal
Financial & listing details
- Price per square foot: $149/sqft
- Tax assessed value: $104,610
- Annual tax amount: $2,056
- Date on market: 6/2/2026
- Cumulative days on market: 52 days
- Listing terms: Cash,Conventional,FHA
- Electric utility on property: Yes
Estimated market value
$221,000
$210,000 - $232,000
$1,795/mo
Price history
| Date | Event | Price |
|---|---|---|
| 7/13/2026 | Pending sale | $225,000$149/sqft |
Source:  MARIS #26034662 Report a problem MARIS #26034662 Report a problem | ||
| 7/13/2026 | Listed for sale | $225,000$149/sqft |
Source: MARIS #26034662 Report a problem | ||
| 6/8/2026 | Pending sale | $225,000$149/sqft |
Source: MARIS #26034662 Report a problem | ||
| 6/2/2026 | Listed for sale | $225,000+2.3%$149/sqft |
Source: MARIS #26034662 Report a problem | ||
| 12/18/2024 | Sold | -- |
Source: MARIS #24047464 Report a problem | ||
| 12/16/2024 | Pending sale | $220,000$146/sqft |
Source: MARIS #24047464 Report a problem | ||
| 11/4/2024 | Contingent | $220,000$146/sqft |
Source: MARIS #24047464 Report a problem | ||
| 10/7/2024 | Price change | $220,000-2.2%$146/sqft |
Source: MARIS #24047464 Report a problem | ||
| 7/30/2024 | Listed for sale | $225,000+74.4%$149/sqft |
Source: MARIS #24047464 Report a problem | ||
| 5/31/2023 | Sold | -- |
Source: MARIS #23030443 Report a problem | ||
| 9/8/2017 | Listing removed | $129,000$86/sqft |
Source: Ravenscraft Realty #17050089 Report a problem | ||
| 8/1/2017 | Pending sale | $129,000$86/sqft |
Source: Ravenscraft Realty #17050089 Report a problem | ||
| 7/19/2017 | Price change | $129,000-4.4%$86/sqft |
Source: Ravenscraft Realty #17050089 Report a problem | ||
| 6/20/2017 | Listed for sale | $135,000$90/sqft |
Source: Ravenscraft Realty #17050089 Report a problem | ||
Public tax history
| Year | Property taxes | Tax assessment |
|---|---|---|
| 2024 | $1,327 +6.8% | $19,880 |
| 2023 | $1,242 +0.2% | $19,880 |
| 2022 | $1,239 +0.7% | $19,880 |
| 2021 | $1,231 +7.3% | $19,880 +10% |
| 2020 | $1,147 +0.3% | $18,070 |
| 2019 | $1,144 +0.3% | $18,070 |
| 2018 | $1,141 +20% | $18,070 |
| 2017 | $951 | $18,070 |
| 2015 | $951 | $18,070 |
| 2014 | $951 | $18,070 |
| 2012 | -- | $18,070 |
Find assessor info on the county website
Monthly payment
Est. payment
Payment breakdown
Explore the cost of this home by adjusting the details. Changes won't be saved.Climate risks
Neighborhood: 63401
Nearby schools
GreatSchools rating
- 6/10Veterans Elementary SchoolGrades: K-5Distance: 0.9 mi
- 4/10Hannibal Middle SchoolGrades: 6-8Distance: 1 mi
- 5/10Hannibal Sr. High SchoolGrades: 9-12Distance: 0.9 mi
Schools provided by the listing agent
- Elementary: Veterans Elem.
- Middle: Hannibal Middle
- High: Hannibal Sr. High
Source: MARIS. This data may not be complete. We recommend contacting the local school district to confirm school assignments for this home.
- $259,2003 bd2 ba2.7k sqft40 Satellite Dr, Hannibal, MO 63401Off Market
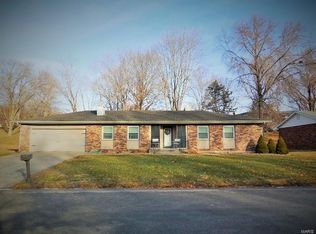
- $239,1003 bd1 ba1.7k sqft175 Lake Apollo Dr, Hannibal, MO 63401Off Market
- $--4 bd3 ba3.2k sqft185 Lake Apollo Dr, Hannibal, MO 63401Sold
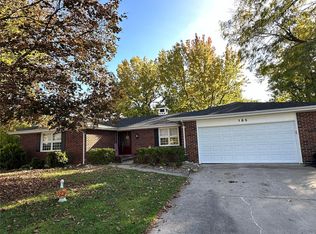
- $246,9003 bd1 ba1.8k sqft193 Lake Apollo Dr, Hannibal, MO 63401Off Market
- $222,3004 bd1 ba1.8k sqft165 Lake Apollo Dr, Hannibal, MO 63401Off Market
- $204,3003 bd1 ba1.4k sqft41 Satellite Dr, Hannibal, MO 63401Off Market
- $226,1003 bd1 ba1.4k sqft44 Satellite Dr, Hannibal, MO 63401Off Market
- $249,3003 bd2 ba1.6k sqft43 Satellite Dr, Hannibal, MO 63401Off Market
A local agent can set up tours, give advice and negotiate with sellers.
A local lender can help you make sure your offer is ready when you are.
Similar homes
- $239,0003 bd3 ba1.6k sqft3319 Bradley St, Hannibal, MO 63401For Sale
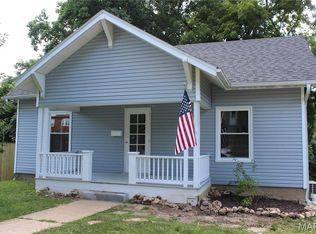
 MLS ID #26045106, Lisa K Ball, Prestige Realty, Inc. MARIS
 - $--3 bd2 ba1.3k sqft212 Magnolia Ave, Hannibal, MO 63401Auction
 ServiceLink Auction
 - $169,5002 bd1 ba1k sqft2713 Laclede St, Hannibal, MO 63401For Sale
 MLS ID #26046580, Madison E Christal, Christal Property Group, LLC. MARIS
 - $149,9002 bd1 ba1.1k sqft627 Pine St, Hannibal, MO 63401For Sale
 MLS ID #26037998, Jennifer S Ruhl, Ravenscraft Realty. MARIS
 - $329,9003 bd2 ba1.5k sqft53414 Highway Hh, Hannibal, MO 63401New ConstructionMLS ID #26017770, Daniel O Miller, Missouri Real Estate. MARIS
- $329,9003 bd2 ba1.5k sqft53354 Highway Hh, Hannibal, MO 63401New ConstructionMLS ID #26017776, Daniel O Miller, Missouri Real Estate. MARIS
- $--3 bd1 ba1.3k sqft2716 S 24th St, Quincy, IL 62305AuctionAuction.com 2
- $149,0002 bd1 ba1.2k sqft2706 Saint Marys Ave, Hannibal, MO 63401For SaleMLS ID #26039370, John M McGuire, Prestige Realty, Inc. MARIS
- $224,9003 bd2 ba1.5k sqft3000 Lincoln Hl SE, Quincy, IL 62301For Sale
 MLS ID #CA1045187, Jeff Wiemelt, Mays LLC REALTORS. RMLS Alliance as distributed by MLS GRID
 - $138,0002 bd1 ba1.1k sqft1510 Paris Ave, Hannibal, MO 63401For SaleMLS ID #26034097, Kayla N Williams, Christal Property Group, LLC. MARIS
- $225,0005 bd2 ba1.4k sqft6195 County Road 229, Monroe City, MO 63456For SaleMLS ID #26030474, Jennifer L Salerno, Century 21 Broughton Team. MARIS
- $249,9003 bd2 ba1.3k sqft2808 Joyce Rd, Quincy, IL 62305For SaleMLS ID #CA1044066, Melissa Sullivan, Happel, Inc., REALTORS. RMLS Alliance as distributed by MLS GRID
- $225,0003 bd2 ba1.2k sqft43571 Blue Lagoon Dr, Monroe City, MO 63456For SaleMLS ID #26021688, Teree Haynes, Hannibal Realty LLC. MARIS
- $157,5003 bd2 ba1k sqft(Undisclosed Address), Payson, IL 62360NewMLS ID #12702305, Diana Bockenfeld, Bockenfeld & Associates Inc., REALTORS. MRED as distributed by MLS GRID
- $215,0003 bd2 ba1.9k sqft2546 Vermont St, Quincy, IL 62301For SaleMLS ID #CA1044736, Drake Holloway, Davis & Associates, REALTORS. RMLS Alliance as distributed by MLS GRID
- $127,0002 bd1 ba1.2k sqft2317 Chestnut St, Hannibal, MO 63401For SaleMLS ID #26008124, Soshia Tymchek, Century 21 Broughton Team. MARIS
- $198,0003 bd2 ba2.1k sqft436 Hickory Grv E, Quincy, IL 62305For SaleMLS ID #CA1040944, Misty Dowling, Gem City Real Estate Group. RMLS Alliance as distributed by MLS GRID
- $300,0004 bd3 ba1.9k sqft707 Hayward St, Hannibal, MO 63401New ConstructionMLS ID #26030950, Ariana Brown, Prestige Realty, Inc. MARIS
- $--4 bd2 ba1k sqft8122 Dawn Rd, Fowler, IL 62338AuctionAuction.com 2
- $--2 bd2 ba2.2k sqft1012 Payson Ave, Quincy, IL 62301AuctionAuction.com 1
