Turn the key and move right in! This beautifully renovated 4-bedroom, 2-bathroom bungalow offers the perfect combination of modern updates, functional living space, and an unbeatable family-friendly location. Nestled on a quiet bay in Argyle Park and just steps from St. Timothy School, this home has been thoughtfully updated from top to bottom. Natural light fills the inviting main floor, where the spacious living room flows effortlessly into the dining area, creating an ideal space for both everyday living and entertaining. You'll appreciate the fresh paint, luxury vinyl plank flooring, updated trim and lighting, and vinyl windows throughout. The kitchen has been completely refreshed with contemporary cabinetry, stainless steel appliances, a stylish tile backsplash, a pantry, and plenty of pot drawers to keep everything organized. Three comfortable bedrooms and a beautifully renovated 4-piece bathroom complete the main level, featuring a deep soaker tub with a modern tiled surround. The fully finished basement provides valuable additional living space with a large family room finished with brand-new plush carpeting, a spacious fourth bedroom featuring a walk-in closet, a versatile den perfect for a home office, fitness room, or play area, an updated 4-piece bathroom, and a generous utility and laundry room with abundant storage. Outside, you'll find a fully fenced backyard, a large driveway, a convenient side entry, and the added peace of mind that comes with a durable metal roof. Whether you're hosting family gatherings, watching the kids play, or simply enjoying your own space, this property is designed to fit your lifestyle. Located close to schools, parks, shopping, and everyday amenities, this exceptional home delivers outstanding value and is ready for its next chapter. Book your private showing today!
Conditional sale
C$359,900
30 Shore BAY, Regina, SK S4R 7H6
4beds
2baths
1,068sqft
Manufactured Home
Built in 1976
6,229 Square Feet Lot
$-- Zestimate®
C$337/sqft
C$-- HOA
What's special
- 5 days |
- 26 |
- 0 |
Zillow last checked:
Listing updated:
Listed by:
Devon Crawford,
Realtyone Real Estate Services Inc.,
Heather Kosowan,
Realtyone Real Estate Services Inc.
Source: Saskatchewan REALTORS® Association,MLS®#: SK042123Originating MLS®#: Saskatchewan REALTORS® Association
Facts & features
Interior
Bedrooms & bathrooms
- Bedrooms: 4
- Bathrooms: 2
Primary bedroom
- Features: Room Floor: Vinyl Plank
- Level: Main
- Area: 111.13 Square Feet
- Dimensions: 10.7x10.6
Bedroom
- Features: Room Floor: Vinyl Plank
- Level: Main
- Area: 78.76 Square Feet
- Dimensions: 8.10x8.11
Bedroom
- Features: Room Floor: Vinyl Plank
- Level: Main
- Area: 95.85 Square Feet
- Dimensions: 8.11x10.9
Bedroom
- Features: Room Floor: Carpet
- Level: Basement
- Area: 169.72 Square Feet
- Dimensions: 10.10x15.8
Other
- Features: Room Floor: Vinyl Plank
- Level: Main
- Area: 35.44 Square Feet
- Dimensions: 7.4x4.10
Other
- Features: Room Floor: Vinyl Plank
- Level: Basement
- Area: 44.39 Square Feet
- Dimensions: 7.10x5.8
Den
- Features: Room Floor: Carpet
- Level: Basement
- Area: 134.94 Square Feet
- Dimensions: 12.9x10.7
Dining room
- Features: Room Floor: Vinyl Plank
- Level: Main
- Area: 93.1 Square Feet
- Dimensions: 9.1x10.3
Kitchen
- Features: Room Floor: Vinyl Plank
- Level: Main
- Area: 124.56 Square Feet
- Dimensions: 9.10x12.8
Other
- Features: Room Floor: Concrete
- Level: Basement
Living room
- Features: Room Floor: Vinyl Plank
- Level: Main
- Area: 211.46 Square Feet
- Dimensions: 12.1x17.6
Recreation room
- Features: Room Floor: Carpet
- Level: Basement
- Area: 203.73 Square Feet
- Dimensions: 19.3x10.7
Heating
- Forced Air, Natural Gas
Appliances
- Included: Water Heater, Gas Water Heater, Dishwasher Built In, Dryer, Refrigerator, Microwave Hood Fan, Stove, Washer
Features
- Basement: Full,Finished,Concrete
- Has fireplace: No
Interior area
- Total structure area: 1,068
- Total interior livable area: 1,068 sqft
Property
Parking
- Total spaces: 4
- Parking features: No Garage, Parking Spaces, Concrete Driveway, Single Driveway
- Has uncovered spaces: Yes
Features
- Fencing: Fenced
Lot
- Size: 6,229 Square Feet
- Features: Trees/Shrubs
Construction
Type & style
- Home type: MobileManufactured
- Architectural style: Bungalow
- Property subtype: Manufactured Home
Materials
- Siding
- Roof: Metal
Condition
- Year built: 1976
Community & HOA
Community
- Subdivision: Argyle Park
Location
- Region: Regina
Financial & listing details
- Price per square foot: C$337/sqft
- Annual tax amount: C$3,529
- Date on market: 7/9/2026
- Exclusions: Water Softener
- Ownership: Freehold
Devon Crawford
Devon Crawford
(306) 530-2844
By pressing Contact Agent, you agree that the real estate professional identified above may call/text you about your search, which may involve use of automated means and pre-recorded/artificial voices. You don't need to consent as a condition of buying any property, goods, or services. Message/data rates may apply. You also agree to our Terms of Use. Zillow does not endorse any real estate professionals. We may share information about your recent and future site activity with your agent to help them understand what you're looking for in a home.
Price history
| Date | Event | Price |
|---|---|---|
| 7/9/2026 | Listed for sale | C$359,900C$337/sqft |
Source: Saskatchewan REALTORS® Association #SK042123 Report a problem | ||
Public tax history
Tax history is unavailable.
Climate risks
Neighborhood: Argyle Parl
Nearby schools
GreatSchools rating
No schools nearby
We couldn't find any schools near this home.
- C$324,9004 bd2 ba988 sqft251 Sangster Blvd, Regina, SK S4R7H2For Sale

- C$--4 bd2 ba-- sqft6 Brockelbank Cres, Regina, SK S4R6J6Off Market

- C$525,0004 bd4 ba1.4k sqft3118 Brock Bay, Regina, SK S4X0K4For Sale

- C$285,0004 bd3 ba1k sqft22 Salemka Cres, Regina, SK S4R7S1For Sale
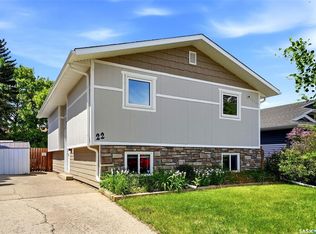
- C$--3 bd1 ba-- sqft22 Hyland Cres #1, Regina, SK S4R7P3Off Market
- C$--1 bd1 ba-- sqft22 Hyland Cres #2, Regina, SK S4R7P3Off Market
- C$--3 bd1 ba-- sqft22 Hyland Cres #1386163, Regina, SK S4R7P3Off Market
- C$--1 bd1 ba-- sqft22 Hyland Cres #1397872, Regina, SK S4R7P3Off Market
Similar homes
- C$324,9004 bd2 ba988 sqft251 Sangster BOULEVARD, Regina, SK S4R 7H2For SaleMLS ID #SK042069, Tim Lipp, Royal LePage Next Level. Saskatchewan REALTORS® Association
- C$345,0004 bd2 ba895 sqft846 GIBSON STREET N, Regina, SK S4X 1S8For Sale
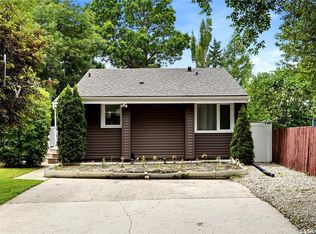 MLS ID #SK042022, Jason Rumpel, Royal LePage Next Level. Saskatchewan REALTORS® Association
 - C$359,9004 bd2 ba803 sqft6 Fulton DRIVE, Regina, SK S4X 1E9For Sale
 MLS ID #SK041711, Jimmy Schimmel, Real Broker SK Ltd.. Saskatchewan REALTORS® Association
 - C$399,0004 bd3 ba1.1k sqft54 Springstein AVENUE, Regina, SK S4R 7K7For Sale
 MLS ID #SK040686, Kim Windrum, Optimum Realty Inc.. Saskatchewan REALTORS® Association
 - C$399,0005 bd2 ba997 sqft61 Bannister AVENUE, Regina, SK S4R 5K8For SaleMLS ID #SK041266, Atif Hussain, Boyes Group Realty Inc.. Saskatchewan REALTORS® Association
- C$358,9004 bd2 ba994 sqft243 Smith STREET N, Regina, SK S4R 3B5For SaleMLS ID #SK039524, Lane Boghean, Century 21 Dome Realty Inc.. Saskatchewan REALTORS® Association
- C$375,0003 bd2 ba947 sqft3326 4th AVENUE N, Regina, SK S4R 0V6For SaleMLS ID #SK041892, Tim Otitoju, Realty Hub Brokerage. Saskatchewan REALTORS® Association
- C$334,9003 bd2 ba1.1k sqft516 Hamilton STREET, Regina, SK S4R 2A9For SaleMLS ID #SK041865, Kalam Azad, Royal LePage Next Level. Saskatchewan REALTORS® Association
- C$339,9004 bd2 ba960 sqft119 Bothwell CRESCENT, Regina, SK S4R 5Y7For SaleMLS ID #SK041585, Abby Redekopp, Century 21 Dome Realty Inc.. Saskatchewan REALTORS® Association
- C$349,9003 bd2 ba1.5k sqft83 FUHRMANN CRESCENT, Regina, SK S4R 5A4For SaleMLS ID #SK041592, Cliff Iverson, RE/MAX Crown Real Estate. Saskatchewan REALTORS® Association
- C$339,0004 bd3 ba1.1k sqft465 Montreal STREET, Regina, SK S4R 1L4For SaleMLS ID #SK042085, Lisa Trombetta, Realty Hub Brokerage. Saskatchewan REALTORS® Association
- C$319,9004 bd2 ba912 sqft300 Montreal STREET, Regina, SK S4R 1L1For SaleMLS ID #SK042448, Marcel Gaddie Jahnke, eXp Realty. Saskatchewan REALTORS® Association
- C$379,9005 bd2 ba1.4k sqft327 Retallack STREET, Regina, SK S4R 3N1For SaleMLS ID #SK041678, Aideen Zareh, eXp Realty. Saskatchewan REALTORS® Association
- C$359,9004 bd2 ba1k sqft4835 7th AVENUE, Regina, SK S4T 0R8For SaleMLS ID #SK040210, Chad Ehman, Royal LePage Next Level. Saskatchewan REALTORS® Association
- C$369,9993 bd2 ba1.1k sqft2 PLEASANTVIEW BAY, Regina, SK S4R 5H3For SaleMLS ID #SK037819, Ryan Spanier, RE/MAX Crown Real Estate. Saskatchewan REALTORS® Association
- C$285,0004 bd3 ba1k sqft22 Salemka CRESCENT, Regina, SK S4R 7S1For SaleMLS ID #SK039011, Kelsey Smith, RE/MAX Crown Real Estate. Saskatchewan REALTORS® Association
- C$339,9004 bd2 ba876 sqft5948 McKinley AVENUE, Regina, SK S4T 6P3For SaleMLS ID #SK040037, Justin Jones, Primal Realty Inc.. Saskatchewan REALTORS® Association
- C$369,0003 bd2 ba950 sqft235 Toronto STREET N, Regina, SK S4R 0M3For SaleMLS ID #SK040818, Jeffery Harmel, Realty Executives Diversified Realty. Saskatchewan REALTORS® Association
- C$329,9003 bd2 ba1k sqft204 Rae STREET, Regina, SK S4R 3L8For SaleMLS ID #SK041272, Gaston Sirois, Realty Executives Diversified Realty. Saskatchewan REALTORS® Association
- C$299,9003 bd2 ba881 sqft766 Hayworth CRESCENT N, Regina, SK S4X 1Y1For SaleMLS ID #SK042221, Kailey Heintz, JC Realty Regina. Saskatchewan REALTORS® Association
