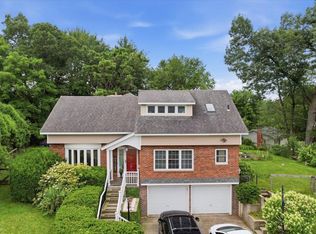
Welcome to 30 Tyler Drive in one of Essex Junction’s most desirable neighborhoods, where classic curb appeal, generous living space, and thoughtful design come together in a home that is ready for its next chapter. Set on a beautifully maintained lot with mature trees, lush lawn space, and a welcoming covered front porch, this spacious Colonial offers the perfect balance of comfort, functionality, and style. Inside, the bright foyer opens to a formal dining room ideal for holiday gatherings, dinner parties, and everyday celebrations. The heart of the home is the expansive eat-in kitchen featuring abundant cabinetry, extensive counter space, and a center island with seating. The kitchen flows effortlessly into the living room with a fireplace, creating a warm and connected space for relaxing or entertaining. Large windows fill the home with natural light. A mud room, half bath, and office with built-ins round out the first floor. Upstairs, the primary suite offers a peaceful retreat complete with a private bath, TWO walk-in closets, and room for a sitting area. Additional bedrooms provide flexibility for family, guests, hobbies, or work-from-home needs. The unfinished basement presents exceptional storage and future expansion potential. Outside, enjoy a level backyard with room for gardening, recreation, pets, and summer gatherings. The attached two-car garage, paved driveway, and attractive landscaping add convenience and curb appeal. Ideally located close to schools, parks, shopping, dining, recreation, and major commuting routes, this property combines neighborhood charm with easy access to everything Essex Junction has to offer. 30 Tyler Drive is an opportunity to enjoy Vermont living in a sought-after community. Schedule your showing today!
Pending
Listed by: Flat Fee Real Estate • Robert Foley
$699,000
30 Tyler Drive, Essex Junction, VT 05452
4beds
3,078sqft
:
Get pre-qualified$5,627/mo
Single Family Residence
Built in 2002
0.25 Acres Lot
$703,700 Zestimate®
$227/sqft
$-- HOA
What's special
- 36 days |
- 220 |
- 6 |
Zillow last checked:
Listing updated:
Listed by:
Robert Foley,
Flat Fee Real Estate 802-318-0833
Source: PrimeMLS,MLS#: 5096790
Facts & features
Interior
Bedrooms & bathrooms
- Bedrooms: 4
- Bathrooms: 3
- Full bathrooms: 2
- 1/2 bathrooms: 1
Heating
- Natural Gas, Baseboard, Electric, Heat Pump, Hot Water, Zoned, Mini Split
Cooling
- Mini Split
Appliances
- Included: Dishwasher, Dryer, Microwave, Electric Range, Refrigerator, Washer
Features
- Dining Area, Kitchen Island, Kitchen/Dining, Kitchen/Family, Kitchen/Living, Living/Dining, Primary BR w/ BA, Natural Light, Walk-In Closet(s)
- Flooring: Carpet, Hardwood, Tile
- Basement: Unfinished,Interior Entry
- Number of fireplaces: 1
- Fireplace features: Gas, 1 Fireplace
Interior area
- Total structure area: 4,470
- Total interior livable area: 3,078 sqft
- Finished area above ground: 3,078
- Finished area below ground: 0
Property
Parking
- Total spaces: 2
- Parking features: Paved
- Garage spaces: 2
Features
- Levels: Two
- Stories: 2
- Patio & porch: Covered Porch
- Exterior features: Deck
- Has spa: Yes
- Spa features: Heated
Lot
- Size: 0.25 Acres
- Features: Level, Neighborhood
Details
- Parcel number: 20806612657
- Zoning description: Residential
Construction
Type & style
- Home type: SingleFamily
- Architectural style: Colonial
- Property subtype: Single Family Residence
Materials
- Wood Frame
- Foundation: Concrete
- Roof: Shingle
Condition
- New construction: No
- Year built: 2002
Utilities & green energy
- Electric: Circuit Breakers
- Sewer: Public Sewer
- Utilities for property: Cable
Community & HOA
Location
- Region: Essex Junction
Financial & listing details
- Price per square foot: $227/sqft
- Tax assessed value: $402,100
- Annual tax amount: $12,222
- Date on market: 6/25/2026
Estimated market value
$703,700
$669,000 - $739,000
$4,021/mo
Price history
| Date | Event | Price |
|---|---|---|
| 7/3/2026 | Pending sale | $699,000$227/sqft |
Source:  PrimeMLS #5096790 Report a problem PrimeMLS #5096790 Report a problem | ||
| 6/25/2026 | Listed for sale | $699,000+154.1%$227/sqft |
Source: PrimeMLS #5096790 Report a problem | ||
| 1/14/2002 | Sold | $275,075$89/sqft |
Source: Public Record Report a problem | ||
Public tax history
| Year | Property taxes | Tax assessment |
|---|---|---|
| 2024 | -- | $402,100 |
| 2023 | -- | $402,100 |
| 2022 | -- | $402,100 |
| 2021 | -- | $402,100 |
| 2020 | -- | $402,100 |
| 2019 | -- | $402,100 |
| 2018 | -- | $402,100 |
| 2017 | $9,585 +20.4% | $402,100 |
| 2016 | $7,964 | $402,100 +9900% |
| 2015 | $7,964 | $4,021 |
| 2014 | $7,964 | $4,021 |
| 2013 | $7,964 | $4,021 |
| 2012 | -- | $4,021 |
| 2011 | -- | $4,021 |
| 2010 | -- | $4,021 |
| 2009 | -- | $4,021 |
| 2008 | -- | $4,021 |
| 2007 | -- | $4,021 +64% |
| 2006 | -- | $2,452 |
Find assessor info on the county website
Monthly payment
Est. payment
Payment breakdown
Explore the cost of this home by adjusting the details. Changes won't be saved.Climate risks
Neighborhood: 05452
Nearby schools
GreatSchools rating
- 7/10Hiawatha SchoolGrades: PK-3Distance: 0.1 mi
- 8/10Albert D. Lawton SchoolGrades: 6-8Distance: 1.5 mi
- 10/10Essex High SchoolGrades: 9-12Distance: 1.2 mi
Schools provided by the listing agent
- Elementary: Hiawatha Elementary School
- Middle: Albert D. Lawton Intermediate
- High: Essex High
- District: Essex School District
Source: PrimeMLS. This data may not be complete. We recommend contacting the local school district to confirm school assignments for this home.
- $692,5004 bd2 ba2.8k sqft32 Tyler Dr, Essex Junction, VT 05452Off Market
- $726,0004 bd2 ba2.8k sqft28 Tyler Dr, Essex Junction, VT 05452Off Market
- $---- bd-- ba-- sqft42 Tyler Dr, Essex Junction, VT 05452Off Market
- $534,4005 bd2 ba2.3k sqft41 Hiawatha Ave, Essex Junction, VT 05452Off Market
- $718,4004 bd2 ba3.1k sqft31 Tyler Dr, Essex Junction, VT 05452Off Market
- $713,2004 bd2 ba2.8k sqft34 Tyler Dr, Essex Junction, VT 05452Off Market
- $416,5003 bd2 ba1.3k sqft39 Hiawatha Ave, Essex Junction, VT 05452Sold
- $716,8004 bd3 ba2.7k sqft26 Tyler Dr, Essex Junction, VT 05452Off Market
A local agent can set up tours, give advice and negotiate with sellers.
A local lender can help you make sure your offer is ready when you are.
Similar homes
- $750,0004 bd4 ba3.8k sqft22 Redwood Terrace, Essex Junction, VT 05452Active
 MLS ID #5097928, Kassian R Prior. PrimeMLS
 - $675,0004 bd2 ba2.2k sqft6 Church Street, Essex Junction, VT 05452Active
 MLS ID #5094432, Robert Foley. PrimeMLS
 - $826,0004 bd3 ba3.2k sqft20 Hagan Drive, Essex, VT 05452Active
 MLS ID #5101175, Nicole Broderick. PrimeMLS
 - $579,0003 bd3 ba2k sqft4 Greenbriar Drive, Essex, VT 05452Active
 MLS ID #5092396, Jeff Amato. PrimeMLS
 - $589,9003 bd2 ba1.9k sqft30 Drury Drive, Essex Junction, VT 05452ActiveMLS ID #5098938, Connor Johnson. PrimeMLS
- $545,0004 bd2 ba1.6k sqft29 Drury Drive, Essex Junction, VT 05452ActiveMLS ID #5091898, David Laven. PrimeMLS
- $896,0003 bd3 ba3.5k sqft4 Sleepy Hollow Road, Essex, VT 05452ActiveMLS ID #5099266, Lipkin Audette Team. PrimeMLS
- $839,9004 bd3 ba3.5k sqft56 Barrett Lane, Williston, VT 05495ActiveMLS ID #5098310, Mikail Stein. PrimeMLS
- $819,9004 bd3 ba2.4k sqft278 Brennan Woods Drive, Williston, VT 05495ActiveMLS ID #5100316, Jason Lefebvre. PrimeMLS
- $649,9004 bd3 ba2.2k sqft240 North Brownell Road, Williston, VT 05495ActiveMLS ID #5077485, Cam Tu Thai. PrimeMLS
- $935,0004 bd3 ba3k sqft900 Ledgewood Drive, Williston, VT 05495ActiveMLS ID #5102016, Nick Riina. PrimeMLS
- $729,0004 bd3 ba3.1k sqft11 Floral Street, South Burlington, VT 05403ActiveMLS ID #5081992, Brian Libby. PrimeMLS
- $675,0004 bd3 ba3.3k sqft57 James Drive, Milton, VT 05468ActiveMLS ID #5097917, Robert Foley. PrimeMLS
- $697,9003 bd3 ba2.5k sqft72 Morrill Drive, Burlington, VT 05408ActiveMLS ID #5095406, Mariah Kelley. PrimeMLS
- $499,0003 bd2 ba1.7k sqft10 Logwood Circle, Essex, VT 05452ActiveMLS ID #5095649, Marla Woulf. PrimeMLS
- $599,9993 bd4 ba3.4k sqftTown homes & Oakridge, Essex, VT 05452ActiveMLS ID #5090889, Michelle Peters. PrimeMLS
- $749,9003 bd3 ba1.9k sqft90 Field Green Drive, Colchester, VT 05468ActiveMLS ID #5093377, Blake M Gintof. PrimeMLS
- $769,0004 bd4 ba2.5k sqft16 Isham Street, Burlington, VT 05401ActiveMLS ID #5101309, The Malley Group. PrimeMLS
- $849,9004 bd3 ba2.7k sqft41 Tyler Place, Jericho, VT 05465ActiveMLS ID #5096263, Daniel Titus. PrimeMLS
- $699,0004 bd2 ba3.3k sqft2021 Huntington Road, Richmond, VT 05477ActiveMLS ID #5093012, Bryce Gilmer. PrimeMLS
