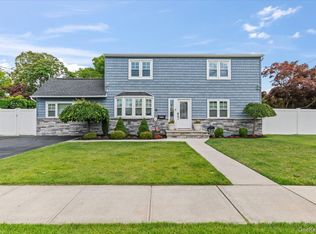
Welcome to this beautifully expanded 5-bedroom, 2-full-bath home situated on a rare, oversized property in the heart of Levittown! The thoughtful layout features a convenient first-floor bedroom and full bath, perfect for guests or extended family. Adjacent to the kitchen is a formal dining area and comfortable living room. Upstairs, you will find spacious bedrooms, including a spectacular primary suite boasting dramatic cathedral ceilings and dual "his and hers" closets. Storage abounds in the oversize attached garage. The home also features a 150-amp electrical service complete with a generator hookup for peace of mind. Relax after a hard day in your park like backyard perfect for entertaining. Nestled in a prime location, you are just minutes away from local schools, premier shopping, dining, and the LIRR for a seamless commute. Don't miss this spacious gem—schedule your tour today!
Pending
Price cut: $26K (7/14)
$799,000
30 Universe Drive, Levittown, NY 11756
5beds
1,948sqft
Single Family Residence, Residential
Built in 1951
7,200 Square Feet Lot
$-- Zestimate®
$410/sqft
$-- HOA
What's special
Spacious bedroomsOversize attached garageRare oversized propertyFormal dining areaDramatic cathedral ceilingsSpectacular primary suite
- 37 days |
- 1,557 |
- 67 |
Zillow last checked:
Listing updated:
Listed by:
Coldwell Banker American Homes 516-334-4333,
John Carey 516-729-4111
Source: OneKey® MLS as distributed by MLS GRID,MLS#: 1019681
Facts & features
Interior
Bedrooms & bathrooms
- Bedrooms: 5
- Bathrooms: 2
- Full bathrooms: 2
Heating
- Baseboard, Oil
Cooling
- Wall/Window Unit(s)
Appliances
- Included: Dryer, Electric Range, Microwave, Refrigerator
- Laundry: Washer/Dryer Hookup
Features
- First Floor Bedroom, First Floor Full Bath, Formal Dining, His and Hers Closets
- Attic: Pull Stairs
- Has fireplace: Yes
Interior area
- Total structure area: 1,948
- Total interior livable area: 1,948 sqft
Property
Parking
- Total spaces: 1
- Parking features: Driveway, On Street
- Garage spaces: 1
- Has uncovered spaces: Yes
Lot
- Size: 7,200 Square Feet
- Dimensions: 120 x 60
Details
- Parcel number: 2089464150000220
- Special conditions: None
Construction
Type & style
- Home type: SingleFamily
- Architectural style: Exp Ranch
- Property subtype: Single Family Residence, Residential
- Attached to another structure: Yes
Materials
- Frame
Condition
- Year built: 1951
Utilities & green energy
- Sewer: Public Sewer
- Water: Public
- Utilities for property: Electricity Connected, Sewer Connected, Trash Collection Public, Water Connected
Community & HOA
HOA
- Has HOA: No
Location
- Region: Levittown
Financial & listing details
- Price per square foot: $410/sqft
- Tax assessed value: $536
- Annual tax amount: $12,293
- Date on market: 7/6/2026
- Cumulative days on market: 30 days
- Listing agreement: Exclusive Right To Sell
- Electric utility on property: Yes
Estimated market value
Not available
Estimated sales range
Not available
Not available
Price history
| Date | Event | Price |
|---|---|---|
| 7/20/2026 | Pending sale | $799,000$410/sqft |
Source:  OneKey® MLS as distributed by MLS GRID #1019681 Report a problem OneKey® MLS as distributed by MLS GRID #1019681 Report a problem | ||
| 7/14/2026 | Price change | $799,000-3.2%$410/sqft |
Source: OneKey® MLS as distributed by MLS GRID #1019681 Report a problem | ||
| 7/6/2026 | Listed for sale | $825,000$424/sqft |
Source: OneKey® MLS as distributed by MLS GRID #1019681 Report a problem | ||
Public tax history
| Year | Property taxes | Tax assessment |
|---|---|---|
| 2024 | -- | $482 -5.3% |
| 2023 | -- | $509 -5% |
| 2022 | -- | $536 |
| 2021 | $10,856 +9.4% | -- |
| 2020 | $9,919 +12.9% | $653 |
| 2019 | $8,785 | $653 |
| 2018 | $8,785 +5.6% | $653 |
| 2017 | $8,315 +7.4% | $653 |
| 2016 | $7,741 +139.9% | $653 -5.2% |
| 2015 | $3,226 +4.6% | $689 -5% |
| 2013 | $3,083 -23.8% | $725 -24.9% |
| 2012 | $4,048 -33% | $965 -2.4% |
| 2011 | $6,044 +6.7% | $989 -1.6% |
| 2010 | $5,667 | $1,005 -13.4% |
| 2009 | -- | $1,160 -1.6% |
| 2008 | -- | $1,179 +5.9% |
| 2006 | -- | $1,113 -37.1% |
| 2005 | -- | $1,769 -40% |
| 2004 | -- | $2,948 -5% |
| 2003 | -- | $3,102 -40.2% |
| 2002 | -- | $5,190 -3.9% |
| 2001 | -- | $5,400 |
| 2000 | -- | $5,400 |
Find assessor info on the county website
Monthly payment
Climate risks
Neighborhood: 11756
Nearby schools
GreatSchools rating
- 9/10Michael F Stokes SchoolGrades: 2-4Distance: 0.2 mi
- 6/10Island Trees Middle SchoolGrades: 5-9Distance: 0.7 mi
- 9/10Island Trees High SchoolGrades: 9-12Distance: 0.8 mi
Schools provided by the listing agent
- Elementary: Michael F Stokes School
- Middle: Island Trees Middle School
- High: Island Trees High School
Source: OneKey® MLS as distributed by MLS GRID. This data may not be complete. We recommend contacting the local school district to confirm school assignments for this home.
- $722,700-- bd2 ba1.6k sqft28 Universe Dr, Levittown, NY 11756Off Market
- $710,700-- bd2 ba1.3k sqft26 Universe Dr, Levittown, NY 11756Off Market
- $766,500-- bd2 ba1.3k sqft38 Universe Dr, Levittown, NY 11756Off Market
- $675,2004 bd1 ba1.1k sqft37 Jupiter Ln, Levittown, NY 11756Off Market
- $709,6004 bd1 ba1.3k sqft24 Mercury Ln, Levittown, NY 11756Off Market
- $685,5003 bd1 ba1.1k sqft3641 Mallard Rd, Levittown, NY 11756Off Market
- $679,600-- bd1 ba1.1k sqft22 Universe Dr, Levittown, NY 11756Off Market
- $745,200-- bd2 ba1.7k sqft40 Universe Dr, Levittown, NY 11756Off Market
A local agent can set up tours, give advice and negotiate with sellers.
Similar homes
- $799,0004 bd2 ba1.9k sqft78 Broadway, Bethpage, NY 11714For Sale
 MLS ID #1021830, Mary M. Macaluso, Listing by: Compass Greater NY LLC. OneKey® MLS as distributed by MLS GRID
 - $799,0005 bd2 ba1.8k sqft64 Bridle Lane, Hicksville, NY 11801For Sale
 MLS ID #1034110, Michael J. Fink CBR, Listing by: BERKSHIRE HATHAWAY. OneKey® MLS as distributed by MLS GRID
 - $699,0004 bd2 ba1.5k sqft42 Haven Lane, Levittown, NY 11756For Sale
 MLS ID #988921, Susan R. McCoy GRI CBR, Listing by: Your Home Sold Guaranteed Rlty. OneKey® MLS as distributed by MLS GRID
 - $779,9993 bd2 ba1.1k sqft18 Cornell Lane, Hicksville, NY 11801For Sale
 MLS ID #1033919, Gagandeep S. Manuja, Listing by: Realty Connect USA LLC. OneKey® MLS as distributed by MLS GRID
 - $799,0004 bd3 ba2.3k sqft2514 Lindenmere Drive, Merrick, NY 11566For SaleMLS ID #1032652, Moira R. Connolly CBR, Listing by: Signature Premier Properties. OneKey® MLS as distributed by MLS GRID
- $680,0004 bd2 ba1.5k sqft236 Duckpond Drive S, Wantagh, NY 11793For SaleMLS ID #983279, Joseph D. Ferone CBR, Listing by: Weichert Realtors TMT Group. OneKey® MLS as distributed by MLS GRID
- $849,9995 bd2 ba2k sqft34 Hedge Lane, Westbury, NY 11590For SaleMLS ID #1022166, Mohammed Ali Rizvi, Listing by: Keller Williams Realty Greater. OneKey® MLS as distributed by MLS GRID
- $799,9993 bd3 ba1.5k sqft658 Richmond Road, East Meadow, NY 11554For SaleMLS ID #1030787, Laura Dupkin Memisha SRES RENE, Listing by: Realty Advisors Inc. OneKey® MLS as distributed by MLS GRID
- $769,9993 bd2 ba1.5k sqft220 Eastlake Avenue, Massapequa Park, NY 11762For SaleMLS ID #998379, Laura Dupkin Memisha SRES RENE, Listing by: Realty Advisors Inc. OneKey® MLS as distributed by MLS GRID
- $829,0003 bd2 ba1.7k sqft45 Concord Avenue, Bethpage, NY 11714For SaleMLS ID #1018345, Carole Ann Catapano, Listing by: Century 21 Catapano Homes. OneKey® MLS as distributed by MLS GRID
- $797,0004 bd3 ba1k sqft42 Larch Street, Hicksville, NY 11801For SaleMLS ID #1015377, Betty Miranda Almakay, Listing by: LAFFEY REAL ESTATE. OneKey® MLS as distributed by MLS GRID
- $799,9993 bd2 ba1.7k sqft11 Moeller Street, Hicksville, NY 11801For SaleMLS ID #1012376, Jennifer Reinhardt, Listing by: Coldwell Banker American Homes. OneKey® MLS as distributed by MLS GRID
- $749,0003 bd3 ba1.9k sqft34 Farmers Avenue, Lindenhurst, NY 11757For SaleMLS ID #1029325, Nancy G. Mangieri, Listing by: Coldwell Banker American Homes. OneKey® MLS as distributed by MLS GRID
- $849,0003 bd2 ba1.9k sqft566 Harrison Avenue, East Meadow, NY 11554For SaleMLS ID #1019379, Bonnie R. Papish, Listing by: Coldwell Banker American Homes. OneKey® MLS as distributed by MLS GRID
- $799,0004 bd2 ba1.3k sqft1042 Jefferson Street, Baldwin, NY 11510For SaleMLS ID #1031357, Eva Boci, Listing by: Sailing Home Realty of L I LLC. OneKey® MLS as distributed by MLS GRID
- $839,0003 bd2 ba1.2k sqft2 Gateway, Farmingdale, NY 11735For SaleMLS ID #1031431, Socorro Fernandez, Listing by: Malvec Acquisitions LLC. OneKey® MLS as distributed by MLS GRID
- $769,0004 bd2 ba1k sqft17 Joludow Drive, Massapequa Park, NY 11762For SaleMLS ID #1027218, James DePierro, Listing by: EXIT Realty Premier. OneKey® MLS as distributed by MLS GRID
- $729,0004 bd2 ba1.2k sqft206 N Iowa Avenue, Massapequa, NY 11758For SaleMLS ID #1008036, Michele S. Mosca, Listing by: Coldwell Banker American Homes. OneKey® MLS as distributed by MLS GRID
- $829,0005 bd2 ba2.1k sqft7 Freedom Court, Babylon, NY 11702For SaleMLS ID #1016410, Jennifer Conboy, Listing by: Douglas Elliman Real Estate. OneKey® MLS as distributed by MLS GRID
- $650,0003 bd2 ba1.3k sqft1810 Front Street #29, East Meadow, NY 11554For SaleMLS ID #986458, Debra Kirsh, Listing by: Coldwell Banker American Homes. OneKey® MLS as distributed by MLS GRID
