Beautifully maintained and ideally situated within the association, this pristine end-unit condo offers comfort, style, and thoughtful upgrades throughout. The vaulted great room features gleaming hardwood floors and an inviting sense of space, while efficient heat pumps provide cooling comfort during the warmer months. The bright white kitchen is timeless and fresh, complete with white solid surface countertops that create a clean, cohesive look. The beautifully finished daylight, walk-out lower level expands the living space with tile floors, an additional bedroom, and a full bath--perfect for guests, extended stays, or flexible everyday living. A Viessmann boiler and hot water heater, both installed in 2023, add peace of mind, and a whole-house generator ensures dependable convenience year-round. A standout opportunity in a desirable location, this condo is move-in ready and exceptionally well cared for.
Active under contract
$715,000
30 York Ledge Drive #30, Cumberland, ME 04110
3beds
3,178sqft
:
Get pre-qualified$5,234/mo
Condominium
Built in 2004
-- sqft lot
$725,800 Zestimate®
$225/sqft
$510/mo HOA
What's special
- 31 days |
- 651 |
- 15 |
Likely to sell faster than
Zillow last checked:
Listing updated:
Listed by:
Portside Real Estate Group
Source: Maine Listings,MLS#: 1669386
Facts & features
Interior
Bedrooms & bathrooms
- Bedrooms: 3
- Bathrooms: 3
- Full bathrooms: 3
Primary bedroom
- Features: Walk-In Closet(s), Full Bath
- Level: First
Bedroom 2
- Features: Closet
- Level: First
Bedroom 3
- Features: Full Bath
- Level: Basement
Den
- Level: First
Family room
- Level: Basement
Great room
- Features: Cathedral Ceiling(s), Gas Fireplace, Built-in Features
- Level: First
Kitchen
- Level: First
Heating
- Heat Pump, Hot Water
Cooling
- Heat Pump
Appliances
- Included: Dishwasher, Dryer, Electric Range, Refrigerator, Washer
Features
- 1st Floor Primary Bedroom w/Bath, One-Floor Living, Walk-In Closet(s)
- Flooring: Carpet, Tile, Hardwood
- Basement: Interior Entry,Walk-Out Access,Daylight,Finished,Full
- Number of fireplaces: 1
Interior area
- Total structure area: 3,178
- Total interior livable area: 3,178 sqft
- Finished area above ground: 1,818
- Finished area below ground: 1,360
Property
Parking
- Total spaces: 1
- Parking features: Paved, 1 - 4 Spaces, Garage Door Opener
- Attached garage spaces: 1
Features
- Patio & porch: Deck, Porch
Lot
- Features: Near Public Beach, Near Turnpike/Interstate, Near Town, Neighborhood, Landscaped
Details
- Zoning: OC-S
- Other equipment: Generator
Construction
Type & style
- Home type: Condo
- Architectural style: Contemporary
- Property subtype: Condominium
Materials
- Wood Frame, Vinyl Siding
- Foundation: Poured Concrete
- Roof: Shingle
Condition
- Year built: 2004
Utilities & green energy
- Electric: Circuit Breakers
- Sewer: Public Sewer
- Water: Public
Community & HOA
Community
- Subdivision: Rockwood of Cumberland
HOA
- Has HOA: Yes
- HOA fee: $510 monthly
Location
- Region: Cumberland Foreside
Financial & listing details
- Price per square foot: $225/sqft
- Annual tax amount: $8,085
- Date on market: 7/2/2026
Estimated market value
$725,800
$690,000 - $762,000
$4,680/mo
Price history
| Date | Event | Price |
|---|---|---|
| 7/8/2026 | Contingent | $715,000$225/sqft |
Source:  Maine Listings #1669386 Report a problem Maine Listings #1669386 Report a problem | ||
| 7/2/2026 | Listed for sale | $715,000$225/sqft |
Source: Maine Listings #1669386 Report a problem | ||
Public tax history
Tax history is unavailable.
Monthly payment
Est. payment
Payment breakdown
Explore the cost of this home by adjusting the details. Changes won't be saved.Climate risks
Neighborhood: 04110
Nearby schools
GreatSchools rating
- 10/10Greely Middle School 4-5Grades: 4-5Distance: 3.3 mi
- 10/10Greely Middle SchoolGrades: 6-8Distance: 3.3 mi
- 10/10Greely High SchoolGrades: 9-12Distance: 3.5 mi
- $679,3003 bd3 ba1.8k sqft30 York Ledge Dr, Cumberland Foreside, ME 04110Off Market
- $718,4003 bd3 ba3.1k sqft32 York Ledge Dr, Cumberland Foreside, ME 04110Off Market
- $729,7003 bd3 ba3.1k sqft26 York Ledge Dr, Cumberland Foreside, ME 04110Off Market
- $661,0002 bd2 ba1.8k sqft29 York Ledge Dr, Cumberland Foreside, ME 04110Off Market
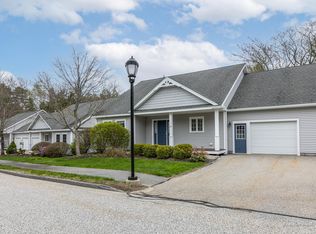
- $663,7003 bd3 ba1.8k sqft27 York Ledge Dr, Cumberland Foreside, ME 04110Off Market
- $691,1002 bd2 ba1.9k sqft34 York Ledge Dr #35, Cumberland Foreside, ME 04110Off Market
- $645,6002 bd2 ba1.8k sqft27 York Ledge Dr #27, Cumberland Foreside, ME 04110Off Market
- $682,4002 bd3 ba1.9k sqft34 York Ledge Dr, Cumberland Foreside, ME 04110Off Market
A local agent can set up tours, give advice and negotiate with sellers.
Similar homes
- $730,0003 bd3 ba3.3k sqft52 Blueberry Cove Road #52, Yarmouth, ME 04096Active
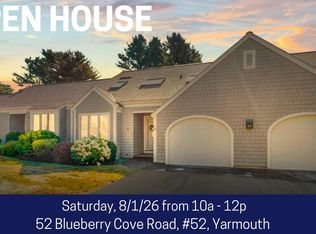
 MLS ID #1637182, Fontaine Family-The Real Estate Leader. Maine Listings
 - $765,0004 bd4 ba2.6k sqft2 Little Brook Drive, Falmouth, ME 04105Active
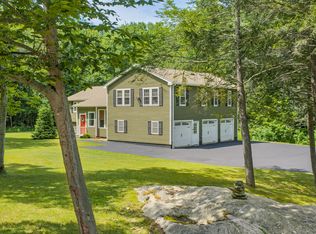 MLS ID #1670089, Cottage & Co Real Estate. Maine Listings
 - $699,0003 bd3 ba2.1k sqft15 Blueberry Cove #15, Yarmouth, ME 04096Active
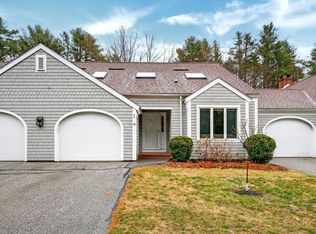 MLS ID #1656075, RE/MAX By The Bay. Maine Listings
 - $799,0003 bd2 ba2.1k sqft35 Timothy Lane, Yarmouth, ME 04096Active
 MLS ID #1670368, Portside Real Estate Group. Maine Listings
 - $725,0002 bd3 ba3.2k sqft7 River Oaks Way #2, Falmouth, ME 04105ActiveMLS ID #1661803, Legacy Properties Sotheby's International Realty. Maine Listings
- $749,0003 bd3 ba2k sqft110 Christopher Road, North Yarmouth, ME 04097ActiveMLS ID #1672730, F.O. Bailey Real Estate. Maine Listings
- $625,0003 bd3 ba1.9k sqft178 Ridge Road #26, Portland, ME 04103ActiveMLS ID #1661962, Portside Real Estate Group. Maine Listings
- $750,0003 bd3 ba1.7k sqft12 Foreside Common #12, Falmouth, ME 04105ActiveMLS ID #1667639, Portside Real Estate Group. Maine Listings
- $795,0003 bd3 ba2.1k sqft14 Titcomb Field Road, North Yarmouth, ME 04097ActiveMLS ID #1673214, Portside Real Estate Group. Maine Listings
- $725,0004 bd3 ba2.1k sqft53 Mill Road, North Yarmouth, ME 04097ActiveMLS ID #1663832, River's Edge Realty LLC. Maine Listings
- $699,0003 bd3 ba2.8k sqft14 Rosewood Lane, New Gloucester, ME 04260ActiveMLS ID #1671143, Real Broker. Maine Listings
- $749,9004 bd3 ba2.5k sqft58 Allen Ave Extension, Falmouth, ME 04105ActiveMLS ID #1654861, Landmark Realty. Maine Listings
- $669,0003 bd2 ba1.7k sqft1413 Harpswell Neck Road, Harpswell, ME 04079ActiveMLS ID #1670193, Engel & Volkers Casco Bay. Maine Listings
- $759,0004 bd3 ba2.7k sqft95 Snow Road, Durham, ME 04222ActiveMLS ID #1670785, Fontaine Family-The Real Estate Leader. Maine Listings
- $890,0004 bd3 ba3.2k sqft2 Summit Terrace, Falmouth, ME 04105ActiveMLS ID #1673104, Plowman Realty Group. Maine Listings
- $730,0004 bd4 ba3.9k sqft7 ROMAN WOODS Way, Gray, ME 04039ActiveMLS ID #1657174, Century 21 North East. Maine Listings
- $699,0003 bd3 ba2.2k sqft238 Brackett Avenue, Portland, ME 04108ActiveMLS ID #1667711, Keller Williams Realty. Maine Listings
- $649,0004 bd2 ba1.9k sqft30 Birchwood Terrace, North Yarmouth, ME 04097ActiveMLS ID #1668632, Benchmark Real Estate. Maine Listings
- $699,0004 bd2 ba2.6k sqft19 Hamlin Road, Falmouth, ME 04105ActiveMLS ID #1663525, RE/MAX By The Bay. Maine Listings
- $725,0004 bd3 ba2.1k sqft23 Queen Street, Gorham, ME 04038ActiveMLS ID #1668916, The Maine Real Estate Group. Maine Listings
