Rare opportunity in one of Roswell's most desirable locations! Situated on the largest lot in the community, this beautifully maintained end-unit townhome is tucked away on a private cul-de-sac lot with peaceful wooded views, exceptional privacy, and abundant natural light throughout-yet just across the street from Roswell Area Park and less than one mile from Historic Downtown Roswell and Canton Street. Enjoy the ease of low-maintenance living with HOA-maintained landscaping and leaf guards installed on the gutters, giving you more time to travel, relax, and enjoy everything Roswell has to offer. Inside, you'll find gleaming hardwood floors throughout, spacious living and dining areas, and a cozy fireplace that creates the perfect gathering space. The updated kitchen features granite countertops, newer appliances, abundant cabinetry, a pantry, and a breakfast area overlooking the private backyard setting. The spacious primary suite on the main level offers a large walk-in closet and an en-suite bath complete with a double vanity, soaking tub, and separate shower. Step outside to the oversized extended patio-perfect for entertaining, relaxing, or enjoying your morning coffee while surrounded by nature. Additional highlights include a brand-new roof, a spacious two-car garage, and an enormous walk-up attic offering approximately 1,350 square feet of unfinished space. Already stubbed for a full bathroom, this area provides incredible potential for future expansion, whether as an additional bedroom suite, home office, media room, fitness room, or bonus space. Conveniently located near Roswell Area Park, walking trails, shopping, dining, and the vibrant restaurants, boutiques, and events of Historic Downtown Roswell, this move-in-ready home offers a rare combination of privacy, natural light, low-maintenance living, and future expansion potential-all in an unbeatable location.
Pending
Price cut: $15.1K (7/15)
$549,900
300 Brickleberry Dr, Roswell, GA 30075
2beds
--sqft
:
Get pre-qualified$3,967/mo
Townhouse
Built in 1987
0.5 Acres Lot
$538,800 Zestimate®
$--/sqft
$158/mo HOA
What's special
Cozy fireplaceAbundant natural light throughoutGleaming hardwood floors throughoutUpdated kitchenBrand-new roofPeaceful wooded viewsNewer appliances
- 66 days |
- 497 |
- 12 |
Zillow last checked:
Listing updated:
Listed by:
Robert Clarkson 404-901-1670,
Century 21 Connect Realty
Source: GAMLS,MLS#: 10778139
Facts & features
Interior
Bedrooms & bathrooms
- Bedrooms: 2
- Bathrooms: 2
- Full bathrooms: 2
- Main level bathrooms: 2
- Main level bedrooms: 2
Rooms
- Room types: Other
Kitchen
- Features: Breakfast Room, Pantry, Solid Surface Counters
Heating
- Forced Air
Cooling
- Ceiling Fan(s), Central Air
Appliances
- Included: Dishwasher, Disposal, Dryer, Microwave, Refrigerator, Washer
- Laundry: Laundry Closet
Features
- Double Vanity, Master On Main Level, Split Bedroom Plan, Tray Ceiling(s)
- Flooring: Hardwood
- Windows: Double Pane Windows
- Basement: None
- Number of fireplaces: 1
- Fireplace features: Living Room
- Common walls with other units/homes: End Unit
Interior area
- Total structure area: 0
- Finished area above ground: 0
- Finished area below ground: 0
Property
Parking
- Total spaces: 2
- Parking features: Attached, Garage, Garage Door Opener
- Has attached garage: Yes
Features
- Levels: One and One Half
- Stories: 1
- Patio & porch: Patio
- Body of water: None
Lot
- Size: 0.5 Acres
- Features: Cul-De-Sac, Level, Private
- Residential vegetation: Wooded
Details
- Parcel number: 12 188304080367
- Other equipment: Satellite Dish
Construction
Type & style
- Home type: Townhouse
- Architectural style: Brick 4 Side,Traditional
- Property subtype: Townhouse
- Attached to another structure: Yes
Materials
- Brick
- Foundation: Slab
- Roof: Composition
Condition
- Resale
- New construction: No
- Year built: 1987
Utilities & green energy
- Sewer: Public Sewer
- Water: Public
- Utilities for property: Cable Available, Electricity Available, Natural Gas Available, Phone Available, Sewer Available, Underground Utilities, Water Available
Community & HOA
Community
- Features: Sidewalks, Street Lights, Walk To Schools, Near Shopping
- Security: Smoke Detector(s)
- Subdivision: Brickleberry
HOA
- Has HOA: Yes
- Services included: Maintenance Grounds
- HOA fee: $1,900 annually
Location
- Region: Roswell
Financial & listing details
- Tax assessed value: $353,600
- Annual tax amount: $1,329
- Date on market: 6/4/2026
- Cumulative days on market: 58 days
- Listing agreement: Exclusive Right To Sell
- Electric utility on property: Yes
Estimated market value
$538,800
$512,000 - $566,000
$2,529/mo
Price history
| Date | Event | Price |
|---|---|---|
| 7/29/2026 | Pending sale | $549,900 |
Source:  GAMLS #10778139 Report a problem GAMLS #10778139 Report a problem | ||
| 7/15/2026 | Price change | $549,900-2.7% |
Source: GAMLS #10778139 Report a problem | ||
| 6/22/2026 | Listed for sale | $565,000 |
Source: GAMLS #10778139 Report a problem | ||
| 6/15/2026 | Pending sale | $565,000 |
Source: GAMLS #10778139 Report a problem | ||
| 6/4/2026 | Listed for sale | $565,000+171% |
Source: GAMLS #10778139 Report a problem | ||
| 9/30/2011 | Sold | $208,500-5.2% |
Source: Public Record Report a problem | ||
| 8/13/2011 | Price change | $220,000+10% |
Source: Keller WiIlliams Realty Consultants #03072967 Report a problem | ||
| 8/11/2011 | Price change | $200,000-11.1% |
Source: Keller WiIlliams Realty Consultants #03072967 Report a problem | ||
| 6/2/2011 | Listed for sale | $225,000-1.5% |
Source: Keller WiIlliams Realty Consultants #03072967 Report a problem | ||
| 9/20/2004 | Sold | $228,500 |
Source: Public Record Report a problem | ||
Public tax history
| Year | Property taxes | Tax assessment |
|---|---|---|
| 2025 | $1,329 +3.7% | $141,440 -10.2% |
| 2024 | $1,282 +37.8% | $157,440 |
| 2023 | $930 -32.2% | $157,440 |
| 2022 | $1,372 +1.3% | $157,440 +19.6% |
| 2021 | $1,354 -63.1% | $131,600 +1.2% |
| 2020 | $3,671 +43.5% | $130,040 +1.8% |
| 2019 | $2,558 | $127,760 +2.4% |
| 2018 | $2,558 | $124,800 +54.1% |
| 2017 | $2,558 +53.9% | $81,000 |
| 2016 | $1,662 +1.1% | $81,000 |
| 2015 | $1,644 +25.2% | $81,000 |
| 2014 | $1,314 | $81,000 |
| 2013 | -- | $81,000 |
| 2012 | $1,314 | $81,000 -15.4% |
| 2011 | -- | $95,760 |
| 2010 | $773 +5.7% | $95,760 |
| 2009 | $731 | $95,760 |
| 2008 | -- | $95,760 |
| 2007 | $673 | $95,760 |
| 2005 | -- | $95,760 +3.2% |
| 2004 | -- | $92,760 +3.4% |
| 2003 | $533 +56.2% | $89,680 +14.2% |
| 2002 | $341 -15.9% | $78,520 |
| 2001 | $406 | $78,520 |
Find assessor info on the county website
Monthly payment
Est. payment
Payment breakdown
Explore the cost of this home by adjusting the details. Changes won't be saved.Climate risks
Neighborhood: 30075
Nearby schools
GreatSchools rating
- 9/10Roswell North Elementary SchoolGrades: PK-5Distance: 0.7 mi
- 7/10Crabapple Middle SchoolGrades: 6-8Distance: 1 mi
- 8/10Roswell High SchoolGrades: 9-12Distance: 2.1 mi
Schools provided by the listing agent
- Elementary: Roswell North
- Middle: Crabapple
- High: Roswell
Source: GAMLS. This data may not be complete. We recommend contacting the local school district to confirm school assignments for this home.
- $617,8002 bd3 ba2.4k sqft310 Brickleberry Dr, Roswell, GA 30075Off Market
- $506,5003 bd3 ba2.2k sqft295 Brickleberry Dr, Roswell, GA 30075Off Market

- $571,7003 bd2 ba2.4k sqft290 Brickleberry Dr, Roswell, GA 30075Off Market
- $478,1002 bd2 ba2k sqft280 Brickleberry Dr, Roswell, GA 30075Off Market
- $585,9003 bd3 ba2.7k sqft275 Brickleberry Dr, Roswell, GA 30075Off Market
- $548,3003 bd2 ba2.7k sqft285 Brickleberry Dr, Roswell, GA 30075Off Market
- $548,0003 bd3 ba1.6k sqft270 Brickleberry Dr, Roswell, GA 30075Sold
- $512,2003 bd2 ba2.4k sqft265 Brickleberry Dr, Roswell, GA 30075Off Market
A local agent can set up tours, give advice and negotiate with sellers.
Similar homes
- $599,0004 bd3 ba2.2k sqft620 Oakstone Way, Roswell, GA 30075Active

 MLS ID #10722961, William D Hoban, Century 21 Connect Realty. GAMLS
 - $524,9003 bd3 ba2.1k sqft3115 Ivey Oaks Ln, Roswell, GA 30076Active
 MLS ID #10788689, Claire Williams, Century 21 Connect Realty. GAMLS
 - $550,0003 bd2 ba-- sqft851 Cardova Dr NE, Atlanta, GA 30324Active
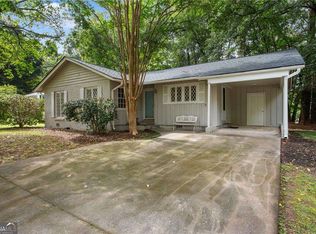 MLS ID #10821576, Thor Nissen, Keller Williams Realty First Atlanta. GAMLS
 - $430,0004 bd3 ba-- sqft268 Balaban Cir, Woodstock, GA 30188Active
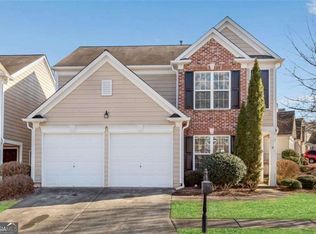 MLS ID #10818293, Eddie Levin, Atlanta Communities. GAMLS
 - $540,0003 bd4 ba2k sqft2566 Crescent Park Ct #634, Atlanta, GA 30339ActiveMLS ID #10821139, David Bascoe, Compass. GAMLS
- $585,0004 bd3 ba2.8k sqft3320 Devaughn Dr NE, Marietta, GA 30066ActiveMLS ID #10773093, Erdal Akbas, Chapman Hall Realtors. GAMLS
- $480,0003 bd3 ba2k sqft303 Gantt Trce, Woodstock, GA 30188For Sale
 MLS ID #7810064, John Mathew, NorthGroup Realty. FMLS GA
 - $600,0004 bd3 ba-- sqft2185 Wenlok Trl NE, Marietta, GA 30066ActiveMLS ID #10801474, Jennifer Edwards, Atlanta Communities. GAMLS
- $649,9994 bd3 ba2.6k sqft2212 Heritage Trace Dr, Marietta, GA 30062ActiveMLS ID #10801963, Bill Wunder, Harry Norman Realtors. GAMLS
- $718,4004 bd3 ba2.4k sqft9715 N Pond Cir, Roswell, GA 30076ActiveMLS ID #10769849, Michael Topor, Weichert Realtors - The Collective. GAMLS
- $475,0004 bd3 ba2.2k sqft3650 Stonehenge Way NE, Marietta, GA 30066ActiveMLS ID #10801811, Jennifer Edwards, Atlanta Communities. GAMLS
- $510,0004 bd3 ba-- sqft2810 Shaw Rd, Marietta, GA 30066ActiveMLS ID #10808704, Diane Said, Dwelli. GAMLS
- $475,0004 bd3 ba2.3k sqft13886 Portside Cv, Milton, GA 30004ActiveMLS ID #10807064, Mike Toltzis, Compass. GAMLS
- $508,4003 bd4 ba2.1k sqft10823 Yorkwood St, Johns Creek, GA 30097ActiveMLS ID #10786367, Mikel D Muffley, Weichert Realtors - The Collective. GAMLS
- $579,9003 bd3 ba-- sqft2260 Grand Jct, Alpharetta, GA 30004ActiveMLS ID #10801498, Maryam Schwegman, Ansley RE | Christie's Int'l RE. GAMLS
- $560,0004 bd3 ba-- sqft220 Nichols Dr, Suwanee, GA 30024ActiveMLS ID #10817805, Amrita Chhabra, Atlanta Communities. GAMLS
- $550,0004 bd3 ba2.7k sqft161 Fieldbrook Xing, Holly Springs, GA 30115ActiveMLS ID #10815717, Jill M Stimson, Coldwell Banker Realty. GAMLS
- $525,0003 bd3 ba-- sqft4905 Weathervane Dr, Johns Creek, GA 30022ActiveMLS ID #10758031, Aravind Gangaiah, NorthGroup Real Estate Inc. GAMLS
- $499,9003 bd4 ba2.5k sqft2144 Briarwood Blf NE, Brookhaven, GA 30319ActiveMLS ID #10782843, David A Sirzyk, Compass. GAMLS
- $575,0004 bd3 ba2.2k sqft111 Brockdale Pass, Canton, GA 30115ActiveMLS ID #10807669, Jill M Stimson, Coldwell Banker Realty. GAMLS
