300 Camille Avenue, known as the Ball Estate, is a gated Westside Alamo landmark offering unprecedented grounds, history, and timeless elegance. Set on approximately 3.98 flat acres, this legacy property captures the essence of refined luxury living. The residence spans over 8,800± sq ft across two levels, showcasing exquisite millwork, new appliances, formal and informal entertaining spaces, soaring ceilings, and lower level bonus room. The grounds are truly exceptional—anchored by majestic, mature redwoods that create a sense of privacy and serenity rarely found. Expansive, sun-drenched lawns stretch across the property, offering endless possibilities, including space for an ADU, while the natural canopy and thoughtful layout provide a peaceful, secluded retreat. In addition to the estate’s incredible privacy, it remains ideally positioned just a short distance from the Iron Horse Trail and surrounding hiking paths, seamlessly blending nature and convenience. Downtown Alamo and Danville are only minutes away, offering easy access to top-tier dining, boutique shopping, and everyday amenities. Designed for both grand entertaining and everyday living, the property also features a 1,579 sq ft pool house, an oversized resort-style pool, and a detached bar—creating a private, resort-like setting that feels worlds away, yet close to everything.
For sale
$12,800,000
300 Camille Ave, Alamo, CA 94507
6beds
8,842sqft
:
Get pre-qualified$87,843/mo
Residential, Single Family Residence
Built in 1912
3.98 Acres Lot
$-- Zestimate®
$1,448/sqft
$-- HOA
What's special
Detached barMajestic mature redwoodsOversized resort-style poolGated westside alamo landmarkSoaring ceilingsNew appliancesExquisite millwork
- 58 days |
- 2,014 |
- 105 |
Zillow last checked:
Listing updated:
Listed by:
Khrista Jarvis DRE #01213582 925-856-0782,
Coldwell Banker Realty
Source: CCAR,MLS#: 41134276
Facts & features
Interior
Bedrooms & bathrooms
- Bedrooms: 6
- Bathrooms: 8
- Full bathrooms: 7
- Partial bathrooms: 1
Rooms
- Room types: 3 Bedrooms, 4 Baths, Main Entry, Primary Bedrm Suite - 1, Den, Dining Room, Family Room, Office, Utility Room
Bathroom
- Features: Shower Over Tub, Split Bath, Stall Shower, Tile, Stone, Window, Sitting Area
Kitchen
- Features: Breakfast Bar, Breakfast Nook, Stone Counters, Dishwasher, Eat-in Kitchen, Electric Range/Cooktop, Kitchen Island, Oven Built-in, Pantry, Refrigerator, Updated Kitchen
Heating
- Central
Cooling
- Central Air
Appliances
- Included: Dishwasher, Electric Range, Oven, Refrigerator, Dryer, Washer
- Laundry: Laundry Room, Cabinets, Laundry Chute, Sink
Features
- Au Pair, Formal Dining Room, Storage, Breakfast Bar, Breakfast Nook, Pantry, Updated Kitchen
- Flooring: Hardwood, Tile, Carpet
- Windows: Bay Window(s)
- Number of fireplaces: 3
- Fireplace features: Family Room, Living Room, Master Bedroom, Wood Burning
Interior area
- Total structure area: 8,842
- Total interior livable area: 8,842 sqft
Property
Parking
- Parking features: Carport, Drive Through, Parking Spaces, Private
- Has garage: Yes
- Has carport: Yes
Features
- Levels: Two
- Stories: 2
- Exterior features: Garden, Garden/Play, Storage, Private Entrance
- Has private pool: Yes
- Pool features: In Ground, Outdoor Pool
- Fencing: Security
- Has view: Yes
- View description: Trees/Woods
Lot
- Size: 3.98 Acres
- Features: Level, Premium Lot, Back Yard, Landscaped, Private, Landscape Back, Landscape Front
Details
- Additional structures: Pool House, Shed(s)
- Parcel number: 1981700063
- Special conditions: Standard
Construction
Type & style
- Home type: SingleFamily
- Architectural style: Custom,Traditional
- Property subtype: Residential, Single Family Residence
Materials
- Stucco
- Roof: Slate
Condition
- Existing
- New construction: No
- Year built: 1912
Utilities & green energy
- Electric: No Solar
- Sewer: Septic Tank, Public Sewer
- Water: Public, Well
Community & HOA
Community
- Subdivision: West Side Alamo
HOA
- Has HOA: No
Location
- Region: Alamo
Financial & listing details
- Price per square foot: $1,448/sqft
- Tax assessed value: $4,696,016
- Annual tax amount: $51,203
- Date on market: 5/27/2026
Estimated market value
Not available
Estimated sales range
Not available
$7,490/mo
Price history
| Date | Event | Price |
|---|---|---|
| 5/27/2026 | Listed for sale | $12,800,000-0.8%$1,448/sqft |
Source:  CCAR #41134276 Report a problem CCAR #41134276 Report a problem | ||
| 9/27/2024 | Listing removed | $12,900,000$1,459/sqft |
Source:  bridgeMLS/CCAR/Bay East AOR #41070919 Report a problem bridgeMLS/CCAR/Bay East AOR #41070919 Report a problem | ||
| 9/20/2024 | Listed for sale | $12,900,000+5970.6%$1,459/sqft |
Source: bridgeMLS/CCAR/Bay East AOR #41070919 Report a problem | ||
| 12/19/2023 | Sold | $212,500-99.4%$24/sqft |
Source: Public Record Report a problem | ||
| 4/11/2012 | Listing removed | $38,000,000$4,298/sqft |
Source: Shannon B. Jones Law Group Report a problem | ||
| 11/16/2011 | Listed for sale | $38,000,000$4,298/sqft |
Source: Shannon B. Jones Law Group Report a problem | ||
| 3/25/2011 | Listing removed | $38,000,000$4,298/sqft |
Source: Shannon B. Jones Law Group Report a problem | ||
| 2/5/2011 | Listed for sale | $38,000,000$4,298/sqft |
Source: Shannon B. Jones Law Group Report a problem | ||
Public tax history
| Year | Property taxes | Tax assessment |
|---|---|---|
| 2025 | $51,203 +2.4% | $4,696,016 +2.8% |
| 2024 | $49,998 +2.9% | $4,567,391 +2.8% |
| 2023 | $48,581 +0.7% | $4,442,789 +2% |
| 2022 | $48,225 +2.1% | $4,355,676 +2% |
| 2021 | $47,237 +0.6% | $4,270,271 +1% |
| 2020 | $46,951 +1.2% | $4,226,485 +2% |
| 2019 | $46,399 +3.9% | $4,143,613 +2% |
| 2018 | $44,677 +3.7% | $4,062,366 +2% |
| 2017 | $43,087 +1% | $3,982,712 +2% |
| 2016 | $42,675 +39.4% | $3,904,620 +33.2% |
| 2015 | $30,611 | $2,932,000 +6.2% |
| 2014 | $30,611 | $2,760,000 |
| 2013 | -- | $2,760,000 +1266.3% |
| 2012 | -- | $202,009 +2% |
| 2011 | -- | $198,049 +0.8% |
| 2010 | -- | $196,569 -0.2% |
| 2009 | -- | $197,036 +2% |
| 2008 | -- | $193,173 +2% |
| 2007 | -- | $189,386 +2% |
| 2006 | -- | $185,673 +2% |
| 2005 | -- | $182,033 +2% |
| 2004 | -- | $178,464 +1.9% |
| 2003 | -- | $175,194 +2% |
| 2002 | -- | $171,759 +2% |
| 2001 | -- | $168,392 |
Find assessor info on the county website
Monthly payment
Est. payment
Payment breakdown
Explore the cost of this home by adjusting the details. Changes won't be saved.Climate risks
Neighborhood: 94507
Nearby schools
GreatSchools rating
- 9/10Rancho Romero Elementary SchoolGrades: K-5Distance: 0.5 mi
- 10/10Stone Valley Middle SchoolGrades: 6-8Distance: 1.6 mi
- 10/10San Ramon Valley High SchoolGrades: 9-12Distance: 1.3 mi
Schools provided by the listing agent
- District: San Ramon Valley (925) 552-5500
Source: CCAR. This data may not be complete. We recommend contacting the local school district to confirm school assignments for this home.
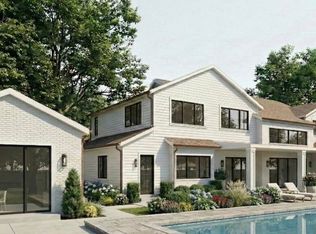
- $6,650,0004 bd4 ba5.6k sqft81 Dot Dr, Alamo, CA 94507New Construction
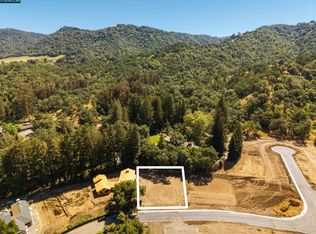
- $2,400,0000.51 Acres71 Dot Dr, Alamo, CA 94507Sold
- $673,494-- bd-- ba-- sqftIronwood Pl, Alamo, CA 94507Off Market
- $673,494-- bd-- ba-- sqftIronwood Pl, Alamo, CA 94507Off Market
- $2,325,0000.54 Acres70 Dot Dr, Alamo, CA 94507Lot/Land
- $6,450,0005 bd5 ba5k sqft80 Dot Dr, Alamo, CA 94507New Construction
- $2,004,2006 bd5 ba2k sqft333 Camille Ave, Alamo, CA 94507Off Market
- $673,494-- bd-- ba-- sqftIronwood Pl, Alamo, CA 94507Off Market
A local agent can set up tours, give advice and negotiate with sellers.
Similar homes
- $6,698,0005 bd4 ba4.7k sqft428 Marian Ln, Danville, CA 94526For Sale
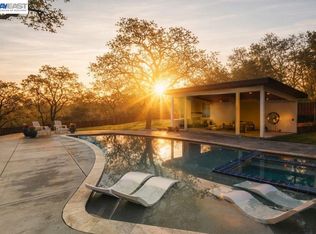 MLS ID #41140688, Jill Fusari. Bay East AOR
 - $9,995,0006 bd11 ba11k sqft640 El Pintado Rd, Danville, CA 94526For Sale
 MLS ID #41134508, Taso Tsakos. CCAR
 - $6,450,0005 bd5 ba5k sqft80 Dot Dr, Alamo, CA 94507New Construction
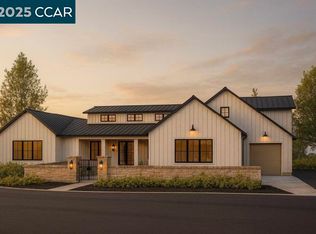 MLS ID #41118244, Khrista Jarvis. CCAR
 - $6,650,0004 bd4 ba5.6k sqft81 Dot Dr, Alamo, CA 94507New ConstructionMLS ID #41121612, Khrista Jarvis. CCAR
- $6,950,0005 bd8 ba6.8k sqft2080 Calle Los Callados, Diablo, CA 94528For SaleMLS ID #41141184, Elise Fornaci. CCAR
- $12,900,0006 bd8 ba12k sqft1515 Germano Way, Pleasanton, CA 94566For SaleMLS ID #41127876, Liz Venema. Bay East AOR
- $6,980,0006 bd6 ba8.2k sqft700 Clipper Hl, Danville, CA 94526New ConstructionMLS ID #41117462, Randall Brown. Bay East AOR
- $8,398,0006 bd6 ba5.7k sqft3937 Happy Valley Rd, Lafayette, CA 94549For SaleMLS ID #41137525, Glenn Beaubelle. CCAR
- $9,499,0005 bd7 ba8.4k sqft2020 Victorine Rd, Livermore, CA 94551For SaleMLS ID #41136191, Zach Zucker. CCAR
- $6,498,0005 bd6 ba6.1k sqft1575 Avenida Nueva, Diablo, CA 94528For SaleMLS ID #41130926, Marilee Headen. CCAR
- $6,698,8005 bd6 ba6.5k sqft5401 Penny Ln, Danville, CA 94588For SaleMLS ID #41126983, Joujou Chawla. CCAR
- $6,695,0004 bd6 ba5.8k sqft1615 Lawrence Rd, Danville, CA 94506For SaleMLS ID #41140939, Valerie Vicente. CCAR
- $8,499,0008 bd8 ba8.2k sqft24 Noble Oaks Ln, Danville, CA 94506For SaleMLS ID #41136100, Sante Sandhu. CCAR
- $6,850,0004 bd5 ba6.4k sqft83 Dairy Creek Ln, Orinda, CA 94563For SaleMLS ID #41129829, Ann Newton Cane. CCAR
- $6,799,0004 bd4 ba5.7k sqft5 Winding Oaks Dr, Pleasanton, CA 94566For SaleMLS ID #ML82052124, Mona Lisa Weise. MLSListings Inc
Local buyer's agents are ready to help
