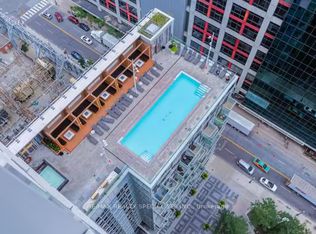
ENJOY YOUR FIRST TWO MONTHS OF MAINTENANCE FEES FREE ($910 VALUE IN SAVINGS)! Move In And Enjoy Two Months Without Maintenance Fees, Or Rent It Out And Keep More Money In Your Pocket From Day One (Furnishings, TV And Appliances Can Be Included)! Welcome To Tridel's Prestigious 300 Front Street West, Perfectly Positioned In The Heart Of Toronto's Entertainment District. This Bright And Spacious One-Bedroom Suite Features A Functional Open-Concept Layout, Floor-To-Ceiling Windows, And An Abundance Of Natural Light. The Sleek Modern Kitchen Is Complete With Stainless Steel Appliances, Quartz Countertops, Ample Cabinetry And Plenty Of Space To Entertain. The Generously Sized Bedroom Features Large Windows And An Impressive Walk-In Closet, While Ensuite Laundry And Three Total Closets Provide Exceptional Storage Throughout. Enjoy Resort-Inspired Amenities Including A Spectacular Rooftop Infinity Pool And Sun Deck, Fitness Centre, Whirlpool, Billiards Room, BBQ Area And 24-Hour Concierge. Airbnb-Friendly Building Offering Incredible Flexibility For Investors, First-Time Buyers Or Those Looking For The Ultimate Downtown Unit. Step Outside And You're Moments From The CN Tower, Rogers Centre, Scotiabank Arena, Ripley's Aquarium, King West, The WELL, Top Restaurants, Nightlife, Shopping And Transit. Live In The Centre Of It All - Or Add A Highly Desirable Downtown Toronto Property To Your Investment Portfolio!
For sale
C$559,999
300 Front St W #501, Toronto, ON M5V 0E9
1beds
1baths
Apartment
Built in ----
-- sqft lot
$-- Zestimate®
C$--/sqft
C$454/mo HOA
What's special
Functional open-concept layoutFloor-to-ceiling windowsAbundance of natural lightSleek modern kitchenStainless steel appliancesQuartz countertopsAmple cabinetry
- 4 days
- 3
- 2
Zillow last checked:
Listing updated:
Listed by:
RE/MAX HALLMARK FIRST GROUP REALTY LTD.
Source: TRREB,MLS®#: C13828182 Originating MLS®#: Toronto Regional Real Estate Board
Originating MLS®#: Toronto Regional Real Estate BoardFacts & features
Interior
Bedrooms & bathrooms
- Bedrooms: 1
- Bathrooms: 1
Primary bedroom
- Level: Flat
- Dimensions: 3.23 x 3.08
Dining room
- Level: Flat
- Dimensions: 7.75 x 3.2
Kitchen
- Level: Flat
- Dimensions: 7.75 x 3.2
Living room
- Level: Flat
- Dimensions: 7.75 x 3.2
Heating
- Forced Air, Gas
Cooling
- Central Air
Appliances
- Laundry: Ensuite
Features
- Other
- Basement: None
- Has fireplace: No
Interior area
- Living area range: 600-699 null
Property
Parking
- Parking features: None
Features
- Exterior features: Open Balcony
Details
- Parcel number: 763380024
Construction
Type & style
- Home type: Apartment
- Property subtype: Apartment
Materials
- Concrete
Community & HOA
HOA
- Services included: Heat Included, Water Included, CAC Included, Common Elements Included, Building Insurance Included
- HOA fee: C$454 monthly
- HOA name: TSCC
Location
- Region: Toronto
Financial & listing details
- Annual tax amount: C$2,938
- Date on market: 9/25/2026
Price history
Price history is unavailable.
Public tax history
Tax history is unavailable.
Climate risks
Neighborhood: Waterfront Communities
Nearby schools
GreatSchools rating
No schools nearby
We couldn't find any schools near this home.


Similar homes
- C$550,0002 bd1 ba-- sqft19 Grand Trunk Cres #3708, Toronto, ON M5J 3A3For Sale
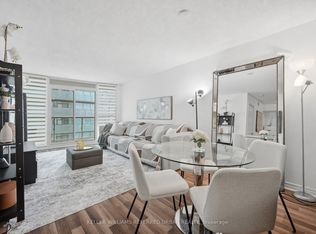 MLS ID #C13720354, KELLER WILLIAMS REFERRED URBAN REALTY. TRREB
 - C$539,9002 bd1 ba-- sqft161 Roehampton Ave #4102, Toronto, ON M4P 0C8For Sale
 MLS ID #C13839292, KELLER WILLIAMS REFERRED URBAN REALTY. TRREB
 - C$519,0002 bd1 ba-- sqft361 Front St W #1501, Toronto, ON M5V 3R5For Sale
 MLS ID #C13703290, KELLER WILLIAMS REFERRED URBAN REALTY. TRREB
 - C$628,0002 bd1 ba-- sqft373 Front St W #2803, Toronto, ON M5V 3R7For Sale
 MLS ID #C13792378, HARVEY KALLES REAL ESTATE LTD.. TRREB
