Must-see, exceptionally spacious corner-unit two-bedroom, two full bathroom pre-war elevator condo in the heart of White Plains, offering timeless charm, abundant natural light, and flexible living space throughout.
You are welcomed by beautiful inlaid hardwood floors and a spacious entry foyer, ideal for a home office, reading nook, or sitting area. Multiple exposures fill the home with sunlight, creating a bright and inviting atmosphere all day long.
The expansive formal dining room is perfect for entertaining and offers flexibility as a den or additional living space. The adjacent kitchen features granite countertops, stainless steel appliances, and ample cabinetry.
The oversized sun-filled living room showcases custom built-ins and a stunning arched entry accented by a barn-style door leading to the primary bedroom suite, allowing for either an open-concept layout or added privacy. The primary bedroom features a striking exposed brick accent wall and full ensuite bathroom.
A second generously sized bedroom comfortably fits a king-size bed and is serviced by an additional full hall bathroom.
Located just steps from vibrant downtown White Plains, this peaceful yet convenient complex is close to shopping, restaurants, Metro-North, parks, and transportation. The grounds have mature trees and green space which provide a serene setting in the center of it all.
Pending
$495,900
300 Main Street #2A, White Plains, NY 10601
2beds
1,255sqft
Condominium, Residential
Built in 1935
-- sqft lot
$-- Zestimate®
$395/sqft
$855/mo HOA
What's special
Abundant natural lightPrimary bedroom suiteAdditional full hall bathroomFlexible living space throughoutBeautiful inlaid hardwood floors
- 46 days |
- 675 |
- 28 |
Likely to sell faster than
Zillow last checked:
Listing updated:
Listed by:
ERA Insite Realty Services 914-769-2222,
Joseph Pegna 914-497-3408
Source: OneKey® MLS as distributed by MLS GRID,MLS#: 1010564
Facts & features
Interior
Bedrooms & bathrooms
- Bedrooms: 2
- Bathrooms: 2
- Full bathrooms: 2
Heating
- Oil
Cooling
- Wall/Window Unit(s)
Appliances
- Included: Dishwasher, Exhaust Fan, Gas Cooktop, Gas Oven, Microwave, Refrigerator, Stainless Steel Appliance(s)
Features
- Built-in Features, Ceiling Fan(s), Elevator, Entrance Foyer, Formal Dining, Granite Counters, High Ceilings, High Speed Internet
- Flooring: Hardwood
- Basement: Walk-Out Access
- Attic: None
Interior area
- Total structure area: 1,255
- Total interior livable area: 1,255 sqft
Property
Parking
- Parking features: Off Site, On Street, Other
- Has uncovered spaces: Yes
Features
- Levels: One
Lot
- Size: 0.59 Acres
Details
- Parcel number: 1700125068000030000001011
- Special conditions: None
Construction
Type & style
- Home type: Condo
- Architectural style: Other
- Property subtype: Condominium, Residential
Materials
- Brick
Condition
- Year built: 1935
Utilities & green energy
- Sewer: Public Sewer
- Water: Public
- Utilities for property: Cable Connected, Electricity Connected, Natural Gas Connected, Sewer Connected, Trash Collection Public, Water Connected
Community & HOA
Community
- Features: Park, Playground, Pool, Sidewalks, Tennis Court(s)
HOA
- Has HOA: Yes
- Amenities included: Maintenance Grounds
- Services included: Common Area Maintenance, Heat, Sewer, Snow Removal, Trash, Water
- HOA fee: $855 monthly
Location
- Region: White Plains
Financial & listing details
- Price per square foot: $395/sqft
- Tax assessed value: $4,490
- Annual tax amount: $5,143
- Date on market: 6/10/2026
- Cumulative days on market: 46 days
- Listing agreement: Exclusive Right To Sell
- Electric utility on property: Yes
Estimated market value
Not available
Estimated sales range
Not available
Not available
Price history
| Date | Event | Price |
|---|---|---|
| 7/9/2026 | Pending sale | $495,900$395/sqft |
Source:  OneKey® MLS as distributed by MLS GRID #1010564 Report a problem OneKey® MLS as distributed by MLS GRID #1010564 Report a problem | ||
| 6/10/2026 | Listed for sale | $495,900+11.4%$395/sqft |
Source: OneKey® MLS as distributed by MLS GRID #1010564 Report a problem | ||
| 3/30/2023 | Sold | $445,000-25.7%$355/sqft |
Source: OneKey® MLS as distributed by MLS GRID #H6231498 Report a problem | ||
| 3/24/2021 | Listing removed | -- |
Source: Owner Report a problem | ||
| 1/3/2018 | Listing removed | $599,000$477/sqft |
Source: Owner Report a problem | ||
| 10/12/2017 | Price change | $599,000+6%$477/sqft |
Source: Owner Report a problem | ||
| 10/11/2017 | Listed for sale | $565,000+56.9%$450/sqft |
Source: Owner Report a problem | ||
| 11/18/2016 | Sold | $360,000-9.8%$287/sqft |
Source: OneKey® MLS as distributed by MLS GRID #H4630738 Report a problem | ||
| 7/28/2016 | Price change | $399,000-4.8%$318/sqft |
Source: Houlihan Lawrence #4630738 Report a problem | ||
| 7/11/2016 | Listed for sale | $419,000$334/sqft |
Source: Houlihan Lawrence #4630738 Report a problem | ||
Public tax history
Tax history is unavailable.
Monthly payment
Climate risks
Neighborhood: Eastview
Nearby schools
GreatSchools rating
- 7/10Church Street SchoolGrades: K-5Distance: 0.7 mi
- 6/10White Plains Middle SchoolGrades: 6-8Distance: 1.6 mi
- 7/10White Plains Senior High SchoolGrades: 9-12Distance: 1.6 mi
Schools provided by the listing agent
- Elementary: White Plains (Controlled Parents’ Choice)
- Middle: White Plains Middle School
- High: White Plains Senior High School
Source: OneKey® MLS as distributed by MLS GRID. This data may not be complete. We recommend contacting the local school district to confirm school assignments for this home.
- $296,4001 bd1 ba830 sqft300 Main St APT 4B, White Plains, NY 10601Off Market
- $388,7002 bd1 ba997 sqft300 Main St APT 1C, White Plains, NY 10601Off Market
- $241,800-- bd1 ba500 sqft300 Main St APT 1G, White Plains, NY 10601Off Market
- $408,0002 bd1 ba925 sqft300 Main St APT 1H, White Plains, NY 10601Off Market
- $335,0001 bd1 ba800 sqft300 Main St APT 2E, White Plains, NY 10601Sold
- $--1 bd1 ba975 sqft300 Main St APT 2F, White Plains, NY 10601Off Market
- $333,5001 bd1 ba975 sqft300 Main St APT 2G, White Plains, NY 10601Off Market
- $509,8002 bd2 ba1.4k sqft300 Main St APT 3A, White Plains, NY 10601Off Market
A local agent can set up tours, give advice and negotiate with sellers.
Similar homes
- $375,0002 bd1 ba1.2k sqft12 Westchester Avenue #5A, White Plains, NY 10601For Sale
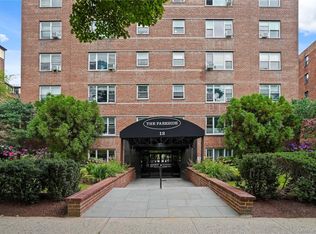
 MLS ID #1028557, Jeremy Zucker, Listing by: Keller Williams NY Realty. OneKey® MLS as distributed by MLS GRID
 - $389,0002 bd1 ba1k sqft2 Westchester Avenue #4J, White Plains, NY 10601For Sale
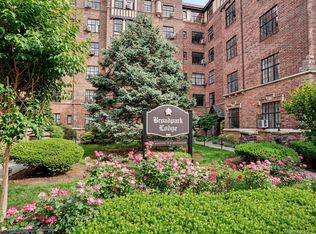 MLS ID #1010673, Holly Gluck, Listing by: Berkshire Hathaway HS NY Prop. OneKey® MLS as distributed by MLS GRID
 - $399,9752 bd2 ba1.2k sqft101 Old Mamaroneck Road #3B4, White Plains, NY 10605For Sale
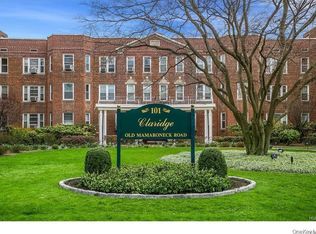 MLS ID #1027510, Dean M. Nugent, Listing by: Mary Jane Pastor Realty. OneKey® MLS as distributed by MLS GRID
 - $250,0001 bd1 ba975 sqft1 Franklin Avenue #6A, White Plains, NY 10601For Sale
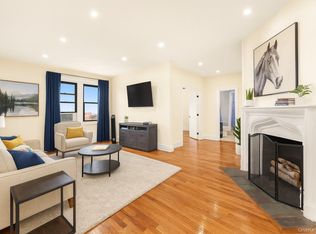 MLS ID #962596, Kenneth V. Rabasco, Listing by: Keller Williams Realty Group. OneKey® MLS as distributed by MLS GRID
 - $485,0002 bd2 ba1.2k sqft192 Garth Road #TM, Scarsdale, NY 10583For SaleMLS ID #1018267, Natalia Wixom, Listing by: Compass Greater NY, LLC. OneKey® MLS as distributed by MLS GRID
- $489,0002 bd2 ba1.1k sqft281 Garth Road #C2H, Scarsdale, NY 10583For SaleMLS ID #997069, Daniel Cezimbra, Listing by: Houlihan Lawrence Inc.. OneKey® MLS as distributed by MLS GRID
- $499,9992 bd2 ba1.4k sqft23 Water Grant Street #4N, Yonkers, NY 10701For SaleMLS ID #1019119, Eric Stein, Listing by: RE/MAX Distinguished Hms.&Prop. OneKey® MLS as distributed by MLS GRID
- $325,0001 bd1 ba900 sqft20 Old Mamaroneck Road #7G, White Plains, NY 10605For SaleMLS ID #1015063, Glen Erickson, Listing by: Julia B Fee Sothebys Int. Rlty. OneKey® MLS as distributed by MLS GRID
- $395,0002 bd1 ba1.2k sqft300 S Broadway #1 G, Tarrytown, NY 10591For SaleMLS ID #1011779, Michele R. Gonzalez, Listing by: Julia B Fee Sothebys Int. Rlty. OneKey® MLS as distributed by MLS GRID
- $525,0002 bd2 ba1k sqft445 W 240th St APT 6A, Bronx, NY 10463ActiveMLS ID #S1838362, Monica Capellan, Listing by: Prominent Properties Sotheby's International Realty. StreetEasy
- $479,0002 bd2 ba1.1k sqft240 Garth Road #4H2, Scarsdale, NY 10583For SaleMLS ID #1017835, Loretta Fleming Chiavetta, Listing by: Coldwell Banker Realty. OneKey® MLS as distributed by MLS GRID
- $520,0002 bd2 ba1.2k sqft1255 North Avenue #B-4j, New Rochelle, NY 10804For SaleMLS ID #1013253, Glorianne Mattesi, Listing by: Douglas Elliman Real Estate. OneKey® MLS as distributed by MLS GRID
- $347,0002 bd1 ba900 sqft9 Bryant Crescent #1G, White Plains, NY 10605For SaleMLS ID #1016014, Alexandra Jacobs, Listing by: Compass Greater NY, LLC. OneKey® MLS as distributed by MLS GRID
- $275,0002 bd1 ba1.1k sqft47 N Central Avenue #3K, Hartsdale, NY 10530For SaleMLS ID #966411, Jose Lozano, Listing by: Voro LLC. OneKey® MLS as distributed by MLS GRID
- $420,0002 bd2 ba1k sqft910 Stuart Avenue #2EF, Mamaroneck, NY 10543For SaleMLS ID #1020374, Julie Webber, Listing by: Houlihan Lawrence Inc.. OneKey® MLS as distributed by MLS GRID
- $665,0002 bd2 ba980 sqft398 Cortlandt Avenue #8, Mamaroneck, NY 10543For SaleMLS ID #1009552, Daniel Demasi, Listing by: Julia B Fee Sothebys Int. Rlty. OneKey® MLS as distributed by MLS GRID
- $299,0002 bd1 ba1.2k sqft80 E Hartsdale Avenue #T20, Hartsdale, NY 10530For SaleMLS ID #1025358, Dean M. Nugent, Listing by: Mary Jane Pastor Realty. OneKey® MLS as distributed by MLS GRID
- $335,0002 bd1 ba950 sqft21 Fairview Avenue #426, Tuckahoe, NY 10707For SaleMLS ID #1012626, Victoria Cocozza, Listing by: Keller Williams Realty Group. OneKey® MLS as distributed by MLS GRID
- $475,0002 bd2 ba1.2k sqft4 Salisbury Point #4A, Nyack, NY 10960For SaleMLS ID #966455, Donna Cox, Listing by: Howard Hanna Rand Realty. OneKey® MLS as distributed by MLS GRID
- $324,9992 bd1 ba975 sqft2 Lockwood Avenue #2F, Bronxville, NY 10708For SaleMLS ID #1022738, Alana Ciuffetelli, Listing by: Julia B Fee Sothebys Int. Rlty. OneKey® MLS as distributed by MLS GRID
