Charming 3-bedroom raised ranch home situated on an oversized .86-acre lot with mature trees, a fenced backyard, and plenty of room to enjoy both inside and out! Built in 1994, this 1-piece modular home on a permanent foundation offers over 1,230 square feet of main floor living space, plus an additional 210 square feet in the attached sunroom. Spacious backyard & oversized 27’ x 36’ detached garage provides outstanding storage and workspace, with room for up to four small to mid-size vehicles. Conveniently located just 1½ blocks from Cedar Bluffs Public Schools. This property offers the perfect combination of small-town convenience, generous outdoor space, and functional living areas. With its great features, large lot, and excellent location, this property would make a terrific starter home or family home.
Pending
$279,900
300 N King St, Cedar Bluffs, NE 68015
3beds
2,290sqft
Manufactured On Land
Built in 1994
0.86 Acres Lot
$269,700 Zestimate®
$122/sqft
$-- HOA
What's special
Fenced backyardMature treesLarge lotSpacious backyardOutstanding storage and workspaceGenerous outdoor spaceAttached sunroom
- 70 days |
- 49 |
- 0 |
Likely to sell faster than
Zillow last checked:
Listing updated:
Listed by:
Jay Nitz 402-720-2541,
Jack Nitz & Associates
Source: GPRMLS,MLS#: 22613925
Facts & features
Interior
Bedrooms & bathrooms
- Bedrooms: 3
- Bathrooms: 2
- Full bathrooms: 1
- 3/4 bathrooms: 1
- Main level bathrooms: 1
Primary bedroom
- Level: Main
- Area: 164.69
- Dimensions: 12.75 x 12.92
Bedroom 2
- Level: Main
- Area: 109.17
- Dimensions: 10 x 10.92
Bedroom 3
- Level: Main
- Area: 109.17
- Dimensions: 10 x 10.92
Family room
- Level: Basement
- Area: 355.88
- Dimensions: 12.17 x 29.25
Kitchen
- Level: Main
- Area: 115.39
- Dimensions: 10.33 x 11.17
Living room
- Level: Main
- Area: 225
- Dimensions: 18 x 12.5
Basement
- Area: 1232
Heating
- Natural Gas, Forced Air
Cooling
- Central Air
Appliances
- Included: Range, Refrigerator, Washer, Dryer
Features
- Basement: Full,Partially Finished
- Has fireplace: No
Interior area
- Total structure area: 2,290
- Total interior livable area: 2,290 sqft
- Finished area above ground: 1,232
- Finished area below ground: 1,058
Property
Parking
- Total spaces: 2
- Parking features: Garage
- Garage spaces: 2
Features
- Fencing: Chain Link
Lot
- Size: 0.86 Acres
- Dimensions: .86 Acre
- Features: Over 1/2 up to 1 Acre
Details
- Additional structures: Shed(s)
- Parcel number: 005058500
Construction
Type & style
- Home type: MobileManufactured
- Architectural style: Raised Ranch
- Property subtype: Manufactured On Land
Materials
- Foundation: Concrete Perimeter
- Roof: Composition
Condition
- Not New and NOT a Model
- New construction: No
- Year built: 1994
Utilities & green energy
- Sewer: Public Sewer
- Water: Public
Community & HOA
HOA
- Has HOA: No
Location
- Region: Cedar Bluffs
Financial & listing details
- Price per square foot: $122/sqft
- Tax assessed value: $241,314
- Annual tax amount: $4,142
- Date on market: 5/19/2026
- Listing terms: Conventional,Cash
- Ownership: Fee Simple
Jay Nitz
Jay Nitz
(402) 720-2541
By pressing Contact Agent, you agree that the real estate professional identified above may call/text you about your search, which may involve use of automated means and pre-recorded/artificial voices. You don't need to consent as a condition of buying any property, goods, or services. Message/data rates may apply. You also agree to our Terms of Use. Zillow does not endorse any real estate professionals. We may share information about your recent and future site activity with your agent to help them understand what you're looking for in a home.
Estimated market value
$269,700
$256,000 - $283,000
$1,539/mo
Price history
| Date | Event | Price |
|---|---|---|
| 6/22/2026 | Pending sale | $279,900$122/sqft |
Source:  GPRMLS #22613925 Report a problem GPRMLS #22613925 Report a problem | ||
| 5/19/2026 | Listed for sale | $279,900+143.4%$122/sqft |
Source: GPRMLS #22613925 Report a problem | ||
| 6/1/2004 | Sold | $115,000$50/sqft |
Source: Agent Provided Report a problem | ||
Public tax history
| Year | Property taxes | Tax assessment |
|---|---|---|
| 2025 | $4,143 +42% | $241,314 +11% |
| 2024 | $2,918 -27.3% | $217,487 +1.5% |
| 2023 | $4,013 +9.7% | $214,309 +20% |
| 2022 | $3,659 +13.7% | $178,623 +20% |
| 2021 | $3,219 -5.9% | $148,896 |
| 2020 | $3,421 +18.7% | $148,896 +22.6% |
| 2018 | $2,883 +3.8% | $121,490 |
| 2017 | $2,778 +1.7% | $121,490 +9% |
| 2016 | $2,731 -3.7% | $111,490 |
| 2015 | $2,837 +0.6% | $111,490 |
| 2014 | $2,819 -9.9% | $111,490 +1.5% |
| 2012 | $3,129 -3.4% | $109,870 -6% |
| 2011 | $3,240 | $116,880 |
| 2010 | -- | $116,880 |
Find assessor info on the county website
Monthly payment
Climate risks
Neighborhood: 68015
Nearby schools
GreatSchools rating
- 6/10Cedar Bluffs Elementary SchoolGrades: PK-5Distance: 0.2 mi
- NACedar Bluffs Middle SchoolGrades: 6-8Distance: 0.2 mi
- 5/10Cedar Bluffs High SchoolGrades: 9-12Distance: 0.2 mi
Schools provided by the listing agent
- Elementary: Cedar Bluffs
- Middle: Cedar Bluffs
- High: Cedar Bluffs
- District: Cedar Bluffs
Source: GPRMLS. This data may not be complete. We recommend contacting the local school district to confirm school assignments for this home.
- $332,3002 bd1 ba1.8k sqft208 N King St, Cedar Bluffs, NE 68015Off Market
- $163,3002 bd1 ba1k sqft112 E Cedar St, Cedar Bluffs, NE 68015Off Market
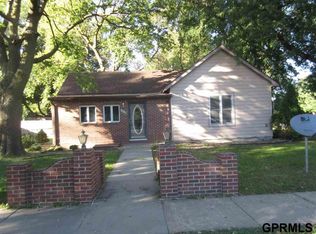
- $126,5003 bd-- ba1.4k sqft208 N Terrace Rd, Cedar Bluffs, NE 68015Off Market
- $235,4004 bd2 ba2k sqft204 N King St, Cedar Bluffs, NE 68015Off Market
- $247,8002 bd1 ba1.8k sqft207 N King St, Cedar Bluffs, NE 68015Off Market
- $181,5004 bd1 ba1.4k sqft304 N King St, Cedar Bluffs, NE 68015Off Market
- $174,5002 bd1 ba1.3k sqft308 N King St, Cedar Bluffs, NE 68015Off Market
- $163,3003 bd1 ba1.6k sqft205 N King St, Cedar Bluffs, NE 68015Off Market
Similar homes
- $275,0003 bd2 ba1.4k sqft721 W Washington St, Fremont, NE 68025For Sale

 MLS ID #22618311, AshleyNicole Fowler, NP Dodge RE Sales Inc Fremont. GPRMLS
 - $264,5004 bd2 ba2.4k sqft345 W 8th St, Fremont, NE 68025For Sale
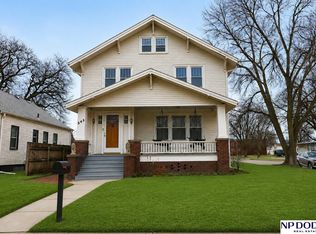 MLS ID #22621369, Lisa Jansen-Bartholow, NP Dodge RE Sales Inc 86Dodge. GPRMLS
 - $--4 bd3 ba1.8k sqft324 E 12th St, Fremont, NE 68025Auction
 ServiceLink Auction
 - $--3 bd4 ba1.7k sqft2415 Parkview Dr, Fremont, NE 68025Auction
 ServiceLink Auction
 - $275,0003 bd3 ba1.3k sqft1412 Jones Dr, Fremont, NE 68025For SaleMLS ID #22535046, Marilou Lenz, Dodge County Realty Group. GPRMLS
- $311,0003 bd2 ba1.2k sqft1552 W Brewer Dr, Fremont, NE 68025For SaleMLS ID #22616202, Barb Orr, BHGRE Don Peterson & Associate. GPRMLS
- $270,0003 bd2 ba1.8k sqft1963 E 9th St, Fremont, NE 68025For SaleMLS ID #22615112, Janice Pruss, Dodge County Realty Group. GPRMLS
- $285,0003 bd3 ba2.4k sqft2026 N Howard St, Fremont, NE 68025For SaleMLS ID #22615256, Amy Lemmers, Dodge County Realty Group. GPRMLS
- $249,0002 bd2 ba2.1k sqft1640 E 1st St, Fremont, NE 68025For SaleMLS ID #22620920, Jackson Armitage, Realty ONE Group Sterling. GPRMLS
- $295,0005 bd3 ba1.9k sqft441 Sunset Dr, Fremont, NE 68025For SaleMLS ID #22619634, Janice Pruss, Dodge County Realty Group. GPRMLS
- $310,0004 bd2 ba2.3k sqft211 W Alexander St, Valley, NE 68064For SaleMLS ID #22614131, Judith Dooley, Better Homes and Gardens R.E.. GPRMLS
- $250,0003 bd2 ba1.5k sqft1844 Austin Ln, Fremont, NE 68025For SaleMLS ID #22611330, Sherie Bussen, Dodge County Realty Group. GPRMLS
- $325,0004 bd2 ba2.1k sqft308 S Nebraska St, Hooper, NE 68031For SaleMLS ID #22620989, Maria Janata, Ortmeier & Associates Inc. GPRMLS
- $285,0003 bd3 ba2.1k sqft308 N Elm St, Hooper, NE 68031For SaleMLS ID #22614333, AshleyNicole Fowler, NP Dodge RE Sales Inc Fremont. GPRMLS
- $325,0003 bd3 ba2.4k sqft1749 N Broad St, Fremont, NE 68025For SaleMLS ID #22618489, Ben Smail, Better Homes and Gardens R.E.. GPRMLS
- $325,0003 bd2 ba2.4k sqft1810 Frederiksen St, Fremont, NE 68025For SaleMLS ID #22617460, Kim Stephens, Realty ONE Group Sterling. GPRMLS
- $240,0003 bd2 ba1.7k sqft2660 Seaton Ave, Fremont, NE 68025For SaleMLS ID #22619508, Aaron Aulner, Realty ONE Group Sterling. GPRMLS
- $380,0003 bd3 ba2.7k sqft2934 N Wyoming Ave, Fremont, NE 68025For Sale By Owner
- $232,0003 bd2 ba1.2k sqft1241 Willow St, North Bend, NE 68649For SaleMLS ID #22621089, Nathan Satorie, Woods Bros Realty. GPRMLS
- $265,0004 bd3 ba1.3k sqft2506 N Wyoming Ave, Fremont, NE 68025For SaleMLS ID #22616160, Leslie Poast, NP Dodge RE Sales Inc Fremont. GPRMLS
