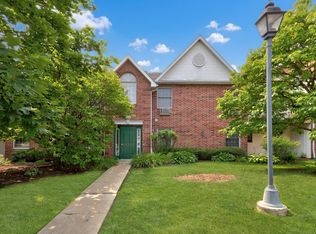
Pristine 1-bedroom condo in the desirable Chalets of Fox River Grove, ready for its new owner or a great addition to an investment portfolio! Enjoy an unbeatable downtown location just steps from soon to be developed block B as well as restaurants, shopping, the library, and the Fox River Grove Metra station, making commuting a breeze. This well-maintained unit includes all appliances, Garage #14, and Storage Unit #13 located in the basement. The association assessment includes heat, water, garbage, exterior maintenance, and common area maintenance, offering convenient, low-maintenance living. Whether you're looking for a place to call home or an investment opportunity, this one checks all the boxes. Great location, great value, and move-in ready-don't miss it!
Contingent
$179,900
300 Opatrny Dr APT 211, Fox River Grove, IL 60021
1beds
696sqft
:
Get pre-qualified$1,852/mo
Condominium, Single Family Residence
Built in 1967
-- sqft lot
$-- Zestimate®
$258/sqft
$399/mo HOA
What's special
Move-in readyWell-maintained unitIncludes all appliances
- --
- on Zillow |
- 133
- views |
- 2
- saves |
Zillow last checked:
Listing updated:
Listed by:
Paul Dimmick, SFR 847-664-9868,
Keller Williams Success Realty
Source: MRED as distributed by MLS GRID,MLS#: 12691535
Facts & features
Interior
Bedrooms & bathrooms
- Bedrooms: 1
- Bathrooms: 1
- Full bathrooms: 1
Rooms
- Room types: No additional rooms
Primary bedroom
- Features: Flooring (Carpet)
- Level: Main
- Area: 140 Square Feet
- Dimensions: 14X10
Kitchen
- Features: Flooring (Wood Laminate)
- Level: Main
- Area: 170 Square Feet
- Dimensions: 17X10
Living room
- Features: Flooring (Wood Laminate)
- Level: Main
- Area: 176 Square Feet
- Dimensions: 16X11
Heating
- Baseboard, Radiant
Cooling
- Wall Unit(s)
Appliances
- Included: Range, Microwave, Dishwasher, Refrigerator, Washer, Dryer
Features
- Basement: Partially Finished,Storage Space,Full
Interior area
- Total structure area: 696
- Total interior livable area: 696 sqft
Property
Parking
- Total spaces: 2
- Parking features: Asphalt, Garage Door Opener, Yes, Detached, Assigned, Garage
- Garage spaces: 1
- Has uncovered spaces: Yes
Accessibility
- Accessibility features: No Disability Access
Details
- Parcel number: 2017361020
- Special conditions: None
Construction
Type & style
- Home type: Condo
- Property subtype: Condominium, Single Family Residence
Materials
- Vinyl Siding, Brick
- Foundation: Block, Concrete Perimeter
Condition
- New construction: No
- Year built: 1967
Utilities & green energy
- Electric: Circuit Breakers
- Sewer: Public Sewer
- Water: Public
Community & HOA
Community
- Subdivision: Chalets Of Fox River Grove
HOA
- Has HOA: Yes
- Services included: Heat, Water, Parking, Insurance, Exterior Maintenance, Lawn Care, Scavenger
- HOA fee: $399 monthly
Location
- Region: Fox River Grove
Financial & listing details
- Price per square foot: $258/sqft
- Tax assessed value: $117,936
- Annual tax amount: $3,867
- Date on market: 7/25/2026
- Ownership: Condo
Estimated market value
Not available
Estimated sales range
Not available
Not available
Price history
| Date | Event | Price |
|---|---|---|
| 3/24/2021 | Listing removed | -- |
Source: Owner Report a problem | ||
| 6/16/2020 | Listing removed | $1,200$2/sqft |
Source: Owner Report a problem | ||
| 6/7/2020 | Price change | $1,200-2%$2/sqft |
Source: Owner Report a problem | ||
| 5/29/2020 | Listed for rent | $1,225-3.9%$2/sqft |
Source: Owner Report a problem | ||
| 6/7/2019 | Listing removed | $1,275$2/sqft |
Source: Owner Report a problem | ||
| 5/29/2019 | Listed for rent | $1,275+30.8%$2/sqft |
Source: Owner Report a problem | ||
| 7/20/2015 | Listing removed | $975$1/sqft |
Source: Owner Report a problem | ||
| 6/11/2015 | Listed for rent | $975$1/sqft |
Source: Owner Report a problem | ||
| 9/28/2007 | Sold | $115,600$166/sqft |
Source:  MRED as distributed by MLS GRID #06540531 Report a problem MRED as distributed by MLS GRID #06540531 Report a problem | ||
Public tax history
| Year | Property taxes | Tax assessment |
|---|---|---|
| 2024 | $3,768 +3.2% | $39,312 +11.8% |
| 2023 | $3,650 +29.5% | $35,160 +28.7% |
| 2022 | $2,819 +6.3% | $27,326 +7.3% |
| 2021 | $2,651 +2.3% | $25,457 +3.7% |
| 2020 | $2,591 | $24,556 +4.5% |
| 2019 | -- | $23,503 +8.2% |
| 2018 | $2,497 +1.2% | $21,712 +6.2% |
| 2017 | $2,467 +46.8% | $20,454 +6.6% |
| 2016 | $1,680 | $19,184 +2.2% |
| 2013 | $1,680 | $18,762 -40.8% |
| 2011 | -- | $31,682 -6.4% |
| 2010 | -- | $33,859 -9.4% |
| 2009 | -- | $37,355 |
| 2008 | -- | $37,355 |
Find assessor info on the county website
Monthly payment
Est. payment
Payment breakdown
Explore the cost of this home by adjusting the details. Changes won't be saved.Climate risks
Neighborhood: 60021
Nearby schools
GreatSchools rating
- 6/10Fox River Grove Middle SchoolGrades: 5-8Distance: 0.3 mi
- 10/10Cary-Grove Community High SchoolGrades: 9-12Distance: 1.9 mi
- 8/10Algonquin Road Elementary SchoolGrades: PK-4Distance: 0.8 mi
Schools provided by the listing agent
- Elementary: Algonquin Road Elementary School
- Middle: Fox River Grove Middle School
- High: Cary-Grove Community High School
- District: 3
Source: MRED as distributed by MLS GRID. This data may not be complete. We recommend contacting the local school district to confirm school assignments for this home.
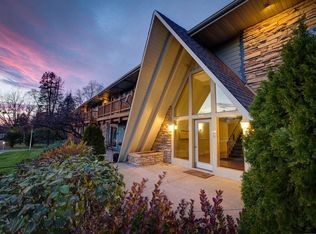
- $1,7502 bd1 ba807 sqft300 Opatrny Dr #B, Fox River Grove, IL 60021For Rent
- $176,9002 bd1 ba806 sqft300 Opatrny Dr APT 204, Fox River Grove, IL 60021Off Market
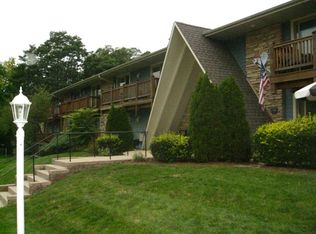
- $175,9002 bd1 ba800 sqft300 Opatrny Dr UNIT G19, Fox River Grove, IL 60021Off Market
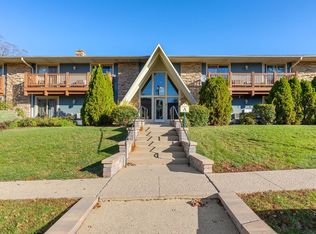
- $178,5002 bd1 ba779 sqft300 Opatrny Dr APT 107, Fox River Grove, IL 60021Sold
- $159,0001 bd1 ba692 sqft300 Opatrny Dr APT 112, Fox River Grove, IL 60021Off Market
- $160,0001 bd1 ba696 sqft300 Opatrny Dr APT 101, Fox River Grove, IL 60021Sold
- $157,5001 bd1 ba700 sqft300 Opatrny Dr APT 102, Fox River Grove, IL 60021Off Market
- $175,2002 bd1 ba779 sqft300 Opatrny Dr APT 203, Fox River Grove, IL 60021Off Market
A local agent can set up tours, give advice and negotiate with sellers.
Similar homes
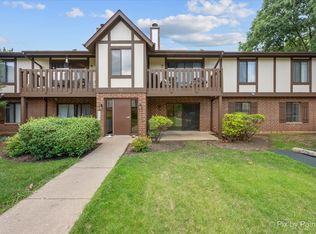
- $200,0002 bd2 ba891 sqft221 Uteg St APT C, Crystal Lake, IL 60014New
 MLS ID #12729530, Pat Kalamatas, 103 Realty. MRED as distributed by MLS GRID
 - $195,0002 bd2 ba948 sqft1004 Centurion Ln APT 4, Vernon Hills, IL 60061New
 MLS ID #12730246, Grace Yu, RE/MAX Top Performers. MRED as distributed by MLS GRID
 - $185,0001 bd1 ba868 sqft917 Vose Dr APT 405, Gurnee, IL 60031Active
 MLS ID #12713588, Benjamin Hickman, RE/MAX Plaza. MRED as distributed by MLS GRID
 - $189,9002 bd2 ba881 sqft541 Leah Ln APT 2C, Woodstock, IL 60098New
 MLS ID #12729957, Reid Anderson, Real Broker, LLC. MRED as distributed by MLS GRID
 - $204,9502 bd2 ba1k sqft(Undisclosed Address), Hoffman Estates, IL 60169NewMLS ID #12732307, Sunny Ju, Baird & Warner. MRED as distributed by MLS GRID
- $165,0002 bd1 ba915 sqft573 Fairway View Dr APT 1B, Wheeling, IL 60090Re-activatedMLS ID #12728242, Jay Reid, HomeSmart Connect LLC. MRED as distributed by MLS GRID
- $200,0002 bd2 ba944 sqft1524 W Sand Bar Ct Unit 1B, Round Lake Beach, IL 60073NewMLS ID #12723948, Michael Tanzillo, Keller Williams Success Realty. MRED as distributed by MLS GRID
- $175,0002 bd1 ba749 sqft22 Jamaica Colony APT 1, Fox Lake, IL 60020ActiveMLS ID #12631126, Brett Picarazzi, @properties Christie's International Real Estate. MRED as distributed by MLS GRID
- $170,0002 bd1 ba800 sqft2308 Algonquin Rd APT 7, Rolling Meadows, IL 60008Price ChangeMLS ID #12720494, Romeo Lopez, CENTURY 21 New Heritage West. MRED as distributed by MLS GRID
- $189,9002 bd1 ba800 sqft1311 N Baldwin Ct Unit 3A, Palatine, IL 60074ActiveMLS ID #12715093, Suzy Pinal, Kale Realty. MRED as distributed by MLS GRID
- $185,0002 bd2 ba1k sqft71 Mariner Ln #71, Fox Lake, IL 60020Price ChangeMLS ID #12677208, Stephanie Liscomb, ABR,E-PRO,MRP,PSA,RSPS, Lakes Realty Group. MRED as distributed by MLS GRID
- $171,0001 bd1 ba790 sqft1810 Hemlock Pl APT 204, Schaumburg, IL 60173Price ChangeMLS ID #12720960, Aparajita Leekha, ABR,GREEN,GRI,SRES, Property Economics, Inc.. MRED as distributed by MLS GRID
- $175,0001 bd1 ba1k sqft403 Maplewood Dr, Lakemoor, IL 60051Re-activatedMLS ID #12691835, Richard Toepper, GRI, Keller Williams Success Realty. MRED as distributed by MLS GRID
- $219,0002 bd2 ba900 sqft121 Mullingar Ct APT 1D, Schaumburg, IL 60193Re-activatedMLS ID #12684767, Steven Merritt, eXp Realty. MRED as distributed by MLS GRID
- $240,0002 bd1 ba955 sqft322 W Miner St APT 1C, Arlington Heights, IL 60005NewMLS ID #12728526, Justin Imig, Guidance Realty. MRED as distributed by MLS GRID
- $185,0002 bd2 ba975 sqft1080 Knoll Ln APT 107, Hoffman Estates, IL 60169ActiveMLS ID #12660157, Flor Villalta, Baird & Warner. MRED as distributed by MLS GRID
- $185,0001 bd1 ba750 sqft1460 Fairlane Dr APT 307, Schaumburg, IL 60193ActiveMLS ID #12687586, Melanie Giglio, Compass. MRED as distributed by MLS GRID
- $210,0001 bd1 ba885 sqft329 Silverstone Dr #329, Carpentersville, IL 60110ActiveMLS ID #12722686, Tony Bellino, RE/MAX At Home. MRED as distributed by MLS GRID
- $162,8001 bd1 ba700 sqft1101 Holiday Ln Unit 8, Des Plaines, IL 60016ActiveMLS ID #12722925, Yenny Grajales, Chicagoland Brokers, Inc.. MRED as distributed by MLS GRID
- $189,0002 bd1 ba900 sqft2429 Crystal Ln Unit 2D, Arlington Heights, IL 60004Price ChangeMLS ID #12675226, Cindy Fine, @properties Christie's International Real Estate. MRED as distributed by MLS GRID
