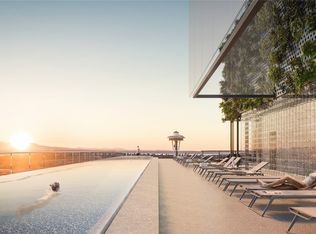

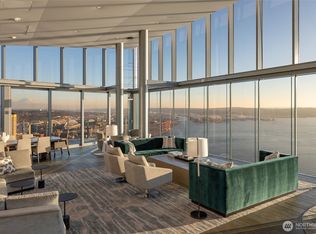
First Light, designed by architect James KM Cheng and glass artist John Hogan is Westbank’s latest residential tower in Downtown Seattle. This Southeast 2 Bedroom Home offers an expansive layout, with a wraparound balcony and 1.75 bathrooms. Floor-to-ceiling, triple-paned windows allow for spectacular views of the Puget Sound, and City. Each home features custom-designed interiors by the architect and includes custom B&B Italia cabinetry, light finishes with contrasting details, Kohler fixtures, Miele appliances, keyless entry & hardwoods throughout. Amenities include a 47th floor 25-meter rooftop sky pool & jacuzzies, rooftop garden, fitness & wellness center, bike lounge, pet play area, spa & residents lounge.
Active
Listed by: COMPASS • Doug Sonnenberg
$1,398,000
300 Virginia Street #1706, Seattle, WA 98101
2beds
1,077sqft
Condominium
Built in 2025
-- sqft lot
$1,368,300 Zestimate®
$1,298/sqft
$900/mo HOA
What's special
Wraparound balconyRooftop gardenFloor-to-ceiling triple-paned windowsExpansive layoutHardwoods throughoutKeyless entryMiele appliances
- 232 days
- 106
- 4
Zillow last checked:
Listing updated:
Listed by:
Doug Sonnenberg,
COMPASS
Source: NWMLS as distributed by MLS GRID,MLS#: 2473237
Facts & features
Interior
Bedrooms & bathrooms
- Bedrooms: 2
- Bathrooms: 2
- Full bathrooms: 1
- 3/4 bathrooms: 1
- Main level bathrooms: 2
- Main level bedrooms: 2
Primary bedroom
- Level: Main
Bedroom
- Level: Main
Bathroom three quarter
- Level: Main
Bathroom full
- Level: Main
Entry hall
- Level: Main
Kitchen with eating space
- Level: Main
Living room
- Level: Main
Heating
- Forced Air, Electric, Natural Gas
Cooling
- Has cooling: Yes
Appliances
- Included: Dishwasher, Disposal, Dryer, Microwave, Refrigerator, Stove(s)/Range(s), Washer, Dishwasher(s), Dryer(s), Garbage Disposal, Microwave(s), Refrigerator(s), Washer(s), Cooking-Gas
Features
- Flooring: Engineered Hardwood
- Windows: Insulated Windows
- Has fireplace: No
Interior area
- Total structure area: 1,077
- Total interior livable area: 1,077 sqft
Property
Parking
- Parking features: Common Garage
- Has garage: Yes
Features
- Levels: One
- Stories: 1
- Entry location: Main
- Patio & porch: Cooking-Gas, Insulated Windows, Primary Bathroom, Walk-In Closet(s)
- Spa features: Community
- Has view: Yes
- View description: City, Lake, Mountain(s), Sound
- Has water view: Yes
- Water view: Lake,Sound
Lot
- Features: Paved, Sidewalk
Details
- Parcel number: Firstl2809
- Special conditions: Standard
Construction
Type & style
- Home type: Condo
- Architectural style: Condo (1 Level)
- Property subtype: Condominium
Materials
- Cement/Concrete
- Roof: Flat
Condition
- New construction: Yes
- Year built: 2025
- Major remodel year: 2023
Utilities & green energy
Green energy
- Energy efficient items: Insulated Windows
Community & HOA
Community
- Features: Cable TV, Clubhouse, Elevator, Fitness Center, Game/Rec Rm, Garden Space, Gated, Lobby Entrance, Pool, Rooftop Deck, See Remarks
- Security: Security Service, Fire Sprinkler System
- Subdivision: Downtown
HOA
- Services included: Cable TV, Common Area Maintenance, Concierge, Earthquake Insurance, Gas, Internet, Maintenance Grounds, Security, See Remarks, Sewer, Snow Removal, Water
- HOA fee: $900 monthly
Location
- Region: Seattle
Financial & listing details
- Price per square foot: $1,298/sqft
- Date on market: 1/27/2026
- Cumulative days on market: 234 days
- Listing terms: Conventional
- Inclusions: Dishwasher(s), Dryer(s), Garbage Disposal, Microwave(s), Refrigerator(s), Stove(s)/Range(s), Washer(s)
Estimated market value
$1,368,300
$1.30M - $1.44M
$4,713/mo
Price history
| Date | Event | Price |
|---|---|---|
| 1/28/2026 | Listed for sale | $1,398,000$1,298/sqft |
Source:  NWMLS as distributed by MLS GRID #2473237 Report a problem NWMLS as distributed by MLS GRID #2473237 Report a problem | ||
Public tax history
Tax history is unavailable.
Monthly payment
Est. payment
Payment breakdown
Explore the cost of this home by adjusting the details. Changes won't be saved.Climate risks
Neighborhood: Belltown
Similar homes
- $1,300,8882 bd2 ba1k sqftFirst Light, Seattle, WA 98101Active
 MLS ID #2547535, Hui Yu. NWMLS as distributed by MLS GRID
 - $1,234,9502 bd2 ba1.1k sqftThe Emerald, Seattle, WA 98101Active
 MLS ID #2572549, Tyler Davis Jones. NWMLS as distributed by MLS GRID
 - $1,499,9983 bd2 ba1.4k sqftThe Emerald, Seattle, WA 98101Active
 MLS ID #2568255, Kyle Weber. NWMLS as distributed by MLS GRID
 - $1,395,0002 bd2 ba1.5k sqftOne Pacific Tower, Seattle, WA 98121Active
 MLS ID #2581764, Bob Bennion. NWMLS as distributed by MLS GRID
