One of Fifth & Poplar's most desirable residences, this original-owner, courtyard-facing corner unit offers unobstructed views, exceptional privacy, and coveted P1 parking in Uptown's prestigious Fourth Ward. This sought-after 2BR/2BA second-floor home features a covered balcony overlooking the resort-style pool, putting green, fountain, and beautifully landscaped grounds. The desirable split-bedroom floor plan offers private en-suite bedrooms, custom walk-in closets, premium custom drapery, and granite countertops throughout. Enjoy the energy and convenience of Uptown living with acclaimed dining, theater, and professional sports just moments away, then retreat to your own peaceful sanctuary. Residents enjoy premier amenities within this gated community, including a 24/7 concierge, fitness center, media room with pool table, and direct elevator access to Harris Teeter. Meticulously maintained, this home is truly move-in ready. A highly sought-after P1 parking space provides unmatched convenience with quick access between your vehicle and unit, eliminating long walks through the parking garage or hallways. A dedicated storage unit is located on the same level for added convenience. Recent updates include a new water heater (2026), roof (2024), and dishwasher (2024). All appliances included. Courtyard-facing corner residences are among the most coveted homes at Fifth & Poplar. Combining premier views, exceptional convenience, and move-in-ready condition, this is a rare opportunity to own one of the community's standout properties.
Active
Price cut: $9 (10/14)
$489,990
300 W 5th St APT 228, Charlotte, NC 28202
2beds
1,102sqft
Condominium
Built in 2002
-- sqft lot
$476,500 Zestimate®
$445/sqft
$635/mo HOA
What's special
Beautifully landscaped groundsPremium custom draperyCourtyard-facing corner unitPutting greenDesirable split-bedroom floor planResort-style poolGranite countertops throughout
- 31 days
- 360
- 20
Zillow last checked:
Listing updated:
Listed by:
Mark Drabble englishmarkrealty@gmail.com,
English Mark Realty LLC
Source: Canopy MLS as distributed by MLS GRID,MLS#: 4422806
Facts & features
Interior
Bedrooms & bathrooms
- Bedrooms: 2
- Bathrooms: 2
- Full bathrooms: 2
- Main level bedrooms: 2
Primary bedroom
- Level: Main
Bathroom full
- Level: Main
Bathroom full
- Level: Main
Kitchen
- Features: Breakfast Bar, Open Floorplan
- Level: Main
Laundry
- Level: Main
Heating
- Electric, Heat Pump
Cooling
- Central Air
Appliances
- Included: Dishwasher, Dryer, Freezer, Microwave, Oven, Refrigerator, Washer/Dryer
- Laundry: In Unit
Features
- Breakfast Bar, Elevator, Walk-In Closet(s)
- Flooring: Carpet, Tile, Wood
- Basement: Other
Interior area
- Total structure area: 1,102
- Total interior livable area: 1,102 sqft
- Finished area above ground: 1,102
- Finished area below ground: 0
Property
Parking
- Total spaces: 1
- Parking features: Assigned, Parking Garage
- Garage spaces: 1
- Details: Assigned LEVEL P1 PARKING SPACE 189U
Features
- Levels: Four
- Stories: 4
- Entry location: Main
- Patio & porch: Balcony, Covered
- Exterior features: Elevator
- Pool features: Community
- Has view: Yes
- View description: City
- Waterfront features: None
Details
- Additional structures: None
- Parcel number: 07805766
- Zoning: Condo
- Special conditions: Standard
- Horse amenities: None
Construction
Type & style
- Home type: Condo
- Property subtype: Condominium
Materials
- Brick Full
- Foundation: None
- Roof: None
Condition
- New construction: No
- Year built: 2002
Utilities & green energy
- Sewer: Public Sewer
- Water: City
- Utilities for property: None
Community & HOA
Community
- Features: Concierge, Elevator, Fitness Center, Putting Green
- Security: Intercom
- Subdivision: Fourth Ward
HOA
- Has HOA: Yes
- HOA fee: $635 monthly
- HOA name: 5th & Poplar Condo Assn
- HOA phone: 704-338-1111
Location
- Region: Charlotte
- Elevation: 1000 Feet
Financial & listing details
- Price per square foot: $445/sqft
- Tax assessed value: $423,355
- Date on market: 9/16/2026
- Cumulative days on market: 31 days
- Listing terms: Cash,Conventional,FHA
- Road surface type: None, Paved
Estimated market value
$476,500
$453,000 - $500,000
$2,075/mo
Price history
| Date | Event | Price |
|---|---|---|
| 10/14/2026 | Price change | $489,9900%$445/sqft |
Source:  Canopy MLS as distributed by MLS GRID #4422806 Report a problem Canopy MLS as distributed by MLS GRID #4422806 Report a problem | ||
| 9/16/2026 | Listed for sale | $489,999+21.4%$445/sqft |
Source: Canopy MLS as distributed by MLS GRID #4422806 Report a problem | ||
| 3/20/2006 | Sold | $403,500$366/sqft |
Source: Public Record Report a problem | ||
Public tax history
| Year | Property taxes | Tax assessment |
|---|---|---|
| 2025 | -- | $423,355 |
| 2024 | -- | $423,355 |
| 2023 | -- | $423,355 +22.1% |
| 2022 | -- | $346,600 |
| 2021 | -- | $346,600 |
| 2020 | -- | $346,600 |
| 2019 | $3,483 +17.6% | $346,600 +59.9% |
| 2018 | $2,962 +6.5% | $216,700 |
| 2017 | $2,781 | $216,700 +4.2% |
| 2016 | $2,781 | $208,000 |
| 2015 | $2,781 +1.3% | $208,000 |
| 2014 | $2,746 | $208,000 |
| 2013 | -- | $208,000 |
| 2012 | -- | $208,000 |
| 2011 | -- | $208,000 -42.4% |
| 2010 | -- | $361,000 |
| 2009 | -- | $361,000 |
| 2008 | -- | $361,000 |
| 2007 | -- | $361,000 |
| 2006 | -- | $361,000 |
Find assessor info on the county website
Monthly payment
Est. payment
Payment breakdown
Explore the cost of this home by adjusting the details. Changes won't be saved.Climate risks
Neighborhood: Fourth Ward
Nearby schools
Schools provided by the listing agent
- Elementary: First Ward
- Middle: Sedgefield
- High: Myers Park
Source: Canopy MLS as distributed by MLS GRID. This data may not be complete. We recommend contacting the local school district to confirm school assignments for this home.
- $270,4001 bd1 ba686 sqft300 W 5th St APT 541, Charlotte, NC 28202Off Market
- $653,4003 bd2 ba1.7k sqft300 W 5th St APT 144, Charlotte, NC 28202Off Market
- $433,5002 bd2 ba1k sqft300 W 5th St APT 811, Charlotte, NC 28202Off Market
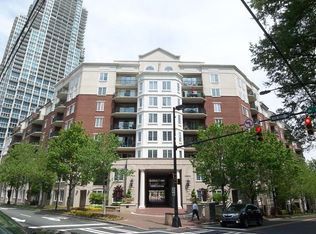
- $444,9002 bd-- ba1k sqft300 W 5th St APT 813, Charlotte, NC 28202Off Market
Similar homes
- $422,5002 bd2 ba1k sqftFifth And Poplar, Charlotte, NC 28202For Sale

 MLS ID #4379809, Rachel Chen, NorthGroup Real Estate LLC. Canopy MLS as distributed by MLS GRID
 - $489,0002 bd3 ba1.3k sqft400 N Church St Unit 215, Charlotte, NC 28202New Construction
 MLS ID #4415061, Todd Wise, Premier Sotheby's International Realty. Canopy MLS as distributed by MLS GRID
 - $464,9002 bd2 ba1.1k sqft401 N Church St APT 607, Charlotte, NC 28202For Sale
 MLS ID #4421548, Kevin Carlisle, Church Street Realty. Canopy MLS as distributed by MLS GRID
 - $465,0002 bd2 ba1k sqft300 W 5th St APT 318, Charlotte, NC 28202For Sale
 MLS ID #4417454, Anne Williams, Helen Adams Realty. Canopy MLS as distributed by MLS GRID
 - $499,9002 bd2 ba1.2k sqft333 W Trade St Unit 1202, Charlotte, NC 28202For SaleMLS ID #4362818, Craig Tribus, Beycome Brokerage Realty LLC. Canopy MLS as distributed by MLS GRID
- $494,5002 bd2 ba1.2k sqft400 North Church, Charlotte, NC 28202For SaleMLS ID #4325886, Margo Potts, York Ventures, LLC. Canopy MLS as distributed by MLS GRID
- $549,9952 bd2 ba1.3k sqft400 N Church St Unit 420, Charlotte, NC 28202For SaleMLS ID #4422874, Douglas Christen, Nestlewood Realty, LLC. Canopy MLS as distributed by MLS GRID
- $475,0002 bd3 ba1k sqft510 N Poplar St Unit C, Charlotte, NC 28202For SaleMLS ID #4394676, Scott Pridemore, COMPASS. Canopy MLS as distributed by MLS GRID
- $549,0002 bd3 ba1.2k sqftHackberry Court, Charlotte, NC 28202For SaleMLS ID #4433917, Shane McDevitt, The McDevitt Agency. Canopy MLS as distributed by MLS GRID
- $450,0002 bd2 ba1k sqft300 W 5th St APT 336, Charlotte, NC 28202For SaleMLS ID #4355060, Julee Herberth, Helen Adams Realty. Canopy MLS as distributed by MLS GRID
- $499,9003 bd2 ba1.5k sqftThe Poplar, Charlotte, NC 28202For SaleMLS ID #4416801, Shane McDevitt, The McDevitt Agency. Canopy MLS as distributed by MLS GRID
- $589,9002 bd2 ba1k sqftAvenue Condominiums, Charlotte, NC 28202For SaleMLS ID #4429511, Scott Russo, The McDevitt Agency. Canopy MLS as distributed by MLS GRID
- $495,0003 bd3 ba1.4k sqft322 W 10th St, Charlotte, NC 28202For SaleMLS ID #4432543, Adam Bouldin, EXP Realty LLC Ballantyne. Canopy MLS as distributed by MLS GRID
- $395,0002 bd2 ba1.1k sqftGateway Plaza, Charlotte, NC 28202For SaleMLS ID #4425251, TJ Larsen, My Townhome. Canopy MLS as distributed by MLS GRID
- $415,0003 bd2 ba1.2k sqftPark Plaza, Charlotte, NC 28202For SaleMLS ID #4395677, Siobhan Koch, Savvy + Co Real Estate. Canopy MLS as distributed by MLS GRID
- $549,0002 bd3 ba1.3k sqft400 N Church St Unit 404, Charlotte, NC 28202For SaleMLS ID #4395043, Lauren Bogenrief, Engel & Volkers Charlotte. Canopy MLS as distributed by MLS GRID
- $448,9001 bd1 ba1k sqft333 W Trade St Unit 708, Charlotte, NC 28202For SaleMLS ID #4424145, Irina Lolla, Realty One Group Revolution. Canopy MLS as distributed by MLS GRID
- $569,0002 bd2 ba1.1k sqftTrademark, Charlotte, NC 28202For SaleMLS ID #4388509, Brenda Brantley, Center City Realty. Canopy MLS as distributed by MLS GRID
- $392,0002 bd2 ba1.1k sqftGateway Plaza, Charlotte, NC 28202For SaleMLS ID #4413572, Aaron Bieler, Our State Realty LLC. Canopy MLS as distributed by MLS GRID
- $415,0003 bd2 ba1.3k sqftPark Plaza, Charlotte, NC 28202For SaleMLS ID #4384927, Matt Claxton, My Townhome LLC. Canopy MLS as distributed by MLS GRID
