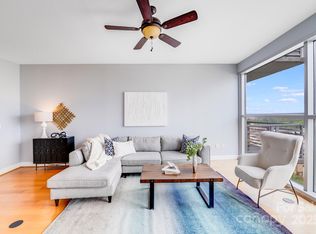
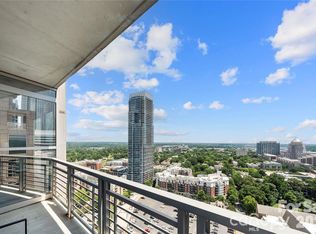
Welcome home to this spacious 2-bedroom, 2-bath condo in the heart of Uptown Charlotte. Featuring a bright, open-concept floor plan, this residence offers an expansive L-shaped living and dining area framed by a dramatic wall of windows showcasing impressive city views and abundant natural light.
The modern kitchen is equipped with stainless steel appliances, granite countertops, and a large island that opens seamlessly to the main living space—perfect for entertaining or everyday living. The generous primary suite includes a large walk-in closet and private bath, while the secondary bedroom provides flexibility for guests, a home office, or roommate living.
Additional conveniences include an in-unit washer and dryer, secure building access, secured garage parking with one assigned space, and ample nearby street parking. Residents enjoy access to desirable community amenities, including a pool, fitness center and rooftop terrace.
Active
$569,000
333 W Trade St Unit 1602, Charlotte, NC 28202
2beds
1,197sqft
:
Get pre-qualified$4,038/mo
Condominium
Built in 2007
-- sqft lot
$549,700 Zestimate®
$475/sqft
$654/mo HOA
What's special
Abundant natural lightSecure building accessGranite countertopsLarge walk-in closetGenerous primary suitePrivate bathAmple nearby street parking
- 55 days |
- 131 |
- 10 |
Zillow last checked:
Listing updated:
Listed by:
Brenda Brantley bbb41@aol.com,
Center City Realty
Source: Canopy MLS as distributed by MLS GRID,MLS#: 4388509
Facts & features
Interior
Bedrooms & bathrooms
- Bedrooms: 2
- Bathrooms: 2
- Full bathrooms: 2
- Main level bedrooms: 2
Primary bedroom
- Level: Main
Bedroom s
- Level: Main
Bathroom full
- Level: Main
Bathroom full
- Level: Main
Dining area
- Level: Main
Kitchen
- Features: Kitchen Island, Open Floorplan
- Level: Main
Laundry
- Level: Main
Living room
- Level: Main
Heating
- Central, Electric
Cooling
- Central Air, Electric
Appliances
- Included: Dishwasher, Disposal, Dryer, Electric Range, Electric Water Heater, Ice Maker, Microwave, Washer/Dryer
- Laundry: Electric Dryer Hookup, Laundry Closet, Washer Hookup
Features
- Kitchen Island, Open Floorplan, Walk-In Closet(s)
- Flooring: Tile, Wood
- Has basement: No
Interior area
- Total structure area: 1,197
- Total interior livable area: 1,197 sqft
- Finished area above ground: 1,197
- Finished area below ground: 0
Property
Parking
- Total spaces: 1
- Parking features: Assigned
- Garage spaces: 1
- Details: Assigned, Electric Gate, Parking Deck
Features
- Levels: 5 Story or more
- Entry location: Main
- Patio & porch: Balcony, Covered
- Pool features: Community
- Has view: Yes
- View description: City
Details
- Parcel number: 07301825
- Zoning: R300
- Special conditions: Standard
Construction
Type & style
- Home type: Condo
- Property subtype: Condominium
Materials
- Aluminum, Block, Glass, Metal
- Foundation: Other - See Remarks
Condition
- New construction: No
- Year built: 2007
Utilities & green energy
- Sewer: Public Sewer
- Water: City
- Utilities for property: Cable Available
Community & HOA
Community
- Features: Cabana, Clubhouse, Elevator, Fitness Center, Recreation Area, Rooftop Terrace
- Security: Fire Sprinkler System, Smoke Detector(s)
- Subdivision: Third Ward
HOA
- Has HOA: Yes
- HOA fee: $654 monthly
- HOA name: CAMS
- HOA phone: 704-731-5560
Location
- Region: Charlotte
Financial & listing details
- Price per square foot: $475/sqft
- Tax assessed value: $425,292
- Date on market: 6/4/2026
- Cumulative days on market: 55 days
- Listing terms: Cash,Conventional
- Road surface type: Concrete, Paved
Estimated market value
$549,700
$522,000 - $577,000
$2,739/mo
Price history
| Date | Event | Price |
|---|---|---|
| 6/4/2026 | Listed for sale | $569,000+44.4%$475/sqft |
Source:  Canopy MLS as distributed by MLS GRID #4388509 Report a problem Canopy MLS as distributed by MLS GRID #4388509 Report a problem | ||
| 6/1/2026 | Listing removed | $2,200$2/sqft |
Source: Zillow Rentals Report a problem | ||
| 2/18/2026 | Price change | $2,200-8.3%$2/sqft |
Source: Zillow Rentals Report a problem | ||
| 11/25/2025 | Price change | $2,400-9.4%$2/sqft |
Source: Zillow Rentals Report a problem | ||
| 5/13/2025 | Price change | $2,650-5.4%$2/sqft |
Source: Zillow Rentals Report a problem | ||
| 4/18/2025 | Listed for rent | $2,800+7.7%$2/sqft |
Source: Zillow Rentals Report a problem | ||
| 2/7/2023 | Listing removed | -- |
Source: Zillow Rentals Report a problem | ||
| 12/22/2022 | Listed for rent | $2,600+30%$2/sqft |
Source: Zillow Rentals Report a problem | ||
| 6/24/2017 | Listing removed | $2,000$2/sqft |
Source: Center City Realty Report a problem | ||
| 3/5/2017 | Listed for rent | $2,000+8.1%$2/sqft |
Source: Zillow Rental Manager Report a problem | ||
| 2/27/2013 | Listing removed | $1,850$2/sqft |
Source: Center City Realty #2124833 Report a problem | ||
| 1/31/2013 | Price change | $1,850-5.1%$2/sqft |
Source: Center City Realty #2124833 Report a problem | ||
| 1/6/2013 | Listed for rent | $1,950$2/sqft |
Source: Center City Realty #2124833 Report a problem | ||
| 11/25/2012 | Listing removed | $1,950$2/sqft |
Source: Center City Realty #2104608 Report a problem | ||
| 10/13/2012 | Price change | $1,950-2.5%$2/sqft |
Source: Center City Realty #2104608 Report a problem | ||
| 8/26/2012 | Listed for rent | $2,000$2/sqft |
Source: Center City Realty #2104608 Report a problem | ||
| 9/17/2007 | Sold | $394,000$329/sqft |
Source: Public Record Report a problem | ||
Public tax history
| Year | Property taxes | Tax assessment |
|---|---|---|
| 2025 | -- | $425,292 |
| 2024 | -- | $425,292 |
| 2023 | -- | $425,292 +15.2% |
| 2022 | -- | $369,100 |
| 2021 | -- | $369,100 |
| 2020 | -- | $369,100 |
| 2019 | $3,838 -4.6% | $369,100 +27.4% |
| 2018 | $4,021 +2.5% | $289,800 |
| 2017 | $3,921 | $289,800 |
| 2016 | $3,921 | $289,800 |
| 2015 | $3,921 +1.1% | $289,800 |
| 2014 | $3,877 | $289,800 |
| 2013 | -- | $289,800 |
| 2012 | -- | $289,800 |
| 2011 | -- | $289,800 -21.1% |
| 2010 | -- | $367,200 |
| 2009 | -- | $367,200 |
| 2008 | -- | -- |
Find assessor info on the county website
Monthly payment
Est. payment
Payment breakdown
Explore the cost of this home by adjusting the details. Changes won't be saved.Climate risks
Neighborhood: Downtown Charlotte
Nearby schools
GreatSchools rating
- 5/10First Ward Arts ElementaryGrades: K-5Distance: 0.7 mi
- 4/10Sedgefield MiddleGrades: 6-8Distance: 2.3 mi
- 7/10Myers Park HighGrades: 9-12Distance: 4.1 mi
Schools provided by the listing agent
- Elementary: Bruns Avenue
- Middle: Sedgefield
- High: Myers Park
Source: Canopy MLS as distributed by MLS GRID. This data may not be complete. We recommend contacting the local school district to confirm school assignments for this home.
- $406,9901 bd1 ba926 sqft333 W Trade St UNIT 2002, Charlotte, NC 28202For Sale

- $610,0002 bd2 ba1.2k sqft333 W Trade St UNIT 1302, Charlotte, NC 28202Sold
- $360,0001 bd1 ba758 sqft333 W Trade St UNIT 2005, Charlotte, NC 28202Sold

- $547,5002 bd2 ba1.1k sqft333 W Trade St UNIT 801, Charlotte, NC 28202Sold

- $295,0001 bd1 ba473 sqft333 W Trade St UNIT 2008, Charlotte, NC 28202Sold
- $665,0002 bd2 ba1.3k sqft333 W Trade St STE 1500, Charlotte, NC 28202Sold
- $348,0001 bd1 ba680 sqft333 W Trade St UNIT 1210, Charlotte, NC 28202For Sale
- $539,9992 bd2 ba1.2k sqft333 W Trade St UNIT 1202, Charlotte, NC 28202For Sale
- $383,3001 bd1 ba929 sqft333 W Trade St UNIT 1902, Charlotte, NC 28202Sold
A local agent can set up tours, give advice and negotiate with sellers.
Similar homes
- $539,9992 bd2 ba1.2k sqft333 W Trade St Unit 1202, Charlotte, NC 28202For Sale

 MLS ID #4362818, Craig Tribus, Beycome Brokerage Realty LLC. Canopy MLS as distributed by MLS GRID
 - $549,9002 bd2 ba1.1k sqftAvenue Condominiums, Charlotte, NC 28202For Sale
 MLS ID #4344118, Christopher Bonnefoux, RE/MAX Executive. Canopy MLS as distributed by MLS GRID
 - $670,0002 bd2 ba1.3k sqftTrademark, Charlotte, NC 28202For Sale
 MLS ID #4374019, Annabelle Slaydon, Annabelle Realty, Inc. Canopy MLS as distributed by MLS GRID
 - $425,0003 bd2 ba1.2k sqftPark Plaza, Charlotte, NC 28202For Sale
 MLS ID #4395677, Siobhan Koch, Savvy + Co Real Estate. Canopy MLS as distributed by MLS GRID
 - $345,0002 bd1 ba878 sqft718 Trade St Unit 707, Charlotte, NC 28202For SaleMLS ID #4393877, Kimberly Thaxton, Newport Properties. Canopy MLS as distributed by MLS GRID
- $550,0002 bd2 ba1.2k sqft315 Arlington Ave Unit 607, Charlotte, NC 28203For SaleMLS ID #4274452, Chad Tillman, Keller Williams Ballantyne Area. Canopy MLS as distributed by MLS GRID
- $349,9001 bd1 ba731 sqftAvenue Condominiums, Charlotte, NC 28202For SaleMLS ID #4403360, Mike Boris, Nestlewood Realty, LLC. Canopy MLS as distributed by MLS GRID
- $579,0003 bd3 ba1.7k sqft201 Grandin Rd #5, Charlotte, NC 28208For SaleMLS ID #4380110, Abigail Hines, The Agency - Charlotte. Canopy MLS as distributed by MLS GRID
- $454,9001 bd1 ba1k sqft333 W Trade St Unit 708, Charlotte, NC 28202For SaleMLS ID #4341385, Irina Lolla, Realty One Group Revolution. Canopy MLS as distributed by MLS GRID
- $348,0001 bd1 ba680 sqft333 W Trade St Unit 1210, Charlotte, NC 28202For SaleMLS ID #4394865, Kai Su, Premier South. Canopy MLS as distributed by MLS GRID
- $499,0002 bd3 ba1.3k sqftMetLofts, Charlotte, NC 28204For SaleMLS ID #4360111, Yvonne Bean, RE/MAX Executive. Canopy MLS as distributed by MLS GRID
- $320,0002 bd2 ba930 sqftTivoli, Charlotte, NC 28202For SaleMLS ID #4376379, Tracy Cromie, Mooresville Realty LLC. Canopy MLS as distributed by MLS GRID
- $325,0002 bd1 ba994 sqftGateway Lofts, Charlotte, NC 28202For SaleMLS ID #4304534, Tammie Fiorella, NuVue Properties LLC. Canopy MLS as distributed by MLS GRID
- $499,9002 bd3 ba1k sqftWilmore Walk, Charlotte, NC 28203For SaleMLS ID #4352271, Tripp Griffin, Tripp Griffin Properties, LLC. Canopy MLS as distributed by MLS GRID
- $362,0001 bd1 ba845 sqft210 N Church St Unit 1803, Charlotte, NC 28202For SaleMLS ID #4394876, Adriana Moreno, NorthGroup Real Estate LLC. Canopy MLS as distributed by MLS GRID
- $450,0002 bd3 ba1.3k sqftCeladon, Charlotte, NC 28208For SaleMLS ID #4387761, Scott Hartis, EXP Realty LLC Ballantyne. Canopy MLS as distributed by MLS GRID
- $375,0002 bd2 ba1.1k sqft918 Westmere Ave, Charlotte, NC 28208For SaleMLS ID #4371614, Grant Zaharis, Purpose Realty LLC. Canopy MLS as distributed by MLS GRID
- $338,0001 bd1 ba668 sqft210 N Church St Unit 1105, Charlotte, NC 28202For SaleMLS ID #4304149, Gillian Boatright, RE/MAX Executive. Canopy MLS as distributed by MLS GRID
- $600,0004 bd2 ba1.7k sqft4317 Ruskin Dr, Charlotte, NC 28209For SaleMLS ID #4394530, Tracy Dowling, Homecoin.com. Canopy MLS as distributed by MLS GRID
- $589,9003 bd3 ba1.3k sqft6341 Macon St, Charlotte, NC 28208For SaleMLS ID #4330571, Kirk Sipe, Southern Homes of the Carolinas, Inc. Canopy MLS as distributed by MLS GRID
