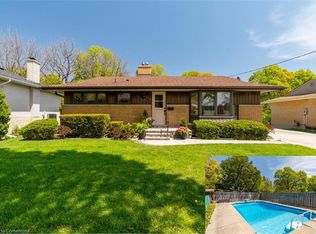
Welcome to 300 Westmount Road East, a fully renovated bungalow in Kitchener's sought-after Forest Hill community. Fresh and modern from top to bottom, this legal duplex is fully vacant, so you can move in upstairs and choose your own tenant, or set both units up exactly how you want. With a heated garage, parking for 6 cars, and a beautifully finished walkout basement unit, it's ideal for owner-occupied investment, growing families, or multi-generational living. The light-filled, open-concept living room is made for entertaining, with panoramic windows, a built-in reading bench, and a convenient office nook. The bright, stylish kitchen features a centre island, quartz countertops, an undermount sink, stainless steel appliances, and plenty of storage. The main floor is complete with three bedrooms, including a generous primary, and a 4-piece bath. Downstairs, the newly renovated walkout basement unit offers its own eat-in island kitchen, bedroom, and 4-piece bath. It's bright, private, and move-in ready. Each unit has its own water softener, gas meter, and water meter for easy separation of utilities. The big-ticket items have already been taken care of, with a newer roof (2016), furnace (2019), and air conditioner (2022). Car enthusiasts and hobbyists will love the heated, fully insulated 14' x 38' garage. And for families, it doesn't get more convenient: Forest Hill Public School (JK-Grade 6), an award-winning EcoSchool, is right across the stree
For sale
C$799,000
300 Westmount Rd E, Kitchener, ON N2M 4Z1
5beds
2baths
Single Family Residence
Built in ----
6,820 Square Feet Lot
$-- Zestimate®
C$--/sqft
C$-- HOA
What's special
Fully renovated bungalowHeated garagePanoramic windowsBuilt-in reading benchConvenient office nookBright stylish kitchenCentre island
- 4 hours
- 4
- 0
Zillow last checked:
Listing updated:
Listed by:
REAL BROKER ONTARIO LTD.
Source: TRREB,MLS®#: X13844694 Originating MLS®#: Toronto Regional Real Estate Board
Originating MLS®#: Toronto Regional Real Estate BoardFacts & features
Interior
Bedrooms & bathrooms
- Bedrooms: 5
- Bathrooms: 2
Heating
- Forced Air, Gas
Cooling
- Central Air
Appliances
- Included: Water Softener, Water Heater
Features
- Separate Heating Controls, Separate Hydro Meter
- Flooring: Accessory Apartment
- Basement: Apartment,Finished,Full,Separate Entrance,Walk-Out Access
- Has fireplace: No
Interior area
- Living area range: 1100-1500 null
Property
Parking
- Total spaces: 8
- Parking features: Private Triple, Garage Door Opener
- Has garage: Yes
Features
- Patio & porch: Deck
- Has private pool: Yes
- Pool features: In Ground
Lot
- Size: 6,820 Square Feet
- Features: Hospital, Park, Public Transit, River/Stream, School, Fenced Yard, Rectangular Lot
Details
- Additional structures: Fence - Full, Garden Shed
- Parcel number: 224900052
Construction
Type & style
- Home type: SingleFamily
- Architectural style: Bungalow
- Property subtype: Single Family Residence
Materials
- Brick, Vinyl Siding
- Foundation: Poured Concrete
- Roof: Asphalt Shingle
Utilities & green energy
- Sewer: Sewer
Community & HOA
Community
- Security: Smoke Detector(s)
Location
- Region: Kitchener
Financial & listing details
- Tax assessed value: C$354,000
- Annual tax amount: C$4,802
- Date on market: 9/30/2026
Price history
Price history is unavailable.
Public tax history
Tax history is unavailable.
Climate risks
Neighborhood: Meinzinger Park Lakeside
Nearby schools
GreatSchools rating
No schools nearby
We couldn't find any schools near this home.


Similar homes
- C$799,9005 bd2 ba1.1k sqft11 Duncairn Ave, Kitchener, ON N2M 4S5For Sale
 MLS ID #40859773, Jean S. Ramautor, Salesperson, Royal LePage Wolle Realty. ITSO
 - C$769,9004 bd2 ba-- sqft80 Glen Lake Cres, Kitchener, ON N2N 1C5For Sale
 MLS ID #X13839288, EXP REALTY. TRREB
 - C$699,0002 bd2 ba1.1k sqft192 Warren Rd, Kitchener, ON N2M 4T7For Sale
 MLS ID #40867021, Scott Shea, Salesperson, RED AND WHITE REALTY INC.. ITSO
 - C$799,9004 bd2 ba1.4k sqft100 Forest Hill Dr, Kitchener, ON N2M 4G3For Sale
 MLS ID #40862044, Alexander Mityuk, Broker, Royal LePage Wolle Realty. ITSO
