New Construction | 5 Bed | 3 Bath | 2,900+ Sq Ft | In-Ground Pool
Welcome to 300 Witmer Road, a stunning newly built home where modern design meets timeless elegance. Offering over 2,900 square feet, 5 bedrooms, and 3 full baths, every detail has been thoughtfully crafted for comfort and luxury. The open concept main level features soaring two story ceilings, wide plank hardwood floors, and oversized windows flooding the home with natural light. The gourmet kitchen boasts premium cabinetry, a quartz waterfall island, and seamless flow into the living and dining areas. A living room with a wood slat accent wall and floor-to-ceiling French doors adds a designer touch throughout the first floor. The luxurious primary suite offers a spa inspired en suite bath and walk in closet, while four additional bedrooms provide flexibility for family, guests, or a home office. A dedicated laundry room and two car garage add everyday convenience. Outside, this home was built for entertaining. A beautiful patio and an elevated deck above create the ultimate two level outdoor living experience, perfect for hosting gatherings. Top it all off with an in ground pool and you have a backyard retreat that truly has it all! A rare opportunity to own a truly turnkey luxury home in Horsham. Schedule your private tour today!
New construction
Price cut: $20K (6/16)
$929,990
300 Witmer Rd, Horsham, PA 19044
5beds
2,933sqft
Single Family Residence
Built in 2025
0.94 Acres Lot
$922,100 Zestimate®
$317/sqft
$-- HOA
What's special
In ground poolBackyard retreatBeautiful patioTwo car garagePremium cabinetryLuxurious primary suiteDedicated laundry room
- 149 days |
- 1,340 |
- 52 |
Zillow last checked:
Listing updated:
Listed by:
Neel Shah 484-506-4600,
RE/MAX Real Estate 610-770-9000
Source: GLVR,MLS#: 774065 Originating MLS: Lehigh Valley MLS
Originating MLS: Lehigh Valley MLSFacts & features
Interior
Bedrooms & bathrooms
- Bedrooms: 5
- Bathrooms: 3
- Full bathrooms: 3
Primary bedroom
- Level: Second
- Dimensions: 17.00 x 18.00
Bedroom
- Level: First
- Dimensions: 11.00 x 12.00
Bedroom
- Level: First
- Dimensions: 10.00 x 12.00
Bedroom
- Level: Second
- Dimensions: 11.00 x 12.00
Bedroom
- Level: Second
- Dimensions: 11.00 x 12.00
Primary bathroom
- Level: Second
- Dimensions: 9.00 x 13.00
Family room
- Level: First
- Dimensions: 16.00 x 24.00
Other
- Level: First
- Dimensions: 8.00 x 8.00
Other
- Level: Second
- Dimensions: 10.00 x 5.00
Kitchen
- Level: First
- Dimensions: 14.00 x 24.00
Laundry
- Level: First
- Dimensions: 9.00 x 11.00
Living room
- Level: First
- Dimensions: 15.00 x 24.00
Heating
- Forced Air
Cooling
- Central Air
Appliances
- Included: Dryer, Dishwasher, Electric Oven, Electric Range, Electric Water Heater, Microwave, Refrigerator, Washer
Features
- Dining Area, Separate/Formal Dining Room, Eat-in Kitchen
- Basement: None
Interior area
- Total interior livable area: 2,933 sqft
- Finished area above ground: 2,933
- Finished area below ground: 0
Video & virtual tour
Property
Parking
- Total spaces: 2
- Parking features: Attached, Garage
- Attached garage spaces: 2
Features
- Stories: 2
Lot
- Size: 0.94 Acres
Details
- Parcel number: 360003565008
- Zoning: R
- Special conditions: None
Construction
Type & style
- Home type: SingleFamily
- Architectural style: Contemporary
- Property subtype: Single Family Residence
Materials
- Aluminum Siding, Brick
- Roof: Other
Condition
- New Construction
- New construction: Yes
- Year built: 2025
Utilities & green energy
- Sewer: Public Sewer
- Water: Public
Community & HOA
Community
- Subdivision: Not in Development
Location
- Region: Horsham
Financial & listing details
- Price per square foot: $317/sqft
- Tax assessed value: $92,620
- Annual tax amount: $4,044
- Date on market: 3/30/2026
- Cumulative days on market: 149 days
- Ownership type: Fee Simple
Estimated market value
$922,100
$876,000 - $968,000
$5,232/mo
Price history
| Date | Event | Price |
|---|---|---|
| 6/16/2026 | Price change | $929,990-2.1%$317/sqft |
Source:  Bright MLS #PAMC2172224 Report a problem Bright MLS #PAMC2172224 Report a problem | ||
| 3/30/2026 | Listed for sale | $949,990-4.8%$324/sqft |
Source:  GLVR #774065 Report a problem GLVR #774065 Report a problem | ||
| 2/26/2026 | Listing removed | $997,999$340/sqft |
Source: Bright MLS #PAMC2153908 Report a problem | ||
| 12/7/2025 | Price change | $997,999-16.8%$340/sqft |
Source: Bright MLS #PAMC2153908 Report a problem | ||
| 11/19/2025 | Listed for sale | $1,200,000$409/sqft |
Source: Bright MLS #PAMC2153908 Report a problem | ||
| 11/14/2025 | Listing removed | -- |
Source: Owner Report a problem | ||
| 9/15/2025 | Listed for sale | $1,200,000+328.6%$409/sqft |
Source: Owner Report a problem | ||
| 7/25/2023 | Sold | $280,000+12%$95/sqft |
Source: Public Record Report a problem | ||
| 3/24/2021 | Listing removed | -- |
Source: Owner Report a problem | ||
| 1/3/2015 | Listing removed | $249,900$85/sqft |
Source: Owner Report a problem | ||
| 11/22/2014 | Listed for sale | $249,900-3.5%$85/sqft |
Source: Owner Report a problem | ||
| 1/1/2014 | Listing removed | $259,000$88/sqft |
Source: RE/MAX ADVANTAGE #6305409 Report a problem | ||
| 11/10/2013 | Listed for sale | $259,000+62%$88/sqft |
Source: RE/MAX Advantage #6305409 Report a problem | ||
| 4/25/2002 | Sold | $159,900$55/sqft |
Source: Public Record Report a problem | ||
Public tax history
| Year | Property taxes | Tax assessment |
|---|---|---|
| 2025 | $3,817 -35.1% | $92,620 -39% |
| 2024 | $5,883 | $151,800 |
| 2023 | $5,883 +7% | $151,800 |
| 2022 | $5,496 +2.7% | $151,800 |
| 2021 | $5,350 +2.1% | $151,800 |
| 2020 | $5,239 +2% | $151,800 |
| 2019 | $5,138 +2.6% | $151,800 |
| 2018 | $5,008 +3.3% | $151,800 |
| 2017 | $4,850 +2% | $151,800 |
| 2016 | $4,753 +2.6% | $151,800 |
| 2015 | $4,631 +1.8% | $151,800 |
| 2014 | $4,549 +1.4% | $151,800 |
| 2013 | $4,487 +1.4% | $151,800 |
| 2012 | $4,424 +2.8% | $151,800 |
| 2011 | $4,302 +2% | $151,800 |
| 2010 | $4,217 +2% | $151,800 |
| 2009 | $4,133 +2.8% | $151,800 |
| 2008 | $4,022 +2.1% | -- |
| 2007 | $3,940 +2.9% | -- |
| 2006 | $3,830 +3% | -- |
| 2005 | $3,718 +1.4% | -- |
| 2004 | $3,665 +3.7% | -- |
| 2003 | $3,533 +6.4% | -- |
| 2002 | $3,322 +2.8% | -- |
| 2000 | $3,233 +5.6% | -- |
| 1999 | $3,061 | -- |
Find assessor info on the county website
Monthly payment
Est. payment
Payment breakdown
Explore the cost of this home by adjusting the details. Changes won't be saved.Climate risks
Neighborhood: 19044
Nearby schools
GreatSchools rating
- 6/10Hallowell El SchoolGrades: K-5Distance: 1.7 mi
- 8/10Keith Valley Middle SchoolGrades: 6-8Distance: 1.3 mi
- 9/10Hatboro-Horsham Senior High SchoolGrades: 9-12Distance: 2.2 mi
Schools provided by the listing agent
- District: Hatboro-Horsham
Source: GLVR. This data may not be complete. We recommend contacting the local school district to confirm school assignments for this home.
- $526,4004 bd3 ba1.9k sqft556 Dresher Rd, Horsham, PA 19044Off Market
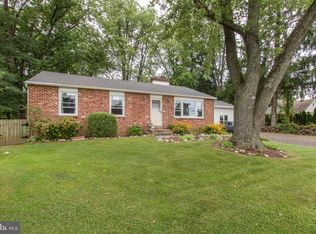
- $510,2003 bd2 ba2.2k sqft554 Dresher Rd, Horsham, PA 19044Off Market
- $440,2003 bd1 ba1.2k sqft304 Witmer Rd, Horsham, PA 19044Off Market
- $496,2003 bd2 ba1.3k sqft552 Dresher Rd, Horsham, PA 19044Off Market
- $845,6004 bd5 ba3.4k sqft306 Witmer Rd, Horsham, PA 19044Off Market
- $781,4003 bd2 ba2.9k sqft308 Witmer Rd, Horsham, PA 19044Off Market
- $373,7004 bd1 ba1.3k sqft550 Dresher Rd, Horsham, PA 19044Off Market
- $--2 bd2 ba1.2k sqft555 Dresher Rd #2B-2BA-1257SQFT, Horsham, PA 19044Off Market
A local agent can set up tours, give advice and negotiate with sellers.
Similar homes
- $913,2213 bd3 ba2.2k sqftLOT 14 Carlsbad Ct, Horsham, PA 19044New Construction

 MLS ID #PAMC2171672, Rima Kapel, Vanguard Realty Associates. Bright MLS
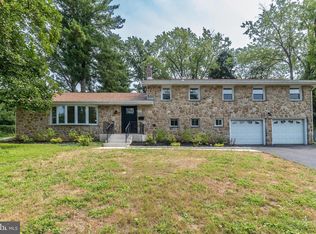
 - $799,0004 bd3 ba3.3k sqft417 Gribbel Rd, Wyncote, PA 19095For Sale
 MLS ID #PAMC2191130, Deborah Nye, HomeSmart Realty Advisors. Bright MLS
 - $883,9005 bd4 ba3.4k sqft1919 Cobden Rd, Glenside, PA 19038For Sale
 MLS ID #PAMC2183972, Jared Noel, Keller Williams Main Line. Bright MLS
 - $848,0004 bd4 ba2.1k sqft507 Somers Ave, Feasterville, PA 19053For Sale
 MLS ID #PABU2127850, Oleksandra Burtnyk, Keller Williams Real Estate-Langhorne. Bright MLS
 - $539,9003 bd2 ba1.8k sqft422 Privet Rd, Horsham, PA 19044For SaleMLS ID #PAMC2190258, Liam Coonahan, Real of Pennsylvania. Bright MLS
- $920,0004 bd5 ba3.4k sqft898 Crestline Dr, Blue Bell, PA 19422For SaleMLS ID #PAMC2170886, Hak Kim, RE/MAX Services. Bright MLS
- $725,0004 bd3 ba2.7k sqft3110 Ori Pl, Dresher, PA 19025For SaleMLS ID #PAMC2190242, Al Ferraguti, Keller Williams Real Estate-Montgomeryville. Bright MLS
- $1,274,9004 bd4 ba3.6k sqft2 Oxford Ln, Doylestown, PA 18901For SaleMLS ID #PABU2129364, Sherri Belfus Kracht, Class-Harlan Real Estate, LLC. Bright MLS
- $1,050,0004 bd4 ba3.9k sqft1551 Washington Ln, Jenkintown, PA 19046For SaleMLS ID #PAMC2183418, Anna Skale, Keller Williams Main Line. Bright MLS
- $983,0004 bd4 ba2.6k sqft886 Sackettsford Rd, Warminster, PA 18974For SaleMLS ID #PABU2127830, Maggie Coe, RE/MAX Properties - Newtown. Bright MLS
- $989,0005 bd4 ba3.9k sqft75 Morris Rd, Harleysville, PA 19438For SaleMLS ID #782308, Amber L. Moyer, Compass Pennsylvania LLC. GLVR
- $799,9005 bd3 ba2.5k sqft4490 York Rd, Doylestown, PA 18902For SaleMLS ID #PABU2127836, Kelly Buchmann, Keller Williams Real Estate-Horsham. Bright MLS
- $625,0004 bd3 ba1.9k sqft3659 Greenwood Ter, Chalfont, PA 18914For SaleMLS ID #PABU2129518, Nina Burns, Callaway Henderson Sotheby's Int'l-Lambertville. Bright MLS
- $750,0005 bd3 ba3.1k sqft7906 Chandler Rd, Glenside, PA 19038For SaleMLS ID #PAMC2189578, Halyna Novykova, Home Solutions Realty Group. Bright MLS
- $899,0004 bd3 ba2.3k sqft14 Brighton Pl, Newtown, PA 18940For SaleMLS ID #PABU2126450, Shannon Keirans, Elfant Wissahickon-Chestnut Hill. Bright MLS
- $995,0005 bd5 ba3k sqft7 Pettits Bridge Rd, Jamison, PA 18929For SaleMLS ID #PABU2128852, Lisa Povlow, Kurfiss Sotheby's International Realty. Bright MLS
- $649,9004 bd3 ba2.1k sqft200 Maple St, Warminster, PA 18974For SaleMLS ID #PABU2128422, Irina Vilk, Rubicon Realty Group LLC. Bright MLS
- $799,0005 bd3 ba3.2k sqft630 Wilson Ln, Sellersville, PA 18960For SaleMLS ID #782303, Amanda F. Forsthoefel, BHHS Fox & Roach Macungie. GLVR
- $665,0004 bd4 ba3.1k sqft326 Fillmore St, Rockledge, PA 19046For SaleMLS ID #PAMC2189274, Haibo Xie, Hyatt Realty. Bright MLS
- $825,0005 bd3 ba2.4k sqft50 Manor Ln, Yardley, PA 19067For SaleMLS ID #PABU2125386, Anthony Barrett, Keller Williams Real Estate-Langhorne. Bright MLS
