The first thing you'll notice isn't the kitchen or the flooring... it's that you keep looking at the WATER VIEWS!! Some days it's perfectly still. Other days dolphins break the surface, a manatee wanders by, or pelicans dive just offshore. Sailboats drift across St. Joseph Sound, and by evening the sky changes again as another Gulf sunset settles over the horizon. Living here means never looking out at the same view twice. By the second day, you'll stop taking pictures of the view... and start wondering how you ever lived without it. Offered FULLY FURNISHED if you'd like, or everything will be donated. This impeccably maintained condo lets you settle into the lifestyle from day one. Inside, the updates are already done... NO POPCORN CEILINGS, tile flooring throughout the main living areas, an updated kitchen featuring CraftMade soft-close cabinetry with pull-out drawers, Whirlpool stainless steel appliances, beautifully updated bathroom tile, an UPDATED ELECTRICAL PANEL, NEW WATER HEATER, water softener, and the convenience of an in-unit stackable washer and dryer. Step outside and you're on the DUNEDIN CAUSEWAY, where your morning might begin with a walk along the water, breakfast overlooking the Gulf, or a bike ride with the coastal breeze. Launch your kayak or paddleboard nearby, spend the afternoon exploring Honeymoon Island or Caladesi Island, then stop for fresh seafood before heading home. Here, the best days are often the ones you never planned. The community was designed to complement its surroundings, offering a newly renovated clubhouse, WATERFRONT POOL overlooking St. Joseph Sound, elevator access, assigned parking, and additional storage for your bicycles, fishing gear, and beach essentials. No matter where you are on the property, the water is never far from view. When you're ready for a change of scenery, Downtown Dunedin is less than five minutes away. Browse locally owned boutiques, enjoy award-winning craft breweries, waterfront restaurants, live music, festivals, farmers markets, and year-round community events. It's everything people love about Dunedin... close enough to enjoy whenever you want, yet far enough away to come home to the peace and beauty of the water. The updates make this condo easy to own. The location makes it easy to explore. But it's the view that quietly becomes part of your everyday life. The wildlife changes with the seasons. The boats come and go. Every sunset writes a different ending to the day. Before long, you'll realize... you weren't looking for a condo. You were looking for this feeling... this lifestyle for ALL AGES. Seller Providing Up to $25,000 Assessment Protection. See... Fall in Love... Make it Your Own...
For sale
$475,000
300 WOODETTE DRIVE #602, DUNEDIN, FL 34698
2beds
1,180sqft
:
Get pre-qualified$3,952/mo
Condominium
Built in 1973
-- sqft lot
$-- Zestimate®
$403/sqft
$707/mo HOA
What's special
Beautifully updated bathroom tilePelicans dive just offshoreNew water heaterNewly renovated clubhouseManatee wanders byImpeccably maintained condoBreakfast overlooking the gulf
- 30 days |
- 936 |
- 37 |
Zillow last checked:
Listing updated:
Listed by:
Sandy Budd 727-776-0443,
REAL BROKER, LLC 855-450-0442
Source: Stellar MLS,MLS#: TB8527150 Originating MLS: Orlando Regional
Originating MLS: Orlando Regional
Facts & features
Interior
Bedrooms & bathrooms
- Bedrooms: 2
- Bathrooms: 2
- Full bathrooms: 2
Primary bedroom
- Features: Ceiling Fan(s), En Suite Bathroom, Built-in Closet
- Level: First
- Area: 224 Square Feet
- Dimensions: 16x14
Bedroom 2
- Features: Ceiling Fan(s), Built-in Closet
- Level: First
- Area: 154 Square Feet
- Dimensions: 14x11
Primary bathroom
- Features: Granite Counters
- Level: First
- Area: 80 Square Feet
- Dimensions: 10x8
Kitchen
- Features: Breakfast Bar, Granite Counters, Pantry
- Level: First
- Area: 234 Square Feet
- Dimensions: 18x13
Living room
- Level: First
- Area: 315 Square Feet
- Dimensions: 21x15
Heating
- Central
Cooling
- Central Air
Appliances
- Included: Dishwasher, Disposal, Dryer, Microwave, Refrigerator, Washer
- Laundry: Inside
Features
- Ceiling Fan(s), Eating Space In Kitchen, Elevator, Living Room/Dining Room Combo, Open Floorplan, Primary Bedroom Main Floor, Solid Surface Counters
- Flooring: Tile, Vinyl
- Doors: Outdoor Grill, Outdoor Kitchen, Outdoor Shower
- Has fireplace: No
- Furnished: Yes
Interior area
- Total structure area: 1,180
- Total interior livable area: 1,180 sqft
Video & virtual tour
Property
Parking
- Total spaces: 20
- Parking features: Carport
- Carport spaces: 20
Features
- Levels: One
- Stories: 1
- Exterior features: Irrigation System, Lighting, Outdoor Grill, Outdoor Kitchen, Outdoor Shower, Sauna, Sidewalk, Storage
- Has view: Yes
- View description: Water, Gulf/Ocean - Full
- Has water view: Yes
- Water view: Water,Gulf/Ocean - Full
- Waterfront features: Waterfront, Gulf/Ocean, Fishing Pier, Seawall
- Body of water: ST JOSEPH SOUND/GULF OF MEXICO
Lot
- Features: Near Golf Course, Near Marina, Near Public Transit
Details
- Parcel number: 152815434670006022
- Special conditions: None
Construction
Type & style
- Home type: Condo
- Property subtype: Condominium
Materials
- Block
- Foundation: Slab
- Roof: Membrane
Condition
- New construction: No
- Year built: 1973
Utilities & green energy
- Sewer: Public Sewer
- Water: Public
- Utilities for property: BB/HS Internet Available, Electricity Connected, Sewer Connected, Water Connected
Community & HOA
Community
- Features: Dock, Waterfront, Buyer Approval Required, Clubhouse, Community Mailbox, Fitness Center, Irrigation-Reclaimed Water, Pool, Sidewalks
- Pet fee: $0 monthly
- Subdivision: ISLAND TOWERS
HOA
- Has HOA: Yes
- Amenities included: Clubhouse, Elevator(s), Fitness Center, Pool, Recreation Facilities, Sauna, Storage
- Services included: Cable TV, Common Area Taxes, Community Pool, Reserve Fund, Insurance, Internet, Maintenance Structure, Maintenance Grounds, Maintenance Repairs, Manager, Pest Control, Pool Maintenance, Recreational Facilities, Sewer, Trash, Water
- HOA fee: $707 monthly
- HOA name: Qualified Property Management/Jessica Pappalardo
- HOA phone: 877-869-9700
Location
- Region: Dunedin
Financial & listing details
- Price per square foot: $403/sqft
- Annual tax amount: $6,572
- Date on market: 7/9/2026
- Cumulative days on market: 31 days
- Listing terms: Cash,Conventional
- Ownership: Condominium
- Total actual rent: 0
- Electric utility on property: Yes
- Road surface type: Asphalt
Estimated market value
Not available
Estimated sales range
Not available
Not available
Price history
| Date | Event | Price |
|---|---|---|
| 7/9/2026 | Listed for sale | $475,000+163.9%$403/sqft |
Source:  Stellar MLS #TB8527150 Report a problem Stellar MLS #TB8527150 Report a problem | ||
| 4/30/2012 | Sold | $180,000-10%$153/sqft |
Source: Stellar MLS #U7506843 Report a problem | ||
| 12/24/2011 | Listing removed | $199,900$169/sqft |
Source: Realty Executives Suncoast #7506843 Report a problem | ||
| 12/6/2011 | Price change | $199,900-4.8%$169/sqft |
Source: Realty Executives Suncoast #7506843 Report a problem | ||
| 3/25/2011 | Listed for sale | $209,900$178/sqft |
Source: Realty Executives Suncoast #7506843 Report a problem | ||
Public tax history
Tax history is unavailable.
Monthly payment
Est. payment
Payment breakdown
Explore the cost of this home by adjusting the details. Changes won't be saved.Climate risks
Neighborhood: 34698
Nearby schools
GreatSchools rating
- 8/10San Jose Elementary SchoolGrades: PK-5Distance: 1.6 mi
- 5/10Palm Harbor Middle SchoolGrades: 6-8Distance: 2.3 mi
- 5/10Dunedin High SchoolGrades: 9-12Distance: 2 mi
- $560,0002 bd2 ba1.3k sqft300 Woodette Dr APT 201A, Dunedin, FL 34698Sold
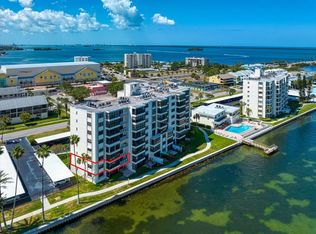
- $312,0002 bd2 ba1.1k sqft300 Woodette Dr APT 202B, Dunedin, FL 34698Sold

- $166,5001 bd1 ba720 sqft300 Woodette Dr APT 203, Dunedin, FL 34698Sold

- $166,5001 bd1 ba742 sqft300 Woodette Dr APT 303D, Dunedin, FL 34698Sold

- $489,0002 bd2 ba1.1k sqft300 Woodette Dr APT 402B, Dunedin, FL 34698Sold
- $410,0002 bd2 ba1.1k sqft300 Woodette Dr APT 404B, Dunedin, FL 34698Sold
- $529,1002 bd2 ba1.3k sqft300 Woodette Dr APT 503C, Dunedin, FL 34698Off Market
- $381,4002 bd2 ba1.3k sqft300 Woodette Dr APT 601, Dunedin, FL 34698Off Market
- $339,1002 bd2 ba1.1k sqft300 Woodette Dr APT 305, Dunedin, FL 34698Off Market
A local agent can set up tours, give advice and negotiate with sellers.
Similar homes
- $410,0002 bd1 ba851 sqft2675 ST JOSEPHS DRIVE E #B, DUNEDIN, FL 34698For Sale
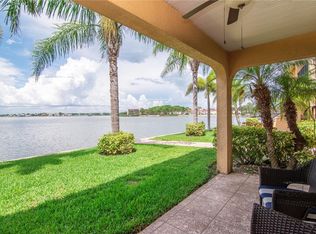
 MLS ID #TB8478353, Rhina Cortes, PINTES REALTY LLC. Stellar MLS
 - $499,9002 bd2 ba1.5k sqft80 ROGERS STREET #3A, CLEARWATER, FL 33756For Sale
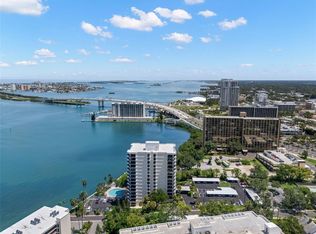 MLS ID #TB8534436, Collier Cundiff, SUNCOAST SHORES REALTY. Stellar MLS
 - $274,9992 bd2 ba1.1k sqft7 DUNOON PLACE #304, DUNEDIN, FL 34698For Sale
 MLS ID #TB8410948, Cindy Alderman, CENTURY 21 COASTAL ALLIANCE. Stellar MLS
 - $474,9502 bd2 ba1.2k sqft400 ISLAND WAY #1004, CLEARWATER BEACH, FL 33767For Sale
 MLS ID #TB8514971, DJ Northrop, HOMEFRONT REALTY. Stellar MLS
 - $349,9002 bd2 ba1.2k sqft632 EDGEWATER DRIVE #238, DUNEDIN, FL 34698For SaleMLS ID #TB8450633, Cathryn Tardie-Wojcieszak, COASTAL PROPERTIES GROUP INTERNATIONAL. Stellar MLS
- $499,9002 bd2 ba1k sqft400 LARBOARD WAY #106, CLEARWATER BEACH, FL 33767For SaleMLS ID #TB8500408, Roy Degoa, PHILLIP SCOTT MANAGEMENT & INV. Stellar MLS
- $443,9002 bd2 ba1.2k sqft650 ISLAND WAY #206, CLEARWATER BEACH, FL 33767For SaleMLS ID #TB8480168, Nan George, RE/MAX ACTION FIRST OF FLORIDA. Stellar MLS
- $524,9002 bd2 ba1.1k sqft868 BAYWAY BOULEVARD #101, CLEARWATER BEACH, FL 33767For SaleMLS ID #TB8488114, Lorette Vosloo, COLDWELL BANKER REALTY. Stellar MLS
- $529,9002 bd2 ba1.1k sqft450 S GULFVIEW BOULEVARD #605, CLEARWATER BEACH, FL 33767For SaleMLS ID #TB8527860, Laura Trundle, COASTAL PROPERTIES GROUP INTERNATIONAL. Stellar MLS
- $425,0002 bd2 ba1.2k sqft650 ISLAND WAY #204, CLEARWATER BEACH, FL 33767For SaleMLS ID #TB8471463, Bruce Beckner, RE/MAX ACTION FIRST OF FLORIDA. Stellar MLS
- $420,0002 bd2 ba1.3k sqft400 ISLAND WAY #212, CLEARWATER BEACH, FL 33767For SaleMLS ID #TB8508210, Cindy Brooks PA, EZ CHOICE REALTY. Stellar MLS
- $324,9002 bd1 ba970 sqft7 ELGIN PLACE #508, DUNEDIN, FL 34698For SaleMLS ID #TB8518691, Ed Karlander, RE/MAX REALTEC GROUP INC. Stellar MLS
- $270,0001 bd1 ba957 sqft7 DUNOON PLACE #102, DUNEDIN, FL 34698For SaleMLS ID #TB8489430, Cindy Alderman, CENTURY 21 COASTAL ALLIANCE. Stellar MLS
- $469,0002 bd2 ba985 sqft19701 GULF BOULEVARD #417, INDIAN SHORES, FL 33785For SaleMLS ID #TB8503460, Rob Demarest, DALTON WADE INC. Stellar MLS
- $555,0002 bd2 ba1.2k sqft880 MANDALAY AVENUE #C1214, CLEARWATER BEACH, FL 33767For SaleMLS ID #TB8524028, Brittany Rancke, BLUEWATER BROKERAGE LLC. Stellar MLS
- $549,0002 bd2 ba1.3k sqft830 S GULFVIEW BOULEVARD #501, CLEARWATER BEACH, FL 33767For SaleMLS ID #TB8488507, Stephanie Hartmann Chaconas, EZ CHOICE REALTY. Stellar MLS
- $450,0002 bd2 ba1.5k sqft100 BLUFF VIEW DRIVE #514C, BELLEAIR BLUFFS, FL 33770For SaleMLS ID #TB8506937, Gail Hoffmann, MC HOMES REALTY INC. Stellar MLS
- $498,0002 bd2 ba1.4k sqft100 PIERCE STREET #307, CLEARWATER, FL 33756For SaleMLS ID #TB8512278, Donna Andrus, STONEBRIDGE REAL ESTATE CO. Stellar MLS
- $415,0002 bd2 ba1.2k sqft100 PIERCE STREET #305, CLEARWATER, FL 33756For SaleMLS ID #TB8465485, Christopher Ribar, EXP REALTY LLC. Stellar MLS
- $525,0002 bd2 ba1.3k sqft19111 VISTA BAY DRIVE #304, INDIAN SHORES, FL 33785For SaleMLS ID #TB8517541, Rich Rippetoe, COASTAL PROPERTIES GROUP INTERNATIONAL. Stellar MLS
