This all brick home sits on a pancake flat lot and offers room for everything, from family gatherings to hobbies. With a 3 car garage and extra parking, it's perfect for convenience and storage. The inviting covered porch welcomes you inside to a spacious main living area that flows seamlessly into the kitchen, making entertaining easy.
Inside, you'll find 5 generously sized bedrooms (two can serve as bonus rooms), 3.5 baths, an office, formal dining room, and an oversized kitchen with a large island, breakfast room, and walk-in pantry. The luxury master suite on the second level features a sitting area with bay window, walk-in closet, and a spa-like bath with a new tub and subway tile surround.
The back patio opens to a private tree lined backyard, perfect for outdoor entertaining. Located in the popular Harrison Woods subdivision, enjoy access to the community clubhouse and pool. Minutes from I 75, Downtown Lenoir City, and West Knoxville, this home combines space, comfort, and convenience.
Pending
Price cut: $14.9K (6/8)
$599,900
300 Yellowstone Ln, Lenoir City, TN 37771
5beds
3,193sqft
:
Get pre-qualified$3,660/mo
Single Family Residence
Built in 2006
0.37 Acres Lot
$-- Zestimate®
$188/sqft
$46/mo HOA
What's special
All brick homeWalk-in closetLarge islandWalk-in pantryPerfect for outdoor entertainingPancake flat lotOversized kitchen
- 89 days |
- 509 |
- 28 |
Likely to sell faster than
Zillow last checked:
Listing updated:
Listed by:
Trey L Alley 865-359-0307,
Alley Realty & Auction, LLC 865-337-3038,
Jenay Kristine Farrell 865-274-0088,
Realty One Group Ascend
Source: East Tennessee Realtors,MLS#: 1340535
Facts & features
Interior
Bedrooms & bathrooms
- Bedrooms: 5
- Bathrooms: 4
- Full bathrooms: 3
- 1/2 bathrooms: 1
Rooms
- Room types: Bonus Room
Heating
- Central, Natural Gas, Electric
Cooling
- Central Air, Ceiling Fan(s)
Appliances
- Included: Tankless Water Heater, Gas Range, Dishwasher, Disposal, Microwave, Refrigerator
Features
- Walk-In Closet(s), Kitchen Island, Pantry, Eat-in Kitchen, Bonus Room
- Flooring: Carpet, Hardwood, Vinyl, Tile
- Basement: Slab
- Number of fireplaces: 1
- Fireplace features: Gas Log
Interior area
- Total structure area: 3,193
- Total interior livable area: 3,193 sqft
Property
Parking
- Total spaces: 3
- Parking features: Main Level
- Garage spaces: 3
Features
- Has view: Yes
- View description: Country Setting
Lot
- Size: 0.37 Acres
- Features: Level
Details
- Parcel number: 020A F 00200 000
Construction
Type & style
- Home type: SingleFamily
- Architectural style: Traditional
- Property subtype: Single Family Residence
- Attached to another structure: Yes
Materials
- Brick
Condition
- Year built: 2006
Utilities & green energy
- Sewer: Public Sewer
- Water: Public
Community & HOA
Community
- Subdivision: Harrison Woods
HOA
- Has HOA: Yes
- Services included: All Amenities
- HOA fee: $550 annually
Location
- Region: Lenoir City
Financial & listing details
- Price per square foot: $188/sqft
- Tax assessed value: $395,500
- Annual tax amount: $2,308
- Date on market: 5/12/2026
- Listing terms: Cash,Conventional
Estimated market value
Not available
Estimated sales range
Not available
Not available
Price history
| Date | Event | Price |
|---|---|---|
| 7/21/2026 | Pending sale | $599,900$188/sqft |
Source:  East Tennessee Realtors #1340535 Report a problem East Tennessee Realtors #1340535 Report a problem | ||
| 6/8/2026 | Price change | $599,900-2.4%$188/sqft |
Source: East Tennessee Realtors #1340535 Report a problem | ||
| 5/30/2026 | Price change | $614,8000%$193/sqft |
Source: East Tennessee Realtors #1340535 Report a problem | ||
| 5/12/2026 | Listed for sale | $614,900-10.7%$193/sqft |
Source: East Tennessee Realtors #1340535 Report a problem | ||
| 11/20/2025 | Listing removed | $688,900$216/sqft |
Source: East Tennessee Realtors #1307964 Report a problem | ||
| 10/2/2025 | Price change | $688,9000%$216/sqft |
Source: East Tennessee Realtors #1307964 Report a problem | ||
| 9/16/2025 | Price change | $689,000-0.1%$216/sqft |
Source: East Tennessee Realtors #1307964 Report a problem | ||
| 9/2/2025 | Price change | $689,4000%$216/sqft |
Source: East Tennessee Realtors #1307964 Report a problem | ||
| 8/20/2025 | Price change | $689,500-0.1%$216/sqft |
Source: East Tennessee Realtors #1307964 Report a problem | ||
| 7/29/2025 | Price change | $690,000-0.7%$216/sqft |
Source: East Tennessee Realtors #1307964 Report a problem | ||
| 7/12/2025 | Listed for sale | $695,000+53.8%$218/sqft |
Source: East Tennessee Realtors #1307964 Report a problem | ||
| 8/3/2021 | Sold | $452,000-1.5%$142/sqft |
Source:  RealTracs MLS as distributed by MLS GRID #2977515 Report a problem RealTracs MLS as distributed by MLS GRID #2977515 Report a problem | ||
| 7/8/2021 | Pending sale | $459,000$144/sqft |
Source: East Tennessee Realtors #1157939 Report a problem | ||
| 6/25/2021 | Listed for sale | $459,000+39.1%$144/sqft |
Source: East Tennessee Realtors #1157939 Report a problem | ||
| 12/5/2018 | Sold | $329,900-2.9%$103/sqft |
Source: RealTracs MLS as distributed by MLS GRID #2984388 Report a problem | ||
| 10/22/2018 | Pending sale | $339,900$106/sqft |
Source: Elite Realty #1049202 Report a problem | ||
| 10/5/2018 | Listed for sale | $339,900$106/sqft |
Source: Elite Realty #1049202 Report a problem | ||
| 10/1/2018 | Pending sale | $339,900$106/sqft |
Source: Elite Realty #1049202 Report a problem | ||
| 7/27/2018 | Price change | $339,900-1.5%$106/sqft |
Source: Elite Realty #1049202 Report a problem | ||
| 6/24/2018 | Price change | $345,000-1.3%$108/sqft |
Source: Keller Williams Realty Knoxville-West #1028584 Report a problem | ||
| 6/7/2018 | Price change | $349,500-1.5%$109/sqft |
Source: Keller Williams Realty Knoxville-West #1028584 Report a problem | ||
| 5/22/2018 | Price change | $355,000-0.3%$111/sqft |
Source: Keller Williams Realty Knoxville-West #1028584 Report a problem | ||
| 3/28/2018 | Price change | $356,000-0.3%$111/sqft |
Source: Keller Williams Realty Knoxville-West #1028584 Report a problem | ||
| 1/26/2018 | Listed for sale | $357,000-3.5%$112/sqft |
Source: Knoxville-West #1028584 Report a problem | ||
| 1/16/2018 | Listing removed | $369,900$116/sqft |
Source: Realty Executives Associates #1009976 Report a problem | ||
Public tax history
| Year | Property taxes | Tax assessment |
|---|---|---|
| 2025 | $2,308 | $98,875 |
| 2024 | $2,308 -2.1% | $98,875 |
| 2023 | $2,357 +0.8% | $98,875 |
| 2022 | $2,338 | $98,875 +4.7% |
| 2021 | -- | $94,400 +19% |
| 2020 | $2,045 | $79,300 |
| 2019 | $2,045 +2.5% | $79,300 |
| 2018 | $1,994 +10.4% | $79,300 +10.4% |
| 2017 | $1,806 -6.1% | $71,800 -2.2% |
| 2016 | $1,923 +0.8% | $73,400 |
| 2015 | $1,909 | $73,400 |
| 2014 | $1,909 | $73,400 |
| 2013 | -- | $73,400 |
| 2012 | $1,938 | $73,400 -5.1% |
| 2011 | $1,938 | $77,325 |
| 2010 | $1,938 +2.9% | $77,325 |
| 2009 | $1,884 -20.6% | $77,325 |
| 2008 | $2,374 +13.6% | $77,325 +12.5% |
| 2007 | $2,089 +546.8% | $68,725 +546.8% |
| 2006 | $323 +65.2% | $10,625 |
| 2005 | $196 | $10,625 |
Find assessor info on the county website
Monthly payment
Est. payment
Payment breakdown
Explore the cost of this home by adjusting the details. Changes won't be saved.Climate risks
Neighborhood: 37771
Nearby schools
GreatSchools rating
- 6/10Lenoir City Middle SchoolGrades: 4-8Distance: 1 mi
- 7/10Lenoir City High SchoolGrades: 9-12Distance: 0.6 mi
- 4/10Lenoir City Elementary SchoolGrades: PK-3Distance: 1.6 mi
- $560,0004 bd4 ba2.7k sqft188 Yellowstone Ln, Lenoir City, TN 37771Sold

- $886,1001 acre468 Yellowstone Ln, Lenoir City, TN 37771Off Market

- $555,0004 bd3 ba3k sqft190 Yosemite Dr, Lenoir City, TN 37771Sold

- $541,200-- bd2 ba1.8k sqft407 Yellowstone Ln, Lenoir City, TN 37771Off Market
- $580,0004 bd4 ba2.6k sqft1 Yellowstone Ln LOT 1, Lenoir City, TN 37771Off Market
- $550,2004 bd3 ba2.4k sqft231 Yosemite Dr, Lenoir City, TN 37771Off Market
- $19,000-- bd-- ba-- sqft2697 Harrison Rd, Lenoir city, TN 37771Off Market
- $928,900-- bd-- ba4.7k sqft2500 Harrison Rd, Lenoir City, TN 37771Off Market
A local agent can set up tours, give advice and negotiate with sellers.
Similar homes
- $629,9003 bd2 ba2.3k sqft563 Yellowstone Ln, Lenoir City, TN 37771For Sale
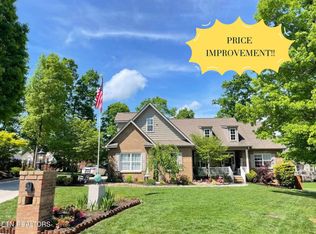
 MLS ID #1331227, Robin Ann Aggers, Wallace. East Tennessee Realtors
 - $569,9004 bd3 ba2.4k sqft620 Carrington Blvd, Lenoir City, TN 37771For Sale
 MLS ID #1346226, Stephanie Howard, Engel & Volkers Knoxville. East Tennessee Realtors
 - $550,0004 bd3 ba2.5k sqft643 Carrington Blvd, Lenoir City, TN 37771For Sale
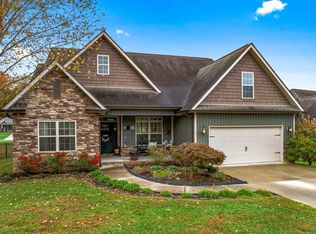
 MLS ID #705464, Randy Meade, Crye-Leike Lakeway Real Estate. Lakeway Area AOR
 - $615,0003 bd3 ba2.3k sqft3560 Hirst Cir, Lenoir City, TN 37772For Sale

 MLS ID #3245681, Roy Nicaud. RealTracs MLS as distributed by MLS GRID
 - $570,0003 bd4 ba4.1k sqft178 Scenic Hill Ln, Lenoir City, TN 37771For SaleMLS ID #1345124, Brittany Lea Grigsby, ReMax First. East Tennessee Realtors
- $617,0003 bd3 ba2.8k sqft1376 Silver Leaf Dr, Lenoir City, TN 37772For SaleMLS ID #1345451, Corrine Campbell, Greater Impact Realty. East Tennessee Realtors
- $599,0004 bd3 ba2.8k sqft10421 Laurel Pointe Ln, Knoxville, TN 37931For SaleMLS ID #3338485, Makayla DeBusk. RealTracs MLS as distributed by MLS GRID
- $624,9005 bd4 ba3.1k sqft315 Mingo Way, Loudon, TN 37774For SaleMLS ID #1345064, Megan Kerr, Realty Executives Associates. East Tennessee Realtors
- $445,9003 bd3 ba1.9k sqft225 Hillsborough Ln, Lenoir City, TN 37772For SaleMLS ID #1351143, Carla Wiggins, Keller Williams West Knoxville. East Tennessee Realtors
- $579,9005 bd3 ba2.5k sqft12516 Pony Express Dr, Knoxville, TN 37934For SaleMLS ID #1344964, Patti Ettien, Wallace. East Tennessee Realtors
- $549,0003 bd3 ba2.4k sqft12705 Coral Reef Cir, Knoxville, TN 37922For SaleMLS ID #1350610, Gabe Loving, Honors Real Estate Services LLC. East Tennessee Realtors
- $385,0003 bd2 ba1.6k sqft133 Ashe Ave, Lenoir City, TN 37771For SaleMLS ID #1339288, Alice Burrows, CENTURY 21 Legacy. East Tennessee Realtors
- $600,0004 bd3 ba2.8k sqft907 Garrison Ridge Blvd, Knoxville, TN 37922For SaleMLS ID #1346864, Susannah B. Dunn, Realty Executives Associates. East Tennessee Realtors
- $599,0004 bd3 ba2.4k sqft11022 Woody Dr, Knoxville, TN 37934For SaleMLS ID #1346039, Jazmyne Brown, Keller Williams Realty. East Tennessee Realtors
- $629,9003 bd3 ba2.4k sqft1731 Sawgrass Rd, Knoxville, TN 37922For SaleMLS ID #3298468, Judy Teasley. RealTracs MLS as distributed by MLS GRID
- $599,9004 bd3 ba2.6k sqft9309 Sway Branch Ln, Knoxville, TN 37922For SaleMLS ID #3205596, Annette Sydes. RealTracs MLS as distributed by MLS GRID
- $635,0004 bd3 ba3.1k sqft1811 Swinford Ct, Knoxville, TN 37922For SaleMLS ID #1346792, Amira DeSa, Harb DeSa Realty. East Tennessee Realtors
- $649,9004 bd3 ba2.8k sqft823 Royal View Dr, Maryville, TN 37801For SaleMLS ID #1349929, Janice Loveday, Realty Executives Associates. East Tennessee Realtors
- $719,0005 bd4 ba3.2k sqft12728 Sailpointe Ln, Knoxville, TN 37922For SaleMLS ID #1347825, Rosie Ng Robinson, Realty Executives Associates. East Tennessee Realtors
- $710,0005 bd5 ba3.5k sqft524 Rockwell Farm Ln, Knoxville, TN 37934For SaleMLS ID #1344394, Billy Houston, Billy Houston Group, Realty Executives. East Tennessee Realtors
