Welcome to 3000 Faircroft Way, a beautifully maintained 3-bedroom, 2-full-bath, 1,337-square-foot one-story ranch offering an inviting combination of thoughtful updates, comfortable living spaces, and a fantastic backyard—all with no HOA!
Step inside to a welcoming living room filled with natural light from an oversized front window and centered around a painted brick fireplace. LVP flooring flows throughout the home, creating a clean and cohesive feel. The updated kitchen features granite countertops, refreshed cabinetry, and plenty of space for everyday living.
Natural light continues throughout the home, with multiple windows thoughtfully positioned in the bedrooms and living spaces. The primary suite features a tray ceiling and a unique sliding barn door leading into the ensuite bath, complete with a walk-in shower, separate commode room, vanity, and walk-in closet.
Out back, you'll find one of the home's standout features—a spacious, fully fenced backyard surrounded by a stained wood privacy fence. With plenty of usable yard space, a storage shed, fire pit, and room to entertain, play, garden, or simply enjoy the outdoors, there's plenty of opportunity to make this backyard your own.
Well maintained, thoughtfully updated, and offering the convenience of one-story living with no HOA, this home brings together comfort, functionality, and outdoor space in a great location. Don't miss the opportunity to see everything 3000 Faircroft Way has to offer!
Under contract-show
$320,000
3000 Faircroft Way, Monroe, NC 28110
3beds
1,337sqft
Single Family Residence
Built in 1991
0.17 Acres Lot
$315,100 Zestimate®
$239/sqft
$-- HOA
What's special
Multiple windows thoughtfully positionedOversized front windowGranite countertopsStained wood privacy fenceSpacious fully fenced backyardWalk-in closetSeparate commode room
- 15 days
- 499
- 114
Likely to sell faster than
Zillow last checked:
Listing updated:
Listed by:
Matthew Masucci svmattmasucci@gmail.com,
Sun Valley Realty,
Jennifer Masucci,
Sun Valley Realty
Source: Canopy MLS as distributed by MLS GRID,MLS#: 4427543
Facts & features
Interior
Bedrooms & bathrooms
- Bedrooms: 3
- Bathrooms: 2
- Full bathrooms: 2
- Main level bedrooms: 3
Primary bedroom
- Features: Tray Ceiling(s), Walk-In Closet(s)
- Level: Main
Bedroom s
- Level: Main
Bedroom s
- Level: Main
Bathroom full
- Level: Main
Bathroom full
- Level: Main
Dining area
- Level: Main
Kitchen
- Level: Main
Living room
- Features: Vaulted Ceiling(s)
- Level: Main
Heating
- Central, Forced Air, Natural Gas
Cooling
- Central Air
Appliances
- Included: Dishwasher, Disposal, Electric Range
- Laundry: In Garage, Main Level
Features
- Flooring: Vinyl
- Doors: Sliding Doors
- Has basement: No
- Fireplace features: Living Room
Interior area
- Total structure area: 1,337
- Total interior livable area: 1,337 sqft
- Finished area above ground: 1,337
- Finished area below ground: 0
Property
Parking
- Total spaces: 1
- Parking features: Attached Garage, Garage Faces Front, Garage on Main Level
- Attached garage spaces: 1
Features
- Levels: One
- Stories: 1
- Patio & porch: Covered, Deck, Front Porch
- Fencing: Back Yard,Fenced,Wood
Lot
- Size: 0.17 Acres
- Features: Level, Wooded
Details
- Parcel number: 07072160
- Zoning: AP4
- Special conditions: Standard
Construction
Type & style
- Home type: SingleFamily
- Property subtype: Single Family Residence
Materials
- Vinyl
- Foundation: Slab
Condition
- New construction: No
- Year built: 1991
Utilities & green energy
- Sewer: County Sewer
- Water: County Water
- Utilities for property: Fiber Optics
Community & HOA
Community
- Subdivision: Sandalwood
Location
- Region: Monroe
Financial & listing details
- Price per square foot: $239/sqft
- Tax assessed value: $312,200
- Annual tax amount: $2,092
- Date on market: 9/23/2026
- Cumulative days on market: 15 days
- Listing terms: Cash,Conventional,FHA,VA Loan
- Road surface type: Concrete, Paved
Estimated market value
$315,100
$299,000 - $331,000
$1,900/mo
Price history
| Date | Event | Price |
|---|---|---|
| 9/23/2026 | Listed for sale | $320,000+73.9%$239/sqft |
Source:  Canopy MLS as distributed by MLS GRID #4427543 Report a problem Canopy MLS as distributed by MLS GRID #4427543 Report a problem | ||
| 2/28/2019 | Sold | $184,000-2%$138/sqft |
Source: Canopy MLS as distributed by MLS GRID #3454729 Report a problem | ||
| 1/23/2019 | Pending sale | $187,800$140/sqft |
Source: OfferPad Brokerage, LLC #3454729 Report a problem | ||
| 1/18/2019 | Price change | $187,800-0.1%$140/sqft |
Source: OfferPad Brokerage, LLC #3454729 Report a problem | ||
| 12/18/2018 | Listed for sale | $187,900$141/sqft |
Source: OfferPad Brokerage, LLC #3454729 Report a problem | ||
| 12/1/2018 | Pending sale | $187,900$141/sqft |
Source: OfferPad Brokerage, LLC #3454729 Report a problem | ||
| 11/28/2018 | Listed for sale | $187,900+10.5%$141/sqft |
Source: OfferPad Brokerage, LLC #3454729 Report a problem | ||
| 11/1/2018 | Sold | $170,000+57.4%$127/sqft |
Source: Public Record Report a problem | ||
| 5/22/2013 | Sold | $108,000-4.3%$81/sqft |
Source: Canopy MLS as distributed by MLS GRID #2022176 Report a problem | ||
| 4/5/2013 | Pending sale | $112,899$84/sqft |
Source: Keller Williams Realty - Union County Market Center #2022176 Report a problem | ||
| 3/12/2013 | Price change | $112,8990%$84/sqft |
Source: Keller Williams Realty - Union County Market Center #2022176 Report a problem | ||
| 2/26/2013 | Price change | $112,900-5.5%$84/sqft |
Source: Keller Williams Realty - Union County Market Center #2022176 Report a problem | ||
| 1/29/2013 | Pending sale | $119,500$89/sqft |
Source: Keller Williams Realty - Union County Market Center #2022176 Report a problem | ||
| 9/29/2012 | Price change | $119,500-1.2%$89/sqft |
Source: Keller Williams Realty - Union County Market Center #2022176 Report a problem | ||
| 6/8/2012 | Listed for sale | $121,000-3.2%$91/sqft |
Source: Keller Williams Realty - Union County Market Center #2022176 Report a problem | ||
| 7/21/2011 | Price change | $125,000-2%$93/sqft |
Source: Keller Williams Realty - Union County Market Center #2022176 Report a problem | ||
| 6/1/2011 | Listed for sale | $127,500-4.9%$95/sqft |
Source: Keller Williams Realty - Union County Market Center #2022176 Report a problem | ||
| 3/8/2007 | Sold | $134,000+20.7%$100/sqft |
Source: Public Record Report a problem | ||
| 6/14/2002 | Sold | $111,000+12.7%$83/sqft |
Source: Public Record Report a problem | ||
| 7/15/1998 | Sold | $98,500$74/sqft |
Source: Public Record Report a problem | ||
Public tax history
| Year | Property taxes | Tax assessment |
|---|---|---|
| 2025 | $2,092 +11.2% | $312,200 +42.9% |
| 2024 | $1,881 +1.4% | $218,500 |
| 2023 | $1,856 +4.2% | $218,500 +2.1% |
| 2022 | $1,781 +0.1% | $214,000 |
| 2021 | $1,779 +41.1% | $214,000 +71.7% |
| 2020 | $1,260 -2.6% | $124,600 |
| 2019 | $1,294 +28.1% | $124,600 |
| 2018 | $1,011 | $124,600 |
| 2017 | $1,011 -3% | $124,600 |
| 2016 | $1,042 | $124,600 |
| 2015 | $1,042 +13.4% | $124,600 -3% |
| 2014 | $919 | $128,390 |
| 2013 | -- | $128,390 |
| 2012 | -- | $128,390 |
| 2011 | -- | $128,390 |
| 2010 | -- | $128,390 |
| 2009 | $894 | $128,390 |
| 2008 | $894 +13.6% | $128,390 +21.8% |
| 2007 | $787 +9.3% | $105,430 |
| 2006 | $720 | $105,430 |
| 2005 | -- | $105,430 |
| 2004 | -- | $105,430 +2.4% |
| 2003 | -- | $102,910 |
| 2002 | -- | $102,910 |
| 2001 | -- | $102,910 |
| 2000 | -- | $102,910 |
Find assessor info on the county website
Monthly payment
Est. payment
Payment breakdown
Explore the cost of this home by adjusting the details. Changes won't be saved.Climate risks
Neighborhood: 28110
Nearby schools
Schools provided by the listing agent
- Elementary: Shiloh Valley
- Middle: Sun Valley
- High: Sun Valley
Source: Canopy MLS as distributed by MLS GRID. This data may not be complete. We recommend contacting the local school district to confirm school assignments for this home.
Similar homes
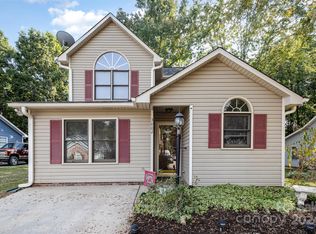
- $308,0003 bd2 ba1.1k sqft2505 Justin Ct, Monroe, NC 28110For Sale

 MLS ID #4430659, Patrick Gorman, ERA Live Moore. Canopy MLS as distributed by MLS GRID
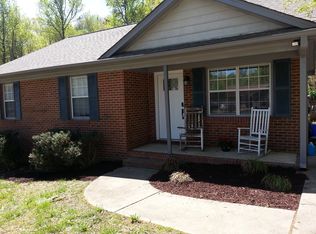
 - $300,0003 bd2 ba1.2k sqft2007 Stepping Stone Ln, Monroe, NC 28110For Sale
 MLS ID #4427263, Brian Richards, Howard Hanna Allen Tate Charlotte South. Canopy MLS as distributed by MLS GRID
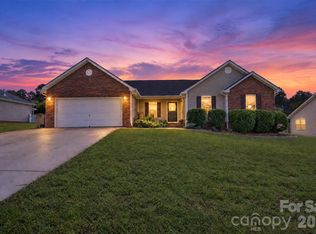
 - $315,0003 bd2 ba1.2k sqft3011 Kansas City Dr, Monroe, NC 28110For Sale
 MLS ID #4414394, Whitney Hunt-Sailors, Opendoor Brokerage LLC. Canopy MLS as distributed by MLS GRID
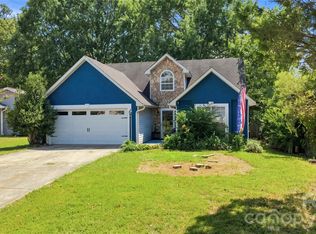
 - $309,0003 bd2 ba1.2k sqft4206 Swan Sea Ct, Monroe, NC 28110For Sale
 MLS ID #4426528, Adam Sellars, Keller Williams Ballantyne Area. Canopy MLS as distributed by MLS GRID
 - $325,0003 bd2 ba1.3k sqft3205 Viola Ln, Monroe, NC 28110For SaleMLS ID #4411884, Lloyd Hartman-Trimble, Carolina Homes Connection, LLC. Canopy MLS as distributed by MLS GRID
- $300,0003 bd3 ba1k sqft1809 Love Rd, Monroe, NC 28110For SaleMLS ID #4428786, Nakia Walker, Opendoor Brokerage LLC. Canopy MLS as distributed by MLS GRID
- $320,0003 bd2 ba1.2k sqft3201 Brookstone Trl, Indian Trail, NC 28079For SaleMLS ID #4392073, Tanya Carlson, IT Realty, LLC. Canopy MLS as distributed by MLS GRID
- $350,0003 bd2 ba1.4k sqft4619 Winterberry Ln, Monroe, NC 28110For SaleMLS ID #4409983, Linsey Cooper, Cooper Realty, Inc. Canopy MLS as distributed by MLS GRID
- $304,9003 bd2 ba1.2k sqft4918 Manchineel Ln, Monroe, NC 28110For SaleMLS ID #4422636, Lisa Turley, RE/MAX Executive. Canopy MLS as distributed by MLS GRID
- $350,0003 bd3 ba1.7k sqft2916 Rosemeade Dr, Monroe, NC 28110For SaleMLS ID #4410628, Lisa Belk, Mark Spain Real Estate. Canopy MLS as distributed by MLS GRID
- $337,9003 bd2 ba1.2k sqft1621 Love Rd, Monroe, NC 28110For SaleMLS ID #4375506, Judy Chapman, Appleseed Realty. Canopy MLS as distributed by MLS GRID
- $348,0003 bd2 ba1.3k sqft1005 Ladybank Ct, Indian Trail, NC 28079For SaleMLS ID #4320578, Selena Grimmitt, Realty One Group Revolution. Canopy MLS as distributed by MLS GRID
- $339,5003 bd3 ba1.9k sqft1324 Kristy Lynn Dr, Monroe, NC 28110For SaleMLS ID #4416100, Brett Tomazin, Better Homes and Gardens Real Estate Paracle. Canopy MLS as distributed by MLS GRID
- $366,5003 bd3 ba1.5k sqft3405 Continental Dr, Monroe, NC 28110For SaleMLS ID #4411054, Randy Lindsay, Austin-Barnett Realty LLC. Canopy MLS as distributed by MLS GRID
- $299,0003 bd2 ba1k sqft316 Allen Way, Indian Trail, NC 28079For SaleMLS ID #4425281, Karyl Jones, Heart and Home Realty LLC. Canopy MLS as distributed by MLS GRID
- $349,9994 bd2 ba1.7k sqft2017 Wilson Ave, Monroe, NC 28110For SaleMLS ID #4374758, Brian Benton, Emerald Pointe Realty. Canopy MLS as distributed by MLS GRID
- $350,0003 bd2 ba1.3k sqft3314 Arbor Pointe Dr, Indian Trail, NC 28079For SaleMLS ID #4385163, Martha Cauthen, Homeplace Realty. Canopy MLS as distributed by MLS GRID
- $339,9003 bd3 ba1.3k sqft3008 Parkland Dr, Indian Trail, NC 28079For SaleMLS ID #4384362, Julia Zadiran, NorthGroup Real Estate LLC. Canopy MLS as distributed by MLS GRID
- $377,5003 bd2 ba1.6k sqft2007 Rosewater Ln, Indian Trail, NC 28079For SaleMLS ID #4403255, John Bankston, Austin-Barnett Realty LLC. Canopy MLS as distributed by MLS GRID
- $360,0003 bd2 ba1.6k sqft2101 Shady Ln, Monroe, NC 28110For SaleMLS ID #4306238, Lee Northcutt, Keller Williams South Park. Canopy MLS as distributed by MLS GRID
