Welcome to 4619 Winterberry Lane! Nestled in a quiet, established neighborhood, this beautifully maintained 3-bedroom, 2-bath ranch offers the perfect blend of comfort, functionality, and convenience. The open floor plan creates a seamless flow between the living, dining, and kitchen areas, making everyday living and entertaining effortless. The spacious kitchen features ample cabinetry, generous counter space, and all appliances convey. The primary suite offers a walk-in closet and private bath, while two additional bedrooms provide flexibility for guests, family, or a home office.
Step outside to a large patio overlooking the level backyard—ideal for grilling, relaxing, or gathering with friends. A storage shed also conveys, offering additional space for tools and outdoor equipment.
Conveniently located just minutes from shopping, dining, parks, and top-rated schools, this move-in ready home is one you won't want to miss!
Under contract-show
Price cut: $5K (8/30)
$350,000
4619 Winterberry Ln, Monroe, NC 28110
3beds
1,454sqft
Single Family Residence
Built in 1999
0.25 Acres Lot
$341,200 Zestimate®
$241/sqft
$-- HOA
What's special
Spacious kitchenGenerous counter spaceOpen floor planLevel backyardAll appliances conveyPrimary suiteWalk-in closet
- 80 days
- 356
- 26
Zillow last checked:
Listing updated:
Listed by:
Linsey Cooper linsey@cooperrealtyinc.com,
Cooper Realty, Inc
Source: Canopy MLS as distributed by MLS GRID,MLS#: 4409983
Facts & features
Interior
Bedrooms & bathrooms
- Bedrooms: 3
- Bathrooms: 2
- Full bathrooms: 2
- Main level bedrooms: 3
Primary bedroom
- Level: Main
Bedroom s
- Level: Main
Bedroom s
- Level: Main
Bathroom full
- Level: Main
Bathroom full
- Level: Main
Kitchen
- Level: Main
Living room
- Level: Main
Heating
- Heat Pump
Cooling
- Central Air
Appliances
- Included: Dishwasher, Electric Cooktop, Electric Oven, Microwave, Refrigerator
- Laundry: In Hall, Main Level
Features
- Doors: Storm Door(s)
- Has basement: No
Interior area
- Total structure area: 1,454
- Total interior livable area: 1,454 sqft
- Finished area above ground: 1,454
- Finished area below ground: 0
Property
Parking
- Total spaces: 2
- Parking features: Attached Garage, Garage on Main Level
- Attached garage spaces: 2
Features
- Levels: One
- Stories: 1
Lot
- Size: 0.25 Acres
Details
- Additional structures: Shed(s)
- Parcel number: 09363075
- Zoning: Residential
- Special conditions: Estate
Construction
Type & style
- Home type: SingleFamily
- Property subtype: Single Family Residence
Materials
- Brick Partial, Vinyl
- Foundation: Slab
Condition
- New construction: No
- Year built: 1999
Utilities & green energy
- Sewer: Public Sewer
- Water: City
Community & HOA
Community
- Subdivision: Brekonridge
Location
- Region: Monroe
Financial & listing details
- Price per square foot: $241/sqft
- Tax assessed value: $333,000
- Annual tax amount: $2,911
- Date on market: 8/4/2026
- Cumulative days on market: 80 days
- Listing terms: Cash,Conventional
- Road surface type: Concrete, Paved
Estimated market value
$341,200
$324,000 - $358,000
$1,981/mo
Price history
| Date | Event | Price |
|---|---|---|
| 8/30/2026 | Price change | $350,000-1.4%$241/sqft |
Source:  Canopy MLS as distributed by MLS GRID #4409983 Report a problem Canopy MLS as distributed by MLS GRID #4409983 Report a problem | ||
| 8/4/2026 | Listed for sale | $355,000+200.8%$244/sqft |
Source: Canopy MLS as distributed by MLS GRID #4409983 Report a problem | ||
| 7/16/1999 | Sold | $118,000$81/sqft |
Source: Public Record Report a problem | ||
Public tax history
| Year | Property taxes | Tax assessment |
|---|---|---|
| 2025 | $2,911 +21.6% | $333,000 +51.6% |
| 2024 | $2,395 | $219,600 |
| 2023 | $2,395 | $219,600 |
| 2022 | $2,395 | $219,600 |
| 2021 | $2,395 +27.5% | $219,600 +57.5% |
| 2020 | $1,878 | $139,400 |
| 2019 | $1,878 +118.6% | $139,400 |
| 2018 | $859 | $139,400 -2.5% |
| 2017 | $859 -55.6% | $143,000 |
| 2016 | $1,935 +74.2% | $143,000 |
| 2015 | $1,110 -32.5% | $143,000 +6.1% |
| 2014 | $1,644 | $134,760 |
| 2013 | -- | $134,760 |
| 2012 | -- | $134,760 |
| 2011 | -- | $134,760 |
| 2010 | -- | $134,760 |
| 2009 | $896 | $134,760 |
| 2008 | $896 +2.8% | $134,760 +10% |
| 2007 | $871 +11.7% | $122,540 |
| 2006 | $780 | $122,540 |
| 2005 | -- | $122,540 |
| 2004 | -- | $122,540 -0.3% |
| 2003 | -- | $122,890 |
| 2002 | -- | $122,890 |
| 2001 | -- | $122,890 |
| 2000 | -- | $122,890 |
Find assessor info on the county website
Monthly payment
Est. payment
Payment breakdown
Explore the cost of this home by adjusting the details. Changes won't be saved.Climate risks
Neighborhood: 28110
Nearby schools
Schools provided by the listing agent
- Elementary: Porter Ridge
- Middle: Piedmont
- High: Piedmont
Source: Canopy MLS as distributed by MLS GRID. This data may not be complete. We recommend contacting the local school district to confirm school assignments for this home.
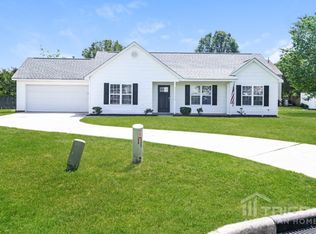
Similar homes
- $342,0003 bd2 ba1.3k sqft2008 Stepping Stone Ln, Monroe, NC 28110For Sale
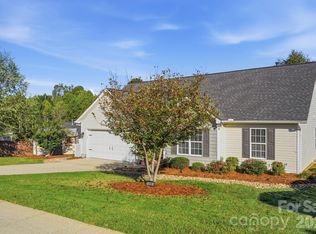
 MLS ID #4435267, Richard Haake, Lionheart Real Estate LLC. Canopy MLS as distributed by MLS GRID
 - $357,9003 bd2 ba1.8k sqft327 Annaberg Ln, Monroe, NC 28110For Sale
 MLS ID #4434988, Christen Ripoli, Real Broker, LLC. Canopy MLS as distributed by MLS GRID
 - $319,9003 bd2 ba1.2k sqft2425 River Chase Dr, Monroe, NC 28110For Sale
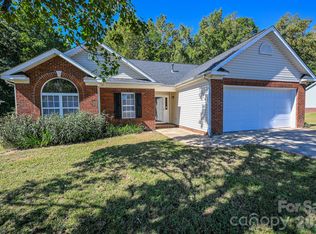 MLS ID #4429983, Brian Benton, Emerald Pointe Realty. Canopy MLS as distributed by MLS GRID
 - $359,0003 bd3 ba1.9k sqft1000 Barbee Farm Dr, Monroe, NC 28110For Sale
 MLS ID #4414823, Cecilia Carbajal, America's Real Estate Group Inc. Canopy MLS as distributed by MLS GRID
 - $399,0003 bd2 ba1.5k sqft3228 Karen Ln, Monroe, NC 28110For SaleMLS ID #4419261, Drew Bartek, Realty One Group Revolution. Canopy MLS as distributed by MLS GRID
- $320,0003 bd2 ba1.2k sqft3201 Brookstone Trl, Indian Trail, NC 28079For SaleMLS ID #4392073, Tanya Carlson, IT Realty, LLC. Canopy MLS as distributed by MLS GRID
- $335,0003 bd3 ba1.6k sqft1217 Stourbridge Lion Dr, Charlotte, NC 28213For SaleMLS ID #4435389, Charles Shaw, DASH Carolina. Canopy MLS as distributed by MLS GRID
- $349,9003 bd3 ba1.7k sqft8722 Woodhill Manor Ct, Charlotte, NC 28215For SaleMLS ID #4407468, Robert Salmons, Entera Realty LLC. Canopy MLS as distributed by MLS GRID
- $386,0003 bd3 ba1.4k sqft2410 Normancrest Ct, Charlotte, NC 28270For SaleMLS ID #4417418, Rhonda Gordon, Keller Williams Ballantyne Area. Canopy MLS as distributed by MLS GRID
- $370,0003 bd2 ba1.4k sqft13942 Dannemara Dr, Pineville, NC 28134For SaleMLS ID #4413129, Laura Bowman-Messick, Berkshire Hathaway Homeservices Landmark Prop. Canopy MLS as distributed by MLS GRID
- $409,0004 bd3 ba2k sqft124 Aylesbury Ln, Indian Trail, NC 28079For SaleMLS ID #4416136, Connie Massetti, Howard Hanna Allen Tate Charlotte South. Canopy MLS as distributed by MLS GRID
- $380,0003 bd3 ba1.6k sqft4509 Doves Nest Ct, Matthews, NC 28105For SaleMLS ID #4423003, Megan Long, COMPASS. Canopy MLS as distributed by MLS GRID
- $339,9003 bd2 ba1.7k sqft9704 Aventide Ln, Charlotte, NC 28215For SaleMLS ID #4403212, Jaclyn Jackson Erwin, Jackson Erwin Realty. Canopy MLS as distributed by MLS GRID
- $339,9003 bd2 ba1.1k sqft12615 Delman Ln, Pineville, NC 28134For SaleMLS ID #4399932, Adam Sellars, Keller Williams Ballantyne Area. Canopy MLS as distributed by MLS GRID
- $324,9003 bd3 ba2.1k sqft2114 Mondo Ln, Indian Trail, NC 28079For SaleMLS ID #4413517, Robert Salmons, Entera Realty LLC. Canopy MLS as distributed by MLS GRID
- $325,0004 bd3 ba1.6k sqft9306 Tiger Lily Ln, Charlotte, NC 28215For SaleMLS ID #4429483, Doug Smith, Mainstay Brokerage LLC. Canopy MLS as distributed by MLS GRID
- $329,0003 bd3 ba1.4k sqft1168 Drummond Ln, Matthews, NC 28104For SaleMLS ID #4417741, Jill Moyer, Redfin Corporation. Canopy MLS as distributed by MLS GRID
- $367,7003 bd3 ba1.5k sqft1406 Juniper Hills Ln, Indian Land, SC 29707For SaleMLS ID #4413399, Michael Burns, EXP Realty LLC Ballantyne. Canopy MLS as distributed by MLS GRID
- $350,0004 bd2 ba1.8k sqft5317 Caradon Dr, Charlotte, NC 28227For SaleMLS ID #4395080, Matt Stone, Stone Realty Group. Canopy MLS as distributed by MLS GRID
- $375,0003 bd2 ba1.7k sqft9612 Veronica Dr, Charlotte, NC 28215For SaleMLS ID #4422577, Alece Alexander, Henderson Properties. Canopy MLS as distributed by MLS GRID
