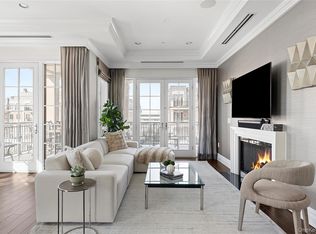
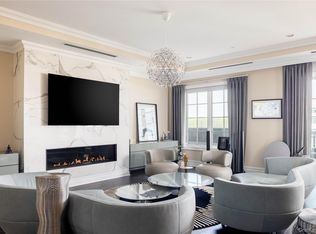
THE RITZ-CARLTON RESIDENCES, NORTH HILLS. This 2 bedroom, 2.5 bathroom residence at The Ritz-Carlton Residences, North Hills features an open floor plan and each bedroom offers complete privacy. With beautiful hardwood floors throughout and a chef's kitchen with Sub-Zero & Wolf appliances, this residence is sure to please. Gorgeous bathrooms offer luxury finishes and marble floors. The living room/dining room is warm and inviting with a gas fireplace and access to a private oversized terrace overlooking the Clubhouse and Pool. Backup generator allows residents to not be inconvenienced by power outages. As a resident, you will enjoy The Ritz Carlton Residence lifestyle amenities which include 24-hour Concierge & Valet, Theater, Fitness Center, Indoor/Outdoor pool. Car service to LIRR. 20 miles from Midtown.
Pending
$2,685,000
3000 Royal Court #3102, North Hills, NY 11040
2beds
2,172sqft
Condominium, Residential
Built in 2018
-- sqft lot
$-- Zestimate®
$1,236/sqft
$4,079/mo HOA
What's special
Gas fireplaceOpen floor planBeautiful hardwood floors throughout
- 144 days
- 36
- 0
Zillow last checked:
Listing updated:
Listed by:
Douglas Elliman Real Estate 516-621-3555,
Maria Babaev CBR CIPS E-PRO SFR GR 516-629-2242,
Elyse B. Saltsberg E-PRO 917-544-5012,
Douglas Elliman Real Estate
Source: OneKey® MLS as distributed by MLS GRID,MLS#: 982822
Facts & features
Interior
Bedrooms & bathrooms
- Bedrooms: 2
- Bathrooms: 3
- Full bathrooms: 2
- 1/2 bathrooms: 1
Heating
- ENERGY STAR Qualified Equipment, Natural Gas
Cooling
- Central Air
Appliances
- Included: Dishwasher, Dryer, Gas Oven, Refrigerator, Stainless Steel Appliance(s), Washer
Features
- Built-in Features, Chefs Kitchen, Crown Molding, Double Vanity, Entrance Foyer, High Ceilings, Kitchen Island, Open Kitchen, Primary Bathroom, Soaking Tub, Tray Ceiling(s), Walk-In Closet(s)
- Attic: None
- Number of fireplaces: 1
Interior area
- Total structure area: 2,172
- Total interior livable area: 2,172 sqft
Property
Parking
- Total spaces: 2
- Parking features: Garage
- Garage spaces: 2
Features
- Levels: One
- Exterior features: Balcony
Details
- Parcel number: 222908A000907UCA028403102
- Special conditions: None
Construction
Type & style
- Home type: Condo
- Architectural style: Other
- Property subtype: Condominium, Residential
Materials
- Brick
Condition
- Year built: 2018
Utilities & green energy
- Sewer: Public Sewer
- Water: Public
- Utilities for property: Electricity Connected, Natural Gas Connected, Sewer Connected, Water Connected
Community & HOA
HOA
- Has HOA: Yes
- Amenities included: Clubhouse, Concierge, Door Person, Elevator(s), Fitness Center, Gated, Lounge, Playground, Pool, Sauna
- Services included: Common Area Maintenance, Maintenance Structure, Maintenance Grounds, Pool Service, Sewer, Snow Removal, Trash, Water
- HOA fee: $4,079 monthly
Location
- Region: New Hyde Park
Financial & listing details
- Price per square foot: $1,236/sqft
- Annual tax amount: $16,690
- Date on market: 4/9/2026
- Cumulative days on market: 143 days
- Listing agreement: Exclusive Right To Sell
- Electric utility on property: Yes
Estimated market value
Not available
Estimated sales range
Not available
Not available
Price history
| Date | Event | Price |
|---|---|---|
| 6/30/2026 | Pending sale | $2,685,000$1,236/sqft |
Source:  OneKey® MLS as distributed by MLS GRID #982822 Report a problem OneKey® MLS as distributed by MLS GRID #982822 Report a problem | ||
| 4/9/2026 | Listed for sale | $2,685,000$1,236/sqft |
Source: OneKey® MLS as distributed by MLS GRID #982822 Report a problem | ||
Public tax history
Tax history is unavailable.
Monthly payment
Climate risks
Neighborhood: 11040
Nearby schools
Schools provided by the listing agent
- Elementary: Lakeville Elementary School
- Middle: Great Neck South Middle School
- High: Great Neck South High School
Source: OneKey® MLS as distributed by MLS GRID. This data may not be complete. We recommend contacting the local school district to confirm school assignments for this home.

Similar homes
- $2,595,0003 bd3 ba1.9k sqft1000 Royal Court #1207, North Hills, NY 11040New Construction
 MLS ID #1038538, Gail Holman, Listing by: Compass Greater NY LLC. OneKey® MLS as distributed by MLS GRID
 - $2,950,0002 bd3 ba2.7k sqft5000 Royal Court #5101, North Hills, NY 11040For Sale
 MLS ID #1005793, Gail Holman, Listing by: Compass Greater NY LLC. OneKey® MLS as distributed by MLS GRID
 - $2,398,0002 bd3 ba2.1k sqft3000 Royal Court #3201, North Hills, NY 11040For Sale
 MLS ID #1005939, Gail Holman, Listing by: Compass Greater NY LLC. OneKey® MLS as distributed by MLS GRID
 - $2,499,0004 bd3 ba2.8k sqft80 Knolls Drive N, Manhasset Hills, NY 11040For Sale
 MLS ID #977421, Evangelia Boudourakis, Listing by: Daniel Gale Sothebys Intl Rlty. OneKey® MLS as distributed by MLS GRID
 - $2,799,0003 bd4 ba1.8k sqft100 Hilton Avenue #901, Garden City, NY 11530For SaleMLS ID #952273, Nancy J. Giannone CBR, Listing by: Howard Hanna Coach. OneKey® MLS as distributed by MLS GRID
- $2,298,0004 bd4 ba2.7k sqft37 Beverly Drive, Albertson, NY 11507New ConstructionMLS ID #1020578, Michelle Su CBR SFR, Listing by: Keller Williams Realty Greater. OneKey® MLS as distributed by MLS GRID
- $1,798,0005 bd4 ba3k sqft1059 Denton Avenue, Manhasset Hills, NY 11040For SaleMLS ID #1011857, Sandy Chen, Listing by: E Realty International Corp. OneKey® MLS as distributed by MLS GRID
- $1,780,0003 bd3 ba2.8k sqft1001 Mill Creek N, Roslyn, NY 11576For SaleMLS ID #1001422, Jing Sun, Listing by: Douglas Elliman Real Estate. OneKey® MLS as distributed by MLS GRID
- $2,480,0004 bd3 ba3.1k sqft897 Ripley Lane, Muttontown, NY 11771For SaleMLS ID #1039187, Kimberly G. Bancroft SRS, Listing by: Daniel Gale Sothebys Intl Rlty. OneKey® MLS as distributed by MLS GRID
- $2,390,0004 bd5 ba3.1k sqft49-32 Annadale Lane, Little Neck, NY 11362For SaleMLS ID #1028697, Teresa V. Cheng, Listing by: Winzone Realty Inc. OneKey® MLS as distributed by MLS GRID
- $1,350,0002 bd3 ba1.6k sqft171 Great Neck Road #4R, Great Neck, NY 11021For SaleMLS ID #998121, Tsung Mou Hsieh, Listing by: Daniel Gale Sothebys Intl Rlty. OneKey® MLS as distributed by MLS GRID
- $1,599,0002 bd2 ba1.9k sqft55201 Spruce Pond Circle, Plainview, NY 11803For SaleMLS ID #1023283, Andrea Sorrentino E-PRO, Listing by: Douglas Elliman Real Estate. OneKey® MLS as distributed by MLS GRID
- $1,443,9993 bd4 ba2.4k sqft83 Foxwood Drive, Jericho, NY 11753For SaleMLS ID #1005359, Kian Ghazvini, Listing by: Blackstone Realty. OneKey® MLS as distributed by MLS GRID
- $2,450,0004 bd4 ba2.8k sqft15496 Riverside Drive, Whitestone, NY 11357For SaleMLS ID #974294, Luca DiCiero, Listing by: NY Space Finders Inc. OneKey® MLS as distributed by MLS GRID
- $2,800,0004 bd5 ba2.5k sqft9 Greenway Terrace, Great Neck, NY 11024For SaleMLS ID #1016830, Diana B. Sheena, Listing by: S Sharf Realty Inc. OneKey® MLS as distributed by MLS GRID
- $2,295,0004 bd3 ba3.1k sqft134 Wooleys Lane, Great Neck, NY 11023For SaleMLS ID #1004681, Deborah Kashanian, Listing by: Daniel Gale Sothebys Intl Rlty. OneKey® MLS as distributed by MLS GRID
