Back on the market at no fault of the sellers. Welcome to this beautiful 4-bedroom, 2.5-bath, two-story full brick home on a prime corner lot in the highly desirable Stone Mill neighborhood, located within the Union School District. Perfectly situated directly across from the neighborhood park and scenic walking trails. Enjoy the brand-new carpet, tile flooring, and a versatile layout with two spacious living areas. The luxury kitchen is a true highlight, complete with a walk-in butler’s pantry for added storage and functionality. All bedrooms are generously sized and include walk-in closets, providing plenty of space for everyone. Enjoy easy access to major highways and proximity to shopping, dining, and everyday amenities along 71st Street.
Homes with this location, layout, and upgrades rarely come available at this price point. One-year home warranty included! $10k seller credit offered towards new windows and/or closing costs with an acceptable offer.
Pending
Price cut: $14K (5/12)
$310,000
3000 W Hartford St, Broken Arrow, OK 74012
4beds
2,581sqft
:
Get pre-qualified$2,091/mo
Single Family Residence
Built in 1995
9,452 Square Feet Lot
$308,700 Zestimate®
$120/sqft
$17/mo HOA
What's special
Prime corner lotTwo-story full brick homeLuxury kitchenBrand-new carpetScenic walking trailsTile flooringWalk-in closets
- 90 days |
- 984 |
- 73 |
Zillow last checked:
Listing updated:
Listed by:
Mai Vang 918-232-4526,
Realty One Group Dreamers
Source: MLS Technology, Inc.,MLS#: 2614765 Originating MLS: MLS Technology
Originating MLS: MLS TechnologyFacts & features
Interior
Bedrooms & bathrooms
- Bedrooms: 4
- Bathrooms: 3
- Full bathrooms: 2
- 1/2 bathrooms: 1
Heating
- Central, Gas
Cooling
- Central Air
Appliances
- Included: Dishwasher, Disposal, Gas Water Heater, Oven, Range, Refrigerator
- Laundry: Washer Hookup, Electric Dryer Hookup
Features
- Attic, Butcher Block Counters, High Speed Internet, Laminate Counters, Wired for Data, Ceiling Fan(s), Electric Oven Connection, Electric Range Connection, Gas Oven Connection
- Flooring: Carpet, Tile, Wood
- Doors: Storm Door(s)
- Windows: Aluminum Frames
- Basement: None
- Number of fireplaces: 1
- Fireplace features: Gas Log, Gas Starter
Interior area
- Total structure area: 2,581
- Total interior livable area: 2,581 sqft
Property
Parking
- Total spaces: 2
- Parking features: Attached, Garage, Garage Faces Side
- Attached garage spaces: 2
Features
- Levels: Two
- Stories: 2
- Patio & porch: Patio
- Exterior features: Rain Gutters
- Pool features: None
- Fencing: Full,Vinyl
Lot
- Size: 9,452 Square Feet
- Features: None
Details
- Additional structures: None
- Parcel number: 83818840924500
Construction
Type & style
- Home type: SingleFamily
- Property subtype: Single Family Residence
Materials
- Brick, Wood Frame
- Foundation: Slab
- Roof: Asphalt,Fiberglass
Condition
- Year built: 1995
Utilities & green energy
- Sewer: Public Sewer
- Water: Public
- Utilities for property: Electricity Available, Natural Gas Available, Water Available
Green energy
- Indoor air quality: Ventilation
Community & HOA
Community
- Features: Gutter(s), Sidewalks
- Security: No Safety Shelter, Smoke Detector(s)
- Subdivision: Stone Mill
HOA
- Has HOA: Yes
- Amenities included: Park, Trail(s)
- HOA fee: $200 annually
Location
- Region: Broken Arrow
Financial & listing details
- Price per square foot: $120/sqft
- Tax assessed value: $290,040
- Annual tax amount: $4,255
- Date on market: 4/23/2026
- Cumulative days on market: 56 days
- Listing terms: Conventional,FHA 203(k),FHA,Other
Estimated market value
$308,700
$293,000 - $324,000
$2,500/mo
Price history
| Date | Event | Price |
|---|---|---|
| 7/9/2026 | Pending sale | $310,000$120/sqft |
Source:  MLS Technology, Inc. #2614765 Report a problem MLS Technology, Inc. #2614765 Report a problem | ||
| 7/6/2026 | Listed for sale | $310,000$120/sqft |
Source: MLS Technology, Inc. #2614765 Report a problem | ||
| 6/29/2026 | Pending sale | $310,000$120/sqft |
Source: MLS Technology, Inc. #2614765 Report a problem | ||
| 6/7/2026 | Listed for sale | $310,000$120/sqft |
Source: MLS Technology, Inc. #2614765 Report a problem | ||
| 5/24/2026 | Pending sale | $310,000$120/sqft |
Source: MLS Technology, Inc. #2614765 Report a problem | ||
| 5/12/2026 | Price change | $310,000-4.3%$120/sqft |
Source: MLS Technology, Inc. #2614765 Report a problem | ||
| 5/1/2026 | Price change | $324,000-1.8%$126/sqft |
Source: MLS Technology, Inc. #2614765 Report a problem | ||
| 4/25/2026 | Listed for sale | $330,000+38.7%$128/sqft |
Source: MLS Technology, Inc. #2614765 Report a problem | ||
| 2/10/2022 | Sold | $238,000+2.1%$92/sqft |
Source: MLS Technology, Inc. #2200678 Report a problem | ||
| 1/12/2022 | Pending sale | $233,000$90/sqft |
Source: MLS Technology, Inc. #2200678 Report a problem | ||
| 1/7/2022 | Listed for sale | $233,000$90/sqft |
Source: MLS Technology, Inc. #2200678 Report a problem | ||
Public tax history
| Year | Property taxes | Tax assessment |
|---|---|---|
| 2025 | $4,189 +6.2% | $31,905 +5% |
| 2024 | $3,946 -2.3% | $30,386 -2.9% |
| 2023 | $4,040 +78.8% | $31,304 +80.2% |
| 2022 | $2,260 -0.3% | $17,367 -10.3% |
| 2021 | $2,267 -0.7% | $19,367 |
| 2020 | $2,282 +0.2% | $19,367 |
| 2019 | $2,279 0% | $19,367 +11.5% |
| 2018 | $2,279 +0.3% | $17,367 -10.3% |
| 2017 | $2,272 -2.4% | $19,367 +3% |
| 2016 | $2,329 | $18,803 +3% |
| 2015 | $2,329 +3.1% | $18,255 |
| 2014 | $2,258 | $18,255 |
| 2013 | -- | $18,255 |
| 2012 | -- | $18,255 |
| 2011 | -- | $18,255 |
| 2010 | -- | $18,255 |
| 2009 | -- | $18,255 +2% |
| 2008 | -- | $17,897 |
| 2007 | -- | $17,897 |
| 2006 | -- | $17,897 +1.3% |
| 2005 | -- | $17,671 +5% |
| 2004 | $2,071 | $16,830 |
| 2003 | -- | $16,830 +2% |
| 2002 | -- | $16,505 +5% |
| 2001 | -- | $15,719 +5% |
| 2000 | -- | $14,971 |
Find assessor info on the county website
Monthly payment
Est. payment
Payment breakdown
Explore the cost of this home by adjusting the details. Changes won't be saved.Climate risks
Neighborhood: 74012
Nearby schools
GreatSchools rating
- 9/10Peters Elementary SchoolGrades: PK-5Distance: 0.3 mi
- 6/10Union 8th Grade CenterGrades: 8Distance: 1.4 mi
- NAUnion High School Freshman AcademyGrades: 9Distance: 1.6 mi
Schools provided by the listing agent
- Elementary: Peters
- High: Union
- District: Union - Sch Dist (9)
Source: MLS Technology, Inc.. This data may not be complete. We recommend contacting the local school district to confirm school assignments for this home.
- $329,8004 bd2 ba2.3k sqft3004 W Hartford St, Broken Arrow, OK 74012Off Market

- $305,3002 bd2 ba2k sqft704 N Indianwood Ave, Broken Arrow, OK 74012Off Market
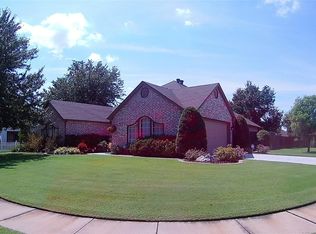
- $282,3003 bd2 ba1.9k sqft3008 W Hartford St, Broken Arrow, OK 74012Off Market

- $341,5504 bd3 ba2.5k sqft701 N Indianwood Ave, Broken Arrow, OK 74012Sold

- $314,9004 bd3 ba2.7k sqft705 N Indianwood Ave, Broken Arrow, OK 74012Sold
- $283,200-- bd2 ba1.9k sqft3012 W Hartford St, Broken Arrow, OK 74012Off Market
- $360,000-- bd3 ba2.7k sqft800 N Indianwood Ave, Broken Arrow, OK 74012Off Market
- $329,0004 bd3 ba2.5k sqft3016 W Hartford St, Broken Arrow, OK 74012Sold
A local agent can set up tours, give advice and negotiate with sellers.
A local lender can help you make sure your offer is ready when you are.
Similar homes
- $315,0004 bd3 ba2.6k sqft3828 W Galveston St, Broken Arrow, OK 74012For Sale
 MLS ID #2619149, Mitsy Soltero, Epique Realty. MLS Technology, Inc.
 - $339,9994 bd3 ba2.6k sqft1301 N Willow Ave, Broken Arrow, OK 74012For Sale
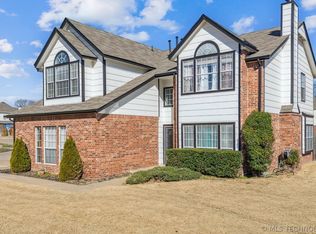 MLS ID #2605939, Daniel Buttram, Keller Williams Premier. MLS Technology, Inc.
 - $295,0003 bd2 ba2k sqft2633 W Dallas St, Broken Arrow, OK 74012For Sale
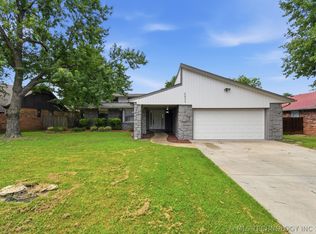 MLS ID #2625320, Dorie Simmons, McGraw, REALTORS. MLS Technology, Inc.
 - $334,9003 bd3 ba2.3k sqft3843 W Galveston Pl, Broken Arrow, OK 74012For Sale
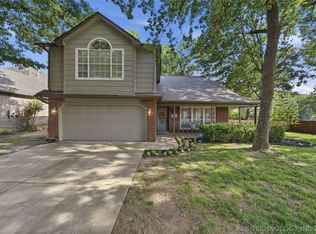 MLS ID #2620698, Kimberly Brewer, Coldwell Banker Select. MLS Technology, Inc.
 - $339,5004 bd3 ba2.6k sqft4428 W Urbana St, Broken Arrow, OK 74012For SaleMLS ID #2614675, Suzanne Mobley, Coldwell Banker Select. MLS Technology, Inc.
- $320,0005 bd2 ba2.6k sqft1626 S Beech Ct, Broken Arrow, OK 74012For SaleMLS ID #2619633, Lindsay Canady, MORE Agency. MLS Technology, Inc.
- $374,9003 bd2 ba2k sqft6712 S 136th Ave E, Broken Arrow, OK 74012For SaleMLS ID #2619754, Rob Schmidt, McGraw, REALTORS. MLS Technology, Inc.
- $339,9004 bd3 ba2.3k sqft512 W Dallas St, Broken Arrow, OK 74012For SaleMLS ID #2622209, Josh Rainwater, Coldwell Banker Select. MLS Technology, Inc.
- $339,0003 bd3 ba2.5k sqft3404 N Battle Creek Dr, Broken Arrow, OK 74012For SaleMLS ID #2618877, Megan Gideon, Platinum Realty, LLC.. MLS Technology, Inc.
- $369,0003 bd2 ba2.3k sqft1904 S Sweet Gum Ave, Broken Arrow, OK 74012For SaleMLS ID #2624221, Larry Ahrens, Coldwell Banker Select. MLS Technology, Inc.
- $300,0004 bd2 ba2.2k sqft1216 S 31st St, Broken Arrow, OK 74014For SaleMLS ID #2622681, Shannon D Vaughn, RE/MAX Results. MLS Technology, Inc.
- $349,0003 bd3 ba2k sqft2445 S Oak Ave, Broken Arrow, OK 74012For SaleMLS ID #2619621, Muhammad Asad, Keller Williams Preferred. MLS Technology, Inc.
- $359,9005 bd3 ba3.1k sqft501 E Winston Cir, Broken Arrow, OK 74011For SaleMLS ID #2621642, Kimberly Grayson, Keller Williams Advantage. MLS Technology, Inc.
- $412,0005 bd3 ba3k sqft3810 S Palm Ave, Broken Arrow, OK 74011For SaleMLS ID #2626678, Stephen Brocks, MORE Agency. MLS Technology, Inc.
- $344,9004 bd2 ba2.3k sqft6609 S Redbud Ave, Broken Arrow, OK 74011For SaleMLS ID #2624349, Allison Moore, White Oak Real Estate Group. MLS Technology, Inc.
- $364,9004 bd3 ba2.2k sqft4001 S Maple Ave, Broken Arrow, OK 74011For SaleMLS ID #2624809, Bradley Sides, REAL Broker LLC. MLS Technology, Inc.
- $419,0004 bd3 ba2.6k sqft3701 N Oak Ave, Broken Arrow, OK 74012For SaleMLS ID #2619856, Jeff Scardino, Keller Williams Advantage. MLS Technology, Inc.
- $244,9003 bd2 ba1.5k sqft1205 N Ironwood Pl, Broken Arrow, OK 74012For SaleMLS ID #2616821, Morgan Tipton, Axen Realty, LLC. MLS Technology, Inc.
- $425,0004 bd3 ba2.8k sqft3426 W Edgewater Pl, Broken Arrow, OK 74012For SaleMLS ID #2618015, Dustin Moseley, Keller Williams Preferred. MLS Technology, Inc.
- $450,0004 bd3 ba3k sqft3701 N Narcissus Ave, Broken Arrow, OK 74012For SaleMLS ID #2621562, Vanessa Moctezuma, McGraw, REALTORS. MLS Technology, Inc.
