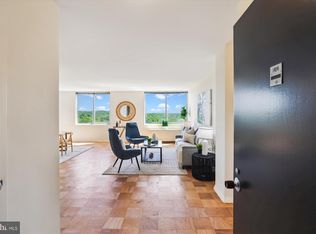
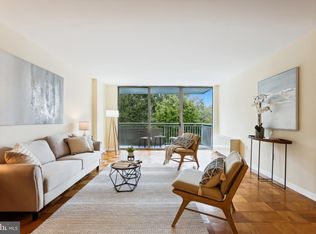
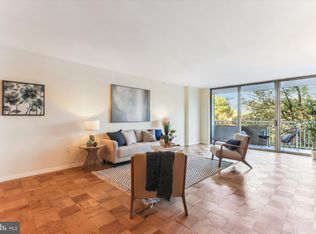
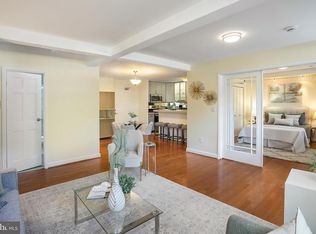
2 Large Bedrooms plus Den/Office and 2 garage parking spaces! offers generous spaces leading to a private terrace with tranquil tree-lined views of the park. Fee covers many costs - see below. Large bedrooms. Den adds a workspace or guest room. Primary bedroom features large windows, natural light and green views. Exceptional building amenities include: outdoor pool, concierge service, fitness center, meeting room, storage, and beautiful common grounds. Monthly association fee covers air conditioning, electricity, gas, water, sewer, taxes, exterior building maintenance, lawn care, custodial services, management, insurance, parking, and pool maintenance, providing added convenience and value. Ideally located approximately one block from the Metro and close to shopping, dining, and tons of retail. Nearby outdoor destinations include Rock Creek Park, Soapstone Valley Park, and the gardens at Hillwood Estate, Museum & Gardens. Also includes nearby amenities and stores: Mom’s Organic Grocery Store, Bread Furst Bakery, and Sfogolina Italian restaurant.
Pending
Price cut: $25.1K (8/1)
$499,950
3001 Veazey Ter NW APT 322, Washington, DC 20008
2beds
1,385sqft
Condominium
Built in 1967
-- sqft lot
$491,100 Zestimate®
$361/sqft
$1,676/mo HOA
What's special
Pool maintenanceLarge bedroomsOutdoor poolAir conditioningGreen viewsExterior building maintenanceLawn care
- 98 days
- 102
- 0
Zillow last checked:
Listing updated:
Listed by:
Carlos Garcia 202-253-6177,
Keller Williams Capital Properties,
Listing Team: Eng Garcia Properties
Source: Bright MLS,MLS#: DCDC2268378
Facts & features
Interior
Bedrooms & bathrooms
- Bedrooms: 2
- Bathrooms: 2
- Full bathrooms: 2
- Main level bathrooms: 2
- Main level bedrooms: 2
Basement
- Area: 0
Heating
- Hot Water, Central
Cooling
- Central Air, Natural Gas
Appliances
- Included: Electric Water Heater
Features
- Basement: Other
- Has fireplace: No
Interior area
- Total structure area: 1,385
- Total interior livable area: 1,385 sqft
- Finished area above ground: 1,385
- Finished area below ground: 0
Property
Parking
- Total spaces: 2
- Parking features: Underground, Attached
- Attached garage spaces: 2
Accessibility
- Accessibility features: Accessible Elevator Installed
Features
- Levels: One
- Stories: 1
- Pool features: Community
Lot
- Features: Urban Land-Manor-Glenelg
Details
- Additional structures: Above Grade, Below Grade
- Parcel number: 2049//0804
- Zoning: RA-4
- Special conditions: Standard
Construction
Type & style
- Home type: Cooperative
- Architectural style: Contemporary
- Property subtype: Condominium
- Attached to another structure: Yes
Materials
- Brick
Condition
- New construction: No
- Year built: 1967
Utilities & green energy
- Sewer: Public Sewer
- Water: Public
Community & HOA
Community
- Condo and coop fee: $1,676 monthly
- Subdivision: Van Ness
HOA
- Has HOA: No
- Amenities included: Concierge, Common Grounds, Elevator(s), Fitness Center, Meeting Room, Pool
- Services included: Air Conditioning, Custodial Services Maintenance, Electricity, Gas, Insurance, Maintenance Grounds, Management, Parking Fee, Pool(s), Sewer, Taxes, Water, Sauna
Location
- Region: Washington
Financial & listing details
- Price per square foot: $361/sqft
- Tax assessed value: $134,890,880
- Annual tax amount: $704,493
- Date on market: 6/26/2026
- Listing agreement: Exclusive Right To Sell
- Ownership: Cooperative
Estimated market value
$491,100
$467,000 - $516,000
$2,852/mo
Price history
| Date | Event | Price |
|---|---|---|
| 8/21/2026 | Pending sale | $499,950$361/sqft |
Source:  Bright MLS #DCDC2268378 Report a problem Bright MLS #DCDC2268378 Report a problem | ||
| 8/1/2026 | Price change | $499,950-4.8%$361/sqft |
Source: Bright MLS #DCDC2268378 Report a problem | ||
| 6/26/2026 | Listed for sale | $525,000+14.1%$379/sqft |
Source: Bright MLS #DCDC2268378 Report a problem | ||
| 3/13/2019 | Sold | $460,000-3.2%$332/sqft |
Source: Agent Provided Report a problem | ||
| 12/31/2018 | Pending sale | $475,000$343/sqft |
Source: Compass #1002608420 Report a problem | ||
| 10/10/2018 | Price change | $475,000-4.9%$343/sqft |
Source: Compass #1002608420 Report a problem | ||
| 9/6/2018 | Listed for sale | $499,555$361/sqft |
Source: Compass #1002608420 Report a problem | ||
Public tax history
Tax history is unavailable.
Monthly payment
Est. payment
Payment breakdown
Explore the cost of this home by adjusting the details. Changes won't be saved.Climate risks
Neighborhood: Forest Hills
Nearby schools
Schools provided by the listing agent
- District: District Of Columbia Public Schools
Source: Bright MLS. This data may not be complete. We recommend contacting the local school district to confirm school assignments for this home.
Similar homes
- $499,0002 bd2 ba1.3k sqft3001 Veazey Ter NW APT 1320, Washington, DC 20008For Sale

 MLS ID #DCDC2282818, Jesse Johnson, Compass. Bright MLS
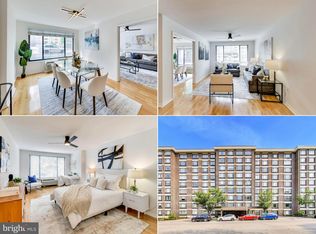
 - $449,9002 bd2 ba1.2k sqft2501 Calvert St NW APT 103, Washington, DC 20008For Sale
 MLS ID #DCDC2278250, Reza Akhavan, Compass. Bright MLS
 - $479,9002 bd2 ba977 sqftGarfield, Washington, DC 20008For Sale
 MLS ID #DCDC2261084, Rafael Melo, Samson Properties. Bright MLS
 - $364,9002 bd2 ba1k sqft4600 Conn. Ave. Condominium, Washington, DC 20008For Sale
 MLS ID #DCDC2283350, Mario Ramon, REMAX Platinum Realty. Bright MLS
 - $475,0002 bd2 ba884 sqftOld City 2, Washington, DC 20005For SaleMLS ID #DCDC2283404, Sherilee Cronin, Compass. Bright MLS
- $499,0002 bd2 ba848 sqftThe Benjamin, Washington, DC 20009For SaleMLS ID #DCDC2262718, Courtney Abrams, TTR Sotheby's International Realty. Bright MLS
- $475,0002 bd1 ba1.1k sqftGlover Park, Washington, DC 20007For SaleMLS ID #DCDC2275130, Robert Sabanosh, RLAH @properties. Bright MLS
- $500,0001 bd1 ba897 sqftCityline @ Tenley, Washington, DC 20016For SaleMLS ID #DCDC2279482, Nancy Mannino, Compass. Bright MLS
- $410,0001 bd1 ba783 sqft2710 Macomb St NW APT 310, Washington, DC 20008For SaleMLS ID #DCDC2283026, Chelsea Traylor, Redfin Corp. Bright MLS
- $269,0001 bd1 ba786 sqftVan Ness East, Washington, DC 20008For SaleMLS ID #DCDC2276204, Carrie Carter, TTR Sotheby's International Realty. Bright MLS
- $529,0002 bd2 ba1.3k sqft4620 N Park Ave APT 709E, Chevy Chase, MD 20815For SaleMLS ID #MDMC2228138, Tamar Nicolson, LPT Realty, LLC. Bright MLS
- $449,0002 bd2 ba1.3k sqftWilloughby Of Ch Ch Codm, Chevy Chase, MD 20815For SaleMLS ID #MDMC2243314, Kathy Whalen, Compass. Bright MLS
- $475,0001 bd2 ba1.2k sqftCathedral West Condminium, Washington, DC 20016For SaleMLS ID #DCDC2259978, Kelly Lee, TTR Sotheby's International Realty. Bright MLS
- $599,0002 bd2 ba1.3k sqftCleveland Park, Washington, DC 20016For SaleMLS ID #DCDC2273356, Tanya Salseth, KW United. Bright MLS
- $335,0001 bd1 ba760 sqftWoodley Park, Washington, DC 20008For SaleMLS ID #DCDC2284582, Tiffany Dodson, Samson Properties. Bright MLS
- $460,0002 bd2 ba1.1k sqftBrookland, Washington, DC 20017For SaleMLS ID #DCDC2282558, Chelsea Traylor, Redfin Corp. Bright MLS
- $475,0002 bd1 ba750 sqft2100 19th St NW #706, Washington, DC 20009For SaleMLS ID #DCDC2277476, Alexandra Williams, TTR Sotheby's International Realty. Bright MLS
- $380,0002 bd2 ba1.2k sqftGreenbriar, Washington, DC 20016For SaleMLS ID #DCDC2272154, Mitch Curtis, KW United. Bright MLS
- $645,0003 bd2 ba1.3k sqft4114 Davis Pl NW APT 104, Washington, DC 20007For SaleMLS ID #DCDC2281798, Nicholas Hazelton, Washington Fine Properties, LLC. Bright MLS
