Well-Maintained Home*Two-Story Entry*Level Corner Lot*4 Bedrooms*2.5 Bathrooms*2 Car Side-Entry Garage*Beautiful Hardwood Floors & Natural Woodwork*HVAC 2021*Remodeled Kitchen 2019*Stainless Steel Appliances*Breakfast Bay*First Floor Laundry*Formal Living Rm*Study/Dining Rm*Family Rm w/Gas Fireplace*Primary w/Cathedral Ceilings*Primary Bathroom Remodeled 2025*Full Basement/Partially Finished*Fenced Backyard w/Mature Trees*Concrete Patio*Washer & Dryer Stay
Pending
Price cut: $5K (6/25)
$345,000
3001 Wolf Creek Way, Burlington, KY 41005
4beds
2,160sqft
:
Get pre-qualified$2,309/mo
Single Family Residence, Residential
Built in 1996
0.31 Acres Lot
$-- Zestimate®
$160/sqft
$27/mo HOA
What's special
Breakfast bayLevel corner lotStainless steel appliancesTwo-story entryWasher and dryer stayFirst floor laundry
- 49 days |
- 452 |
- 31 |
Likely to sell faster than
Zillow last checked:
Listing updated:
Listed by:
Denise McCoy 859-912-1969,
RE/MAX Victory + Affiliates
Source: NKMLS,MLS#: 643459
Facts & features
Interior
Bedrooms & bathrooms
- Bedrooms: 4
- Bathrooms: 3
- Full bathrooms: 2
- 1/2 bathrooms: 1
Primary bedroom
- Features: Walk-In Closet(s), Bath Adjoins, Cathedral Ceiling(s), Ceiling Fan(s), Carpet Flooring
- Level: Second
- Area: 168
- Dimensions: 14 x 12
Bedroom 2
- Features: Ceiling Fan(s), Carpet Flooring
- Level: Second
- Area: 143
- Dimensions: 13 x 11
Bedroom 3
- Features: Ceiling Fan(s), Carpet Flooring
- Level: Second
- Area: 168
- Dimensions: 14 x 12
Bedroom 4
- Features: Ceiling Fan(s), Carpet Flooring
- Level: Second
- Area: 121
- Dimensions: 11 x 11
Bathroom 2
- Description: Ceramic Tile Shower Walls
- Features: Full Finished Bath, Plank Flooring, See Remarks, Tub With Shower
- Level: Second
- Area: 45
- Dimensions: 9 x 5
Bathroom 3
- Features: Full Finished Half Bath, Hardwood Floors
- Level: First
- Area: 25
- Dimensions: 5 x 5
Other
- Description: Concrete Floor
- Features: See Remarks
- Level: Basement
- Area: 117
- Dimensions: 13 x 9
Breakfast room
- Features: Hardwood Floors
- Level: First
- Area: 180
- Dimensions: 15 x 12
Dining room
- Description: Currently being used as a Study
- Features: Carpet Flooring
- Level: First
- Area: 132
- Dimensions: 12 x 11
Entry
- Description: Two Story Entry*Sidelight windows
- Features: Hardwood Floors, See Remarks
- Level: First
- Area: 154
- Dimensions: 14 x 11
Family room
- Description: Coat Closet
- Features: French Doors, Fireplace(s), See Remarks, Walk-Out Access
- Level: First
- Area: 208
- Dimensions: 16 x 13
Family room
- Description: Concrete Floor*
- Features: Partially Finished, See Remarks
- Level: Basement
- Area: 625
- Dimensions: 25 x 25
Kitchen
- Description: Garden Window over sink*Stainless Steel Appliances
- Features: Hardwood Floors, Pantry, See Remarks, Wood Cabinets
- Level: First
- Area: 180
- Dimensions: 15 x 12
Laundry
- Description: Ceramic Tile Flooring
- Features: Utility Sink, See Remarks
- Level: First
- Area: 45
- Dimensions: 9 x 5
Living room
- Description: French Doors to Family Rm
- Features: See Remarks, Carpet Flooring
- Level: First
- Area: 132
- Dimensions: 12 x 11
Primary bath
- Description: Linen Closet,Tile Shower Walls
- Features: Double Vanity, Plank Flooring, See Remarks
- Level: Second
- Area: 234
- Dimensions: 18 x 13
Heating
- Forced Air, Electric
Cooling
- Central Air
Appliances
- Included: Stainless Steel Appliance(s), Electric Oven, Electric Range, Dishwasher, Disposal, Dryer, Microwave, Refrigerator, Washer
- Laundry: Electric Dryer Hookup, Laundry Room, Main Level, Washer Hookup
Features
- See Remarks, Walk-In Closet(s), Storage, Pantry, Granite Counters, Double Vanity, Chandelier, Cathedral Ceiling(s), Ceiling Fan(s), Natural Woodwork, Recessed Lighting
- Doors: Multi Panel Doors
- Windows: Double Hung, Vinyl Clad Window(s)
- Basement: See Remarks
- Number of fireplaces: 1
- Fireplace features: Ceramic, Gas
Interior area
- Total structure area: 3,786
- Total interior livable area: 2,160 sqft
Property
Parking
- Total spaces: 2
- Parking features: Driveway, Garage Door Opener, Garage Faces Side
- Garage spaces: 2
- Has uncovered spaces: Yes
Features
- Levels: Two
- Stories: 2
- Patio & porch: Patio
- Fencing: Split Rail,Wood
- Has view: Yes
- View description: Neighborhood, Trees/Woods
Lot
- Size: 0.31 Acres
- Dimensions: 78 x 140 app x
- Features: Corner Lot, Level, Wooded
Details
- Parcel number: 050.0010236.00
- Zoning description: Residential
- Other equipment: Sump Pump
Construction
Type & style
- Home type: SingleFamily
- Architectural style: Traditional
- Property subtype: Single Family Residence, Residential
Materials
- Brick
- Foundation: Poured Concrete
- Roof: Composition,Shingle
Condition
- Existing Structure
- New construction: No
- Year built: 1996
Utilities & green energy
- Sewer: Public Sewer
- Water: Public
Community & HOA
Community
- Security: Security System, Smoke Detector(s)
HOA
- Has HOA: Yes
- Amenities included: Playground, Tennis Court(s), Clubhouse, Management
- Services included: Association Fees
- HOA fee: $320 annually
Location
- Region: Burlington
Financial & listing details
- Price per square foot: $160/sqft
- Tax assessed value: $236,700
- Annual tax amount: $2,616
- Date on market: 6/11/2026
- Cumulative days on market: 49 days
- Road surface type: Paved
Estimated market value
Not available
Estimated sales range
Not available
Not available
Price history
| Date | Event | Price |
|---|---|---|
| 7/13/2026 | Pending sale | $345,000$160/sqft |
Source:  NKMLS #643459 Report a problem NKMLS #643459 Report a problem | ||
| 6/25/2026 | Price change | $345,000-1.4%$160/sqft |
Source: NKMLS #643459 Report a problem | ||
| 6/9/2026 | Listed for sale | $350,000+112.2%$162/sqft |
Source: NKMLS #643459 Report a problem | ||
| 12/9/1999 | Sold | $164,900-1.3%$76/sqft |
Source: Public Record Report a problem | ||
| 6/13/1996 | Sold | $167,000$77/sqft |
Source: Public Record Report a problem | ||
Public tax history
| Year | Property taxes | Tax assessment |
|---|---|---|
| 2024 | $2,616 -3.5% | $236,700 |
| 2023 | $2,709 +21.6% | $236,700 +18.8% |
| 2022 | $2,228 -0.2% | $199,300 |
| 2021 | $2,232 -4.9% | $199,300 |
| 2020 | $2,347 | $199,300 +7.7% |
| 2019 | $2,347 +8.2% | $185,130 |
| 2018 | $2,169 +2.9% | $185,130 |
| 2017 | $2,107 | $185,130 |
| 2015 | $2,107 +9.8% | $185,130 +7% |
| 2013 | $1,919 | $173,000 |
| 2012 | -- | $173,000 |
| 2011 | -- | $173,000 |
| 2010 | -- | $173,000 |
| 2009 | -- | $173,000 |
Find assessor info on the county website
Monthly payment
Est. payment
Payment breakdown
Explore the cost of this home by adjusting the details. Changes won't be saved.Climate risks
Neighborhood: 41005
Getting around
2 / 100
Car-DependentNearby schools
GreatSchools rating
- 8/10Longbranch Elementary SchoolGrades: PK-5Distance: 1.6 mi
- 6/10Ballyshannon Middle SchoolGrades: 6-8Distance: 2.7 mi
- 8/10Randall K. Cooper High SchoolGrades: 9-12Distance: 1.5 mi
Schools provided by the listing agent
- Elementary: Longbranch
- Middle: Ballyshannon Middle School
- High: Cooper High School
Source: NKMLS. This data may not be complete. We recommend contacting the local school district to confirm school assignments for this home.
- $367,5004 bd2 ba2.3k sqft7400 Owl Creek Cir, Burlington, KY 41005Off Market
- $351,4003 bd2 ba1.9k sqft3000 Wolf Creek Way, Burlington, KY 41005Off Market
- $370,3004 bd3 ba1.9k sqft3009 Wolf Creek Way, Burlington, KY 41005Off Market
- $361,0004 bd3 ba1.8k sqft3004 Wolf Creek Way, Burlington, KY 41005Off Market
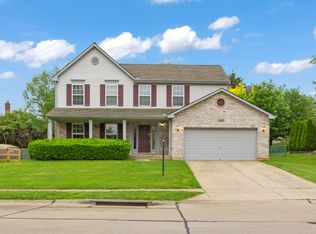
- $345,0003 bd2 ba1.7k sqft7404 Owl Creek Cir, Burlington, KY 41005Off Market
- $305,4004 bd2 ba1.5k sqft7367 Sterling Springs Way, Burlington, KY 41005Off Market
- $364,1004 bd4 ba1.6k sqft7411 Owl Creek Cir, Burlington, KY 41005Off Market
- $346,3004 bd3 ba1.6k sqft7411 Owl Creek, Burlington, KY 51005Off Market
A local agent can set up tours, give advice and negotiate with sellers.
A local lender can help you make sure your offer is ready when you are.
Similar homes
- $369,9004 bd2 ba1.5k sqft7001 Lucia Dr, Burlington, KY 41005For Sale
 MLS ID #643644, The Apex Group, Keller Williams Realty Service. NKMLS
 - $394,9954 bd3 ba1.7k sqft7412 Indian Ridge Way, Burlington, KY 41005For Sale
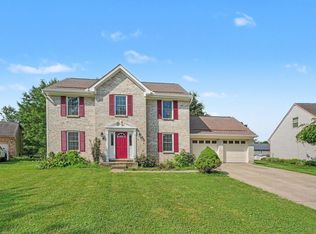 MLS ID #644387, Steven Briner, Simple Fee Realty. NKMLS
 - $364,0004 bd3 ba1.9k sqft3387 Mary Teal Ln, Burlington, KY 41005For Sale
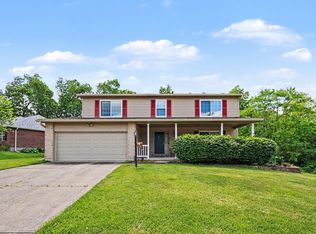 MLS ID #644964, Caldwell Group, eXp Realty, LLC. NKMLS
 - $349,0004 bd3 ba2k sqft6254 Fairoaks Dr, Florence, KY 41042For Sale
 MLS ID #643444, John Lorms Home Team, Keller Williams Realty Service. NKMLS
 - $408,0004 bd3 ba2.1k sqft4847 Dartmouth Dr, Burlington, KY 41005For SaleMLS ID #644385, Brian Smith, Keller Williams Realty Service. NKMLS
- $400,0004 bd4 ba2k sqft4817 Cornell Dr, Burlington, KY 41005For SaleMLS ID #643780, Mike Parker, Huff Realty - Florence. NKMLS
- $375,0004 bd4 ba2.9k sqft2756 Pebble Creek Way, Florence, KY 41042For SaleMLS ID #642490, Vickie House, RE/MAX Victory + Affiliates. NKMLS
- $325,0004 bd3 ba2k sqft38 Achates Dr, Florence, KY 41042For SaleMLS ID #644591, Carl Kappes, RE/MAX Victory + Affiliates. NKMLS
- $330,0004 bd3 ba2.1k sqft2054 Bridgette Ln, Hebron, KY 41048For SaleMLS ID #644095, Curt Curley, Huff Realty - Florence. NKMLS
- $485,0004 bd4 ba3.1k sqft4970 Middle Creek Rd, Burlington, KY 41005For SaleMLS ID #644253, Cara Miller Aliff, Huff Realty - Florence. NKMLS
- $365,0003 bd2 ba1.3k sqft303 Center Park Dr, Florence, KY 41042For SaleMLS ID #644438, Melissa Maxwell, ERA Real Solutions Realty. NKMLS
- $349,9003 bd3 ba1.8k sqft1351 Theodore Pl, Erlanger, KY 41018For SaleMLS ID #643172, Flor McNally, Keller Williams Advisors. NKMLS
- $319,9003 bd3 ba1.5k sqft3202 Campaign Dr, Hebron, KY 41048For SaleMLS ID #644889, Greg Ryan, Huff Realty - Florence. NKMLS
- $360,0003 bd3 ba1.9k sqft3117 Lawrence Dr, Edgewood, KY 41017For SaleMLS ID #644690, Sandi West, YOUR TOWN REALTORS. NKMLS
- $320,0003 bd3 ba1.3k sqft7280 Ridge Edge Ct #A, Florence, KY 41042For SaleMLS ID #644121, Amy Miller, Simple Fee Realty. NKMLS
- $379,9003 bd3 ba1.8k sqft709 Losey Rd, Alexandria, KY 41001For SaleMLS ID #645077, Clayton Horan, Horan Rosenhagen Real Estate. NKMLS
- $400,0004 bd3 ba2.2k sqft3322 Kingsburg Ct, Erlanger, KY 41018For SaleMLS ID #644720, Lindsay Heeger, eXp Realty LLC. NKMLS
- $399,9003 bd4 ba1.9k sqft795 Elizabeth Dr, Florence, KY 41042For SaleMLS ID #642922, Chad Stice, Coldwell Banker Realty. NKMLS
- $350,0003 bd2 ba2k sqft3078 Ebenezer Rd, Cincinnati, OH 45233For Sale
 MLS ID #1884385, Sandi N. Wethington, eXp Realty. Cincy MLS
 - $337,5004 bd3 ba2.1k sqft85 Fawn Dr, Harrison, OH 45030For SaleMLS ID #1886043, Jamie L. Harding, Plum Tree Realty. Cincy MLS
